
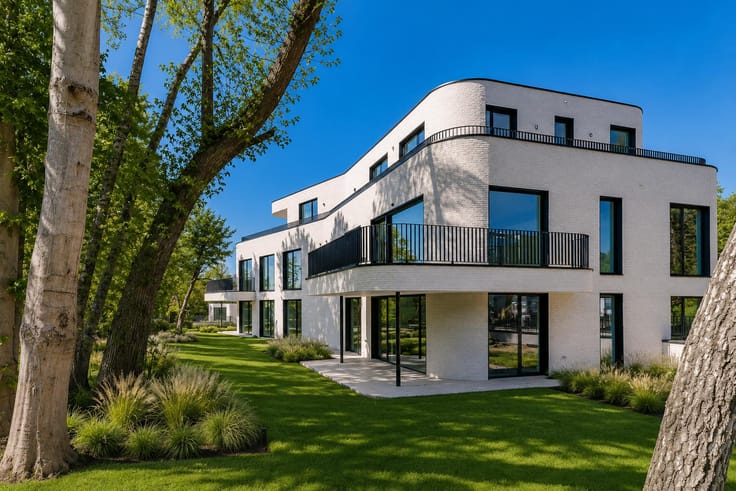


1350000€
3 bedrooms 178 square meters

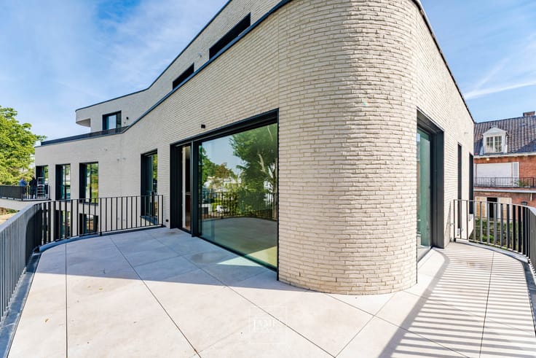
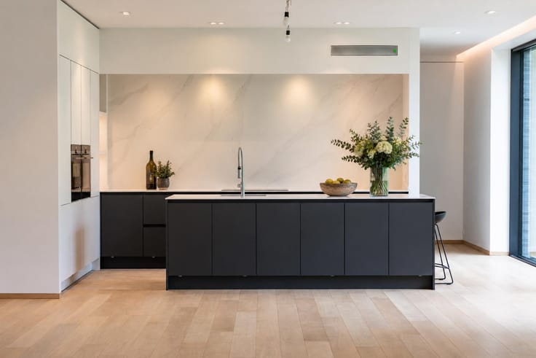
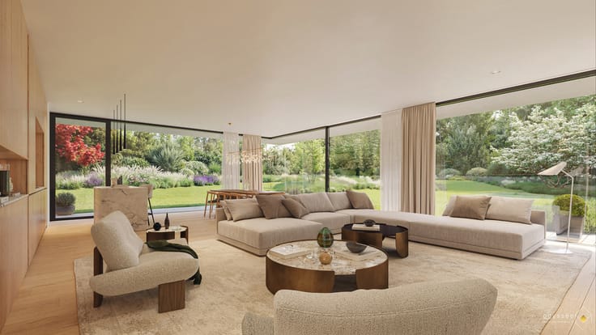
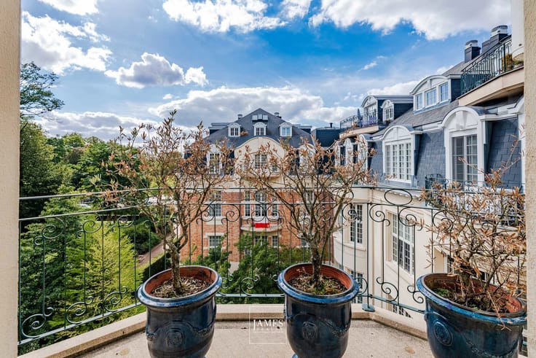
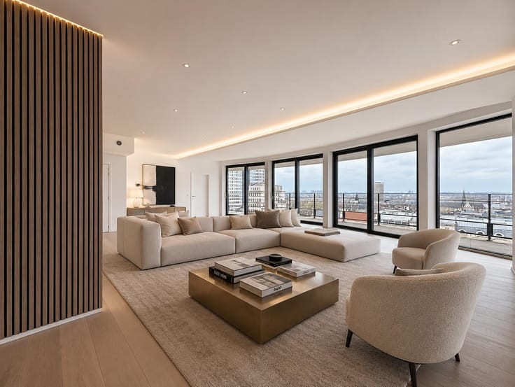
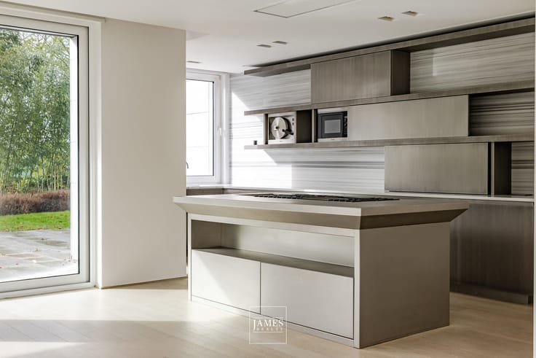
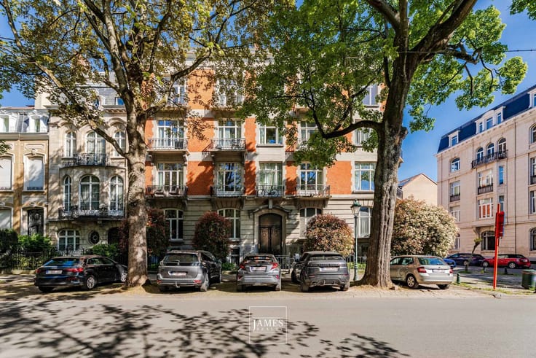
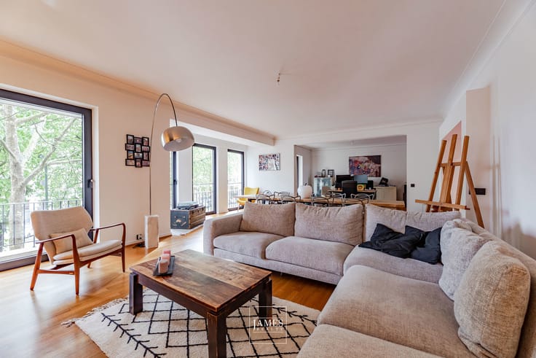
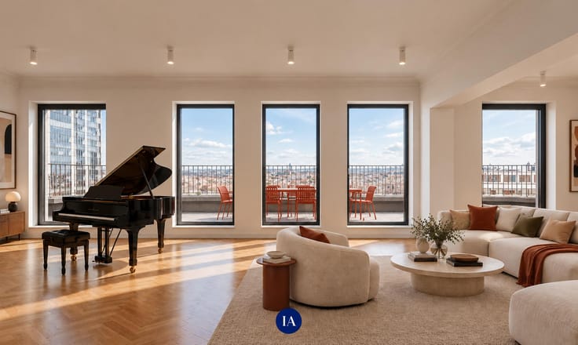
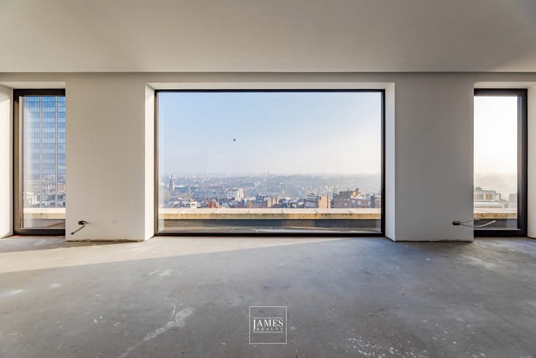
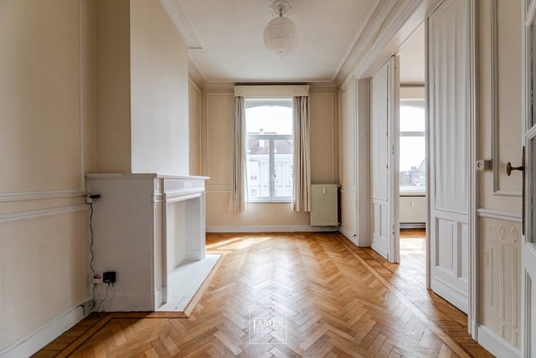
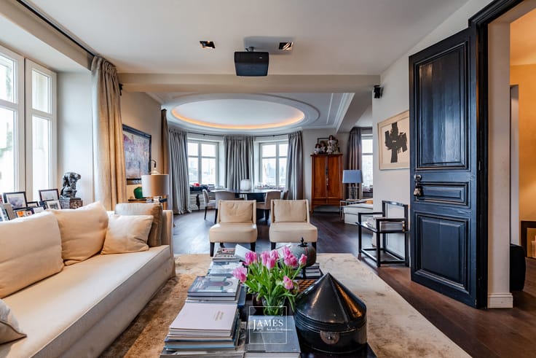
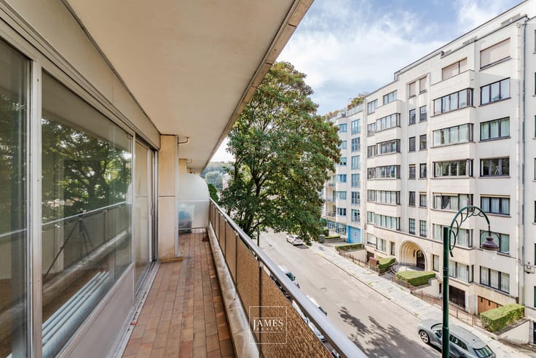
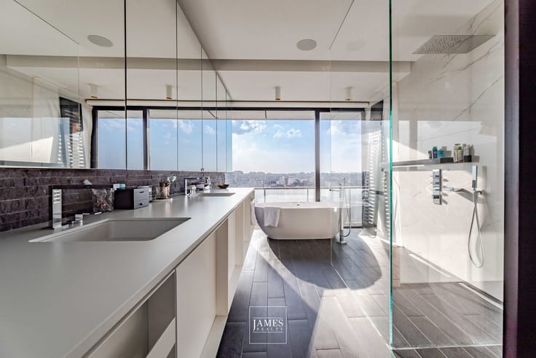
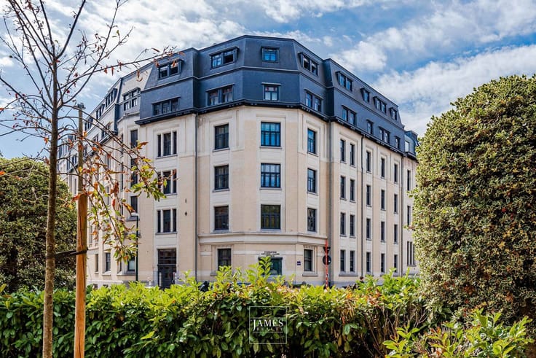
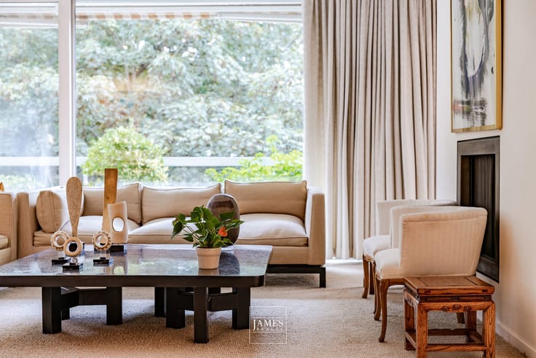
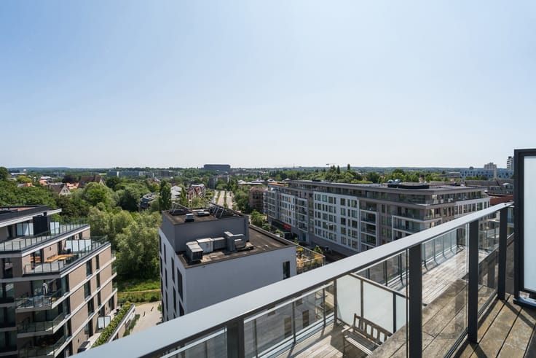
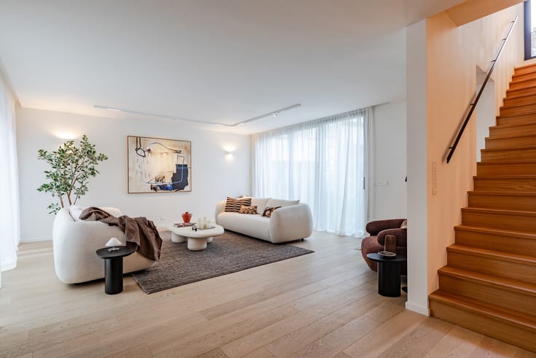
Located on the 3rd floor of a modern building opposite the Collège St Pierre, this superb flat is in perfect condition and has pure and timeless lines. It offers a beautiful entrance hall, a loft style living space composed of a large fully equipped kitchen, a dining room as well as a large living room with a gas fireplace and many custom made furniture. The night area has three bedrooms including the master suite (large bedroom with wardrobes, dressing room and full bathroom) as well as two smaller bedrooms sharing a shower room. This flat is completed by two large terraces, one facing west and the second east, as well as a double parking space.
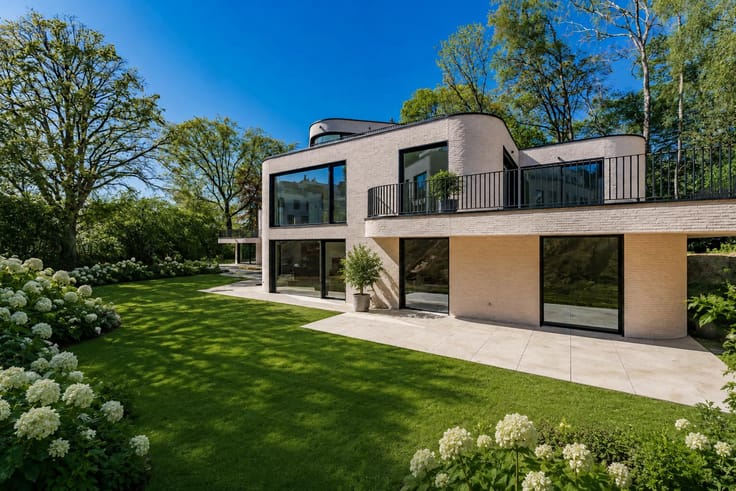
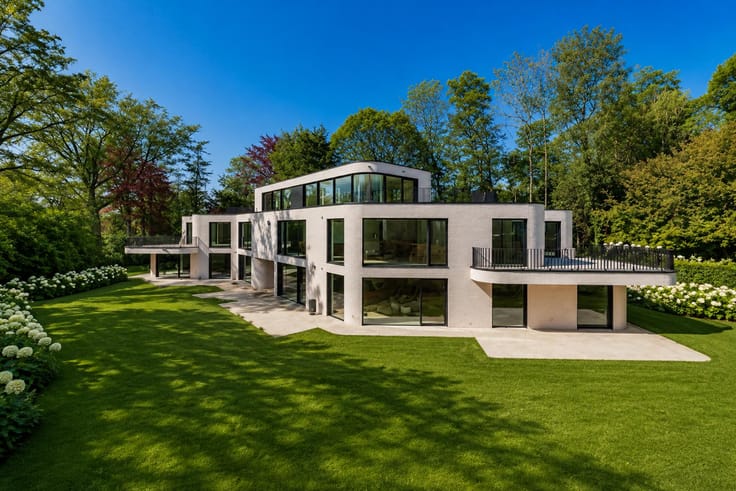
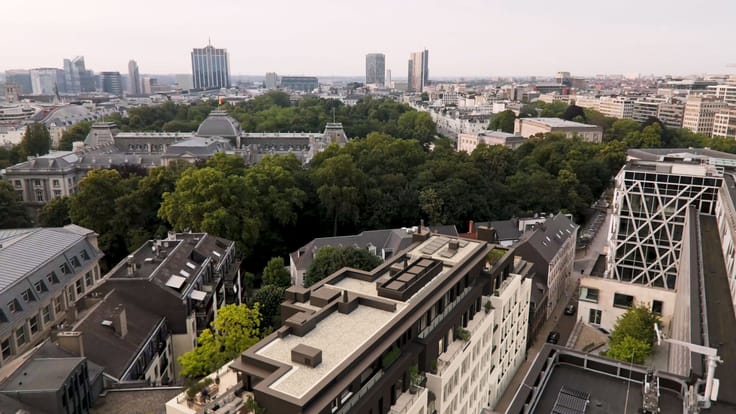
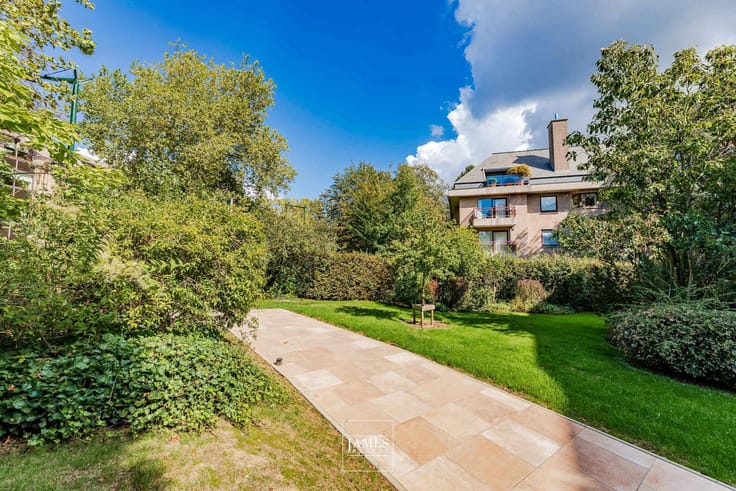
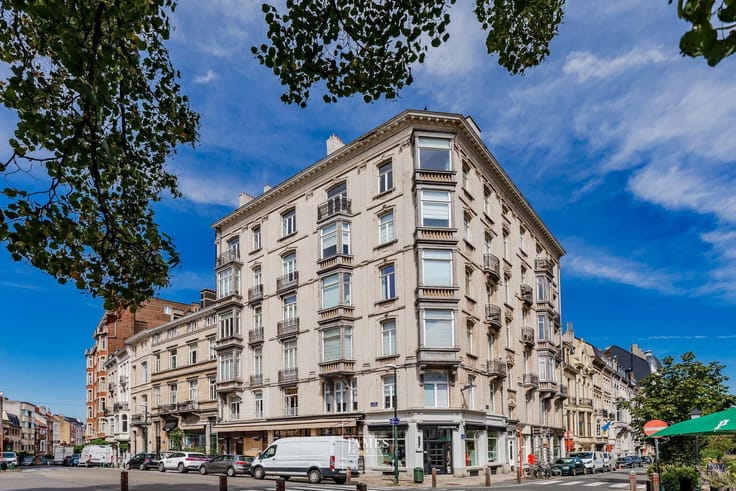
Newly built and perfectly maintained building, lift up to standard and unobstructed views.
The flat:
To technical standards
Large reception rooms
Superb terraces
Numerous custom-made storage spaces
Two parking spaces, one with an electric charging point
The area
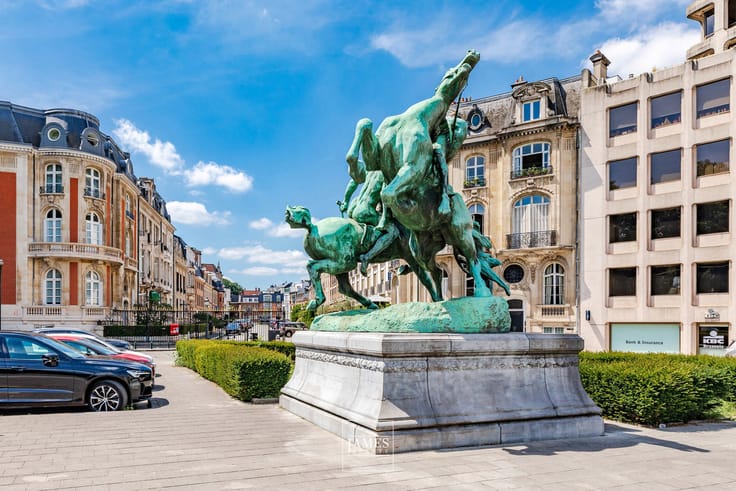
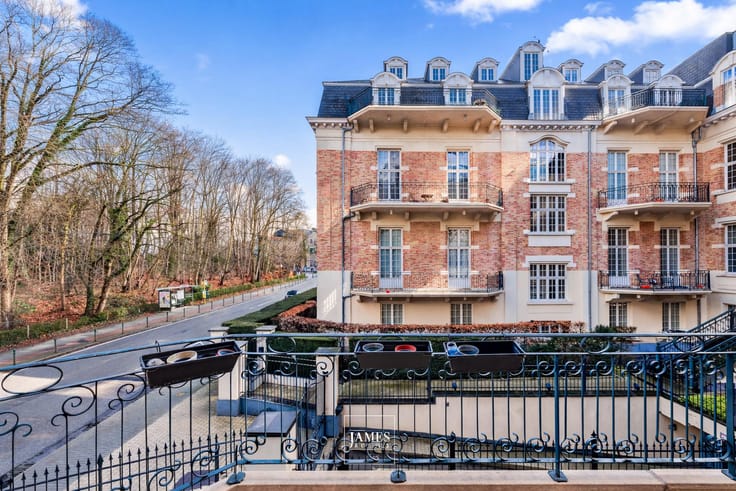
Beautiful, wide and quiet avenue
Close to the many shops of the Parvis St Pierre
Close to public transport
Information given for information purposes only and not contractually binding
| Construction year | 2015 |
|---|---|
| Floor | 3 |
| Number of floors | 4 |
| Building condition | As new |
| Immovable heritage | Not specified |
| Number of frontages | 2 |
| Asbestos certificate is available | Not specified |
| Usable floor area | 178 square meters |
|---|---|
| Kitchen type | Hyper equipped |
| Bedrooms | 3 |
| Bathrooms | 2 |
| Toilets | 2 |
| Laundry room | Yes |
| Basement | Yes |
| Furnished | No |
| Armored door | Yes |
| Terrace | Yes |
|---|---|
| Terrace orientation | West |
| Elevator | Yes |
|---|---|
| Accessible for disabled people | Yes |
| Intercom | No |
| Secure access / alarm | Yes |
| Armored door | Yes |
| Visio phone | Yes |
| Swimming pool | No |
| Primary energy consumption | 99 kilowatt hour per square meters |
|---|---|
| EPC/EPC label | D |
| Renovation works mandatory | Not specified |
| Unique code EPB certificate | 545410N1532 |
| CO₂ emission | 19 kg CO₂/m² |
| Yearly theoretical total energy consumption | 17557 kWh/year |
| Valid electricity inspection certificate | Not specified |
| Summons: No judicial remedy or administrative measure imposed | Not specified |
| Valid flood certificate | Not specified |
| Heating type | Gas |
| Double glazing | Yes |
| Building permit | Not specified |
|---|---|
| Cadastral Plan | Not specified |
| Right of first refusal for the tenant | Not specified |
| Allotment permit | Not specified |
| Preemption right | Not specified |
| Most recent urban development zoning | Not specified |
|
P-score
|
Not specified |
|
G-score
|
Not specified |
Asked price excluding notary fees (excluding eventual registration fees)
| Price | 1350000 € |
|---|---|
| Tenement building | No |
|
|
|





| Address |
1038 Chaussée de Waterloo
1180 - Uccle |
|---|---|
| Website |
|
| External reference | 7877451 |
Get in touch
