


(excl. taxes) 550000€
2 bedrooms 135 square meters

Woluwe-Saint-Lambert – Penthouse with open views and terrace
Woluwe-Saint-Lambert – Duplex penthouse with open views and terraces
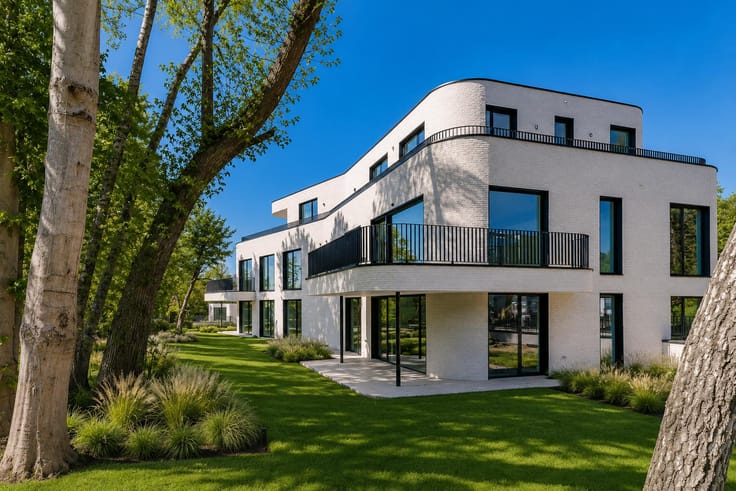
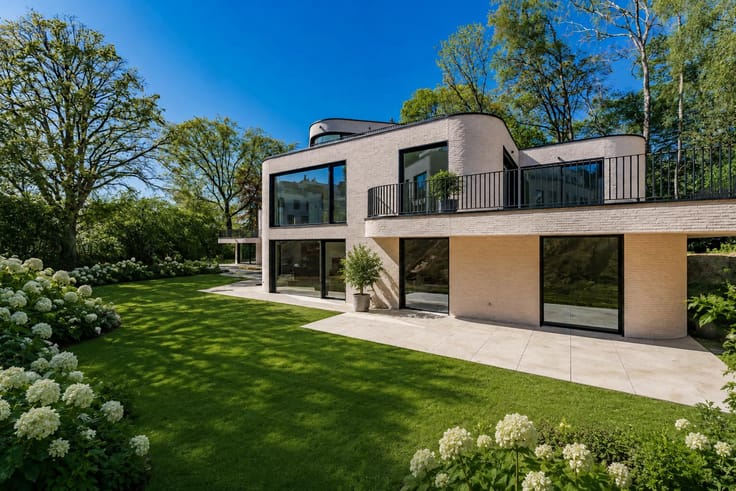
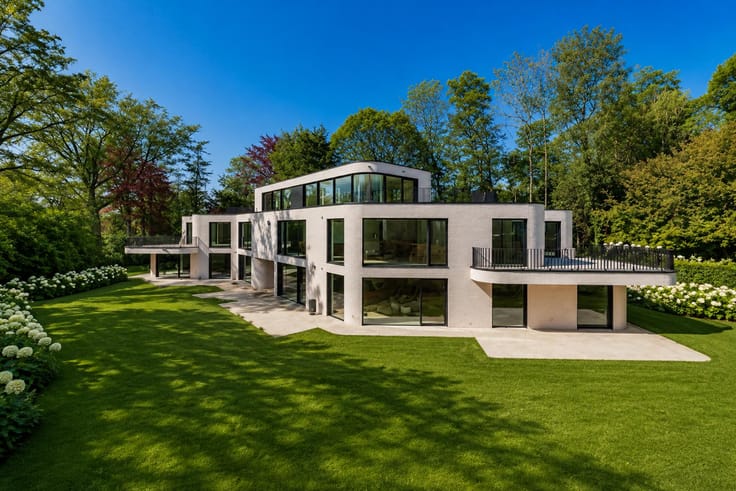
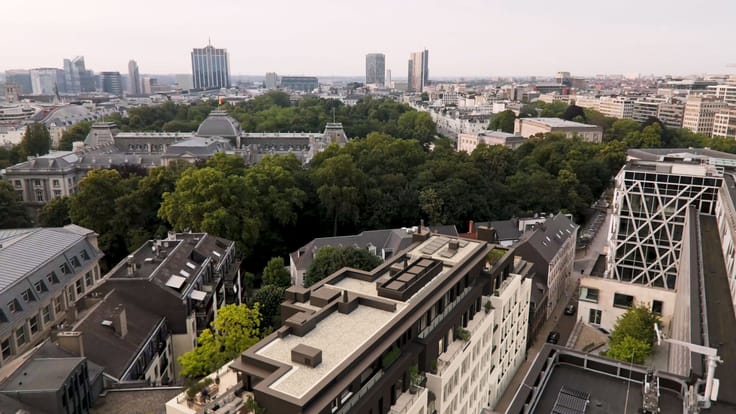
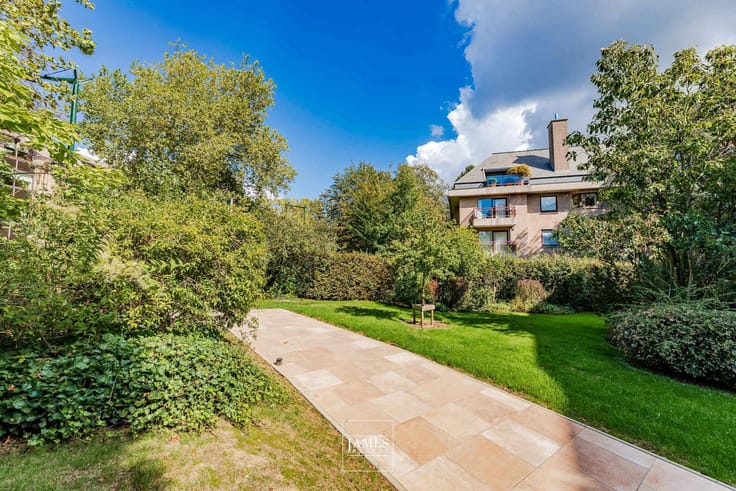
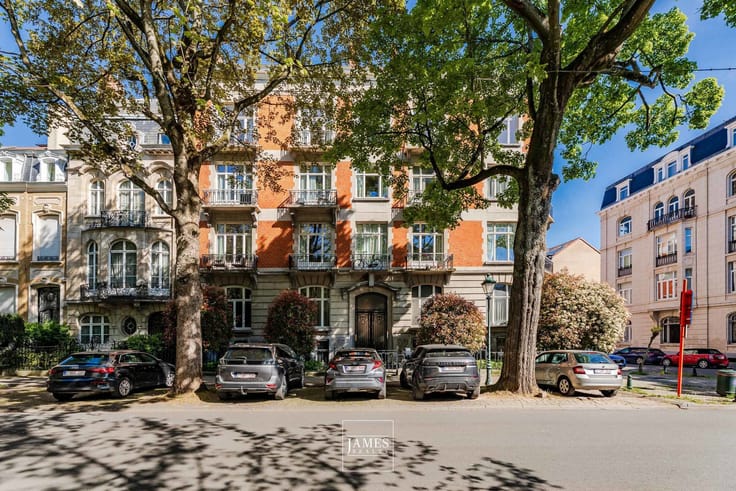
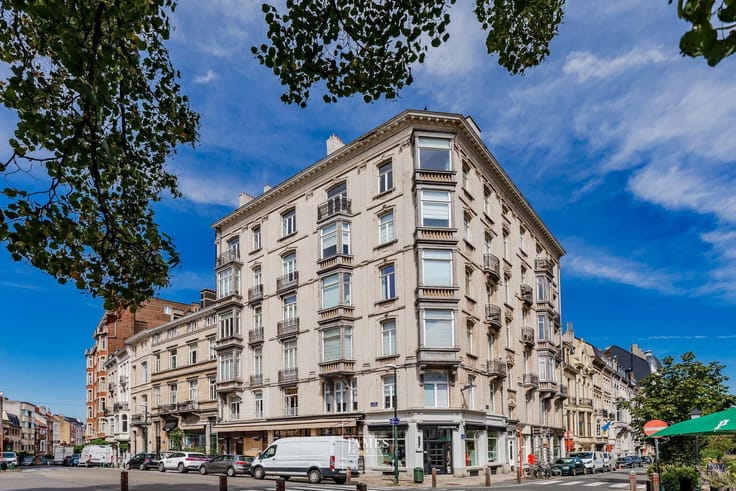
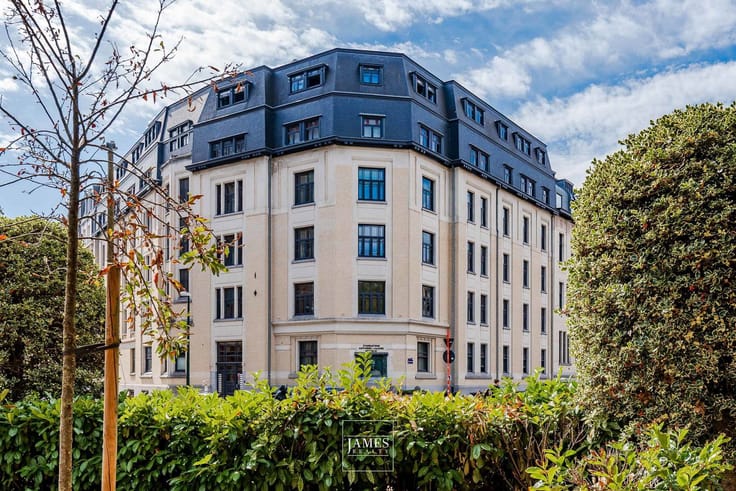
Close to shops, public transport and all amenities, this duplex penthouse located on the top floors of a contemporary building dating from 2018 offers approximately 135 sqm gross floor area, complemented by two terraces totaling ± 43 sqm.
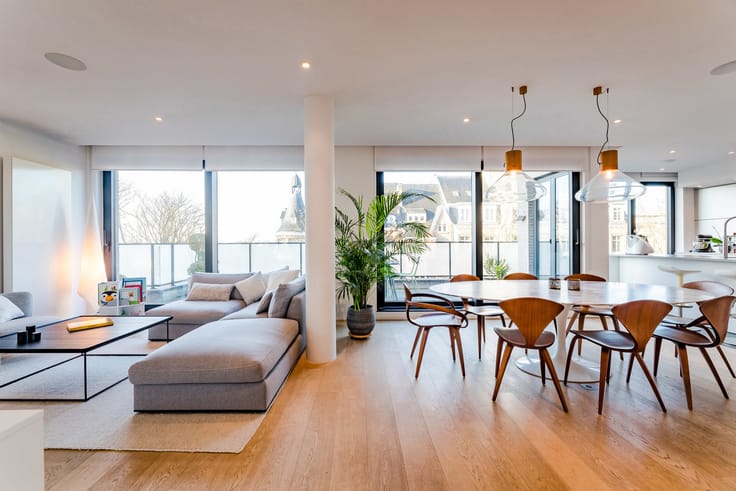
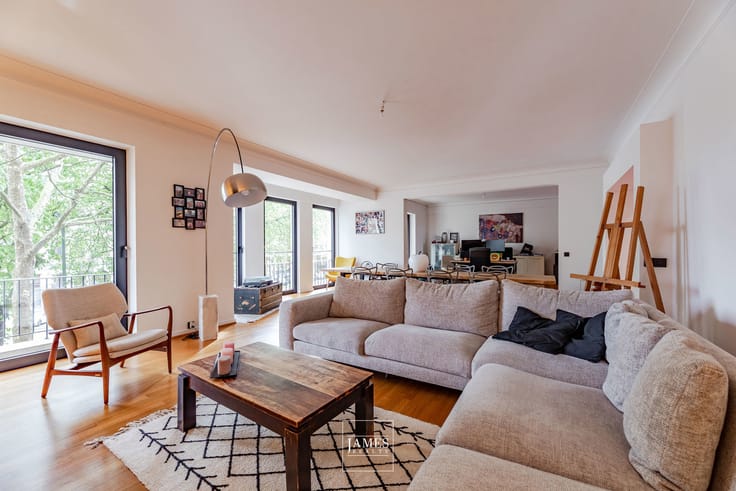
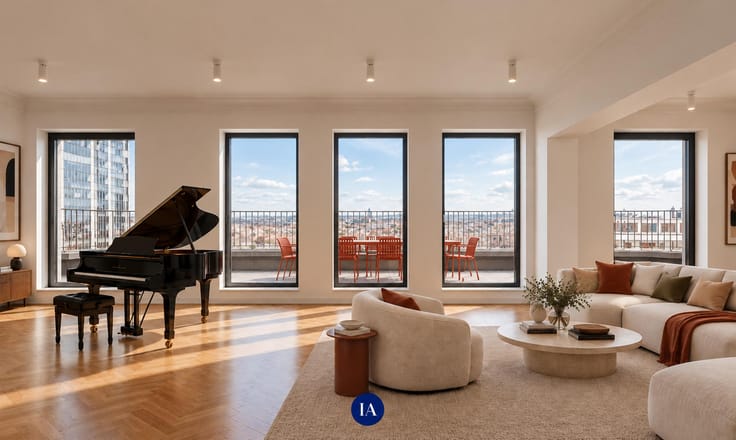
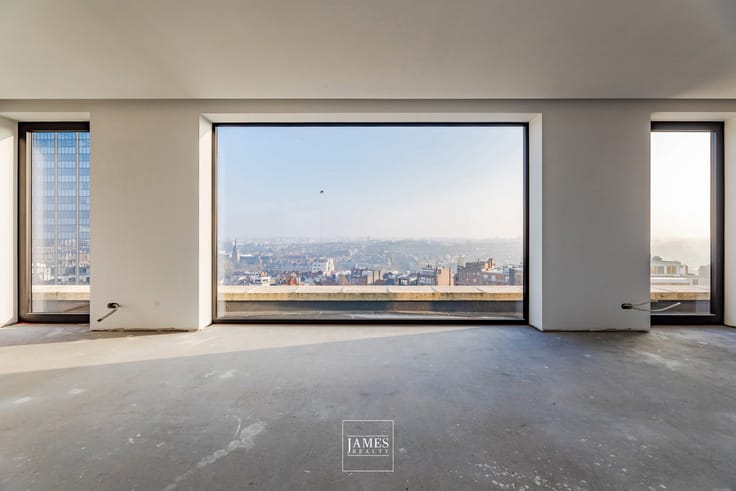
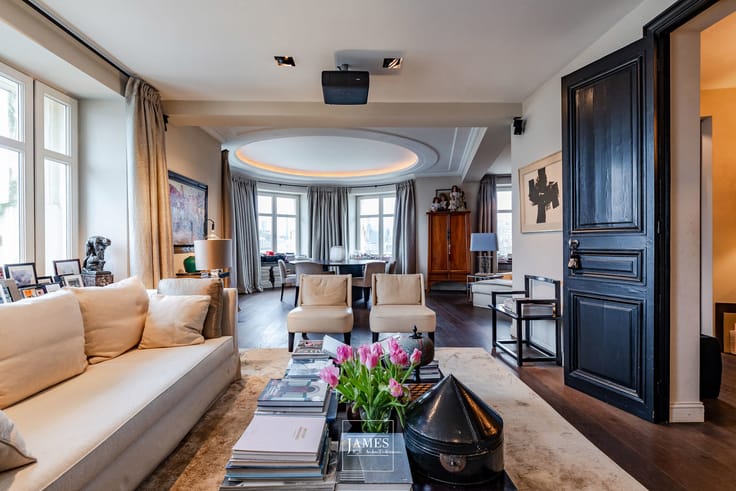
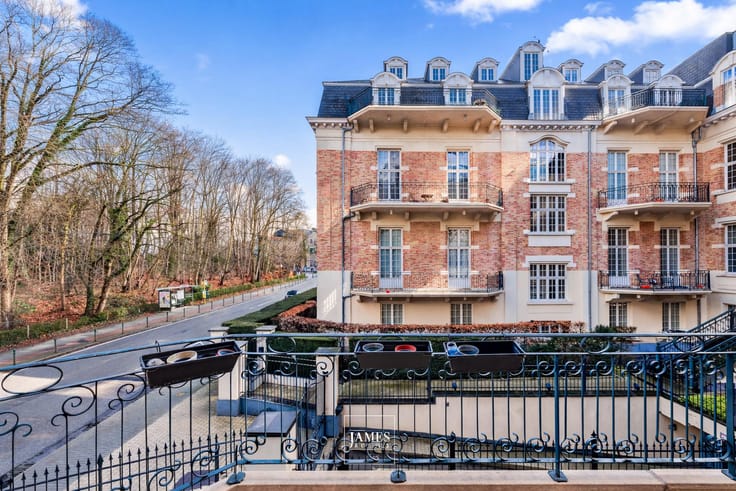
The apartment benefits from excellent natural light, open city views and a particularly pleasant layout.
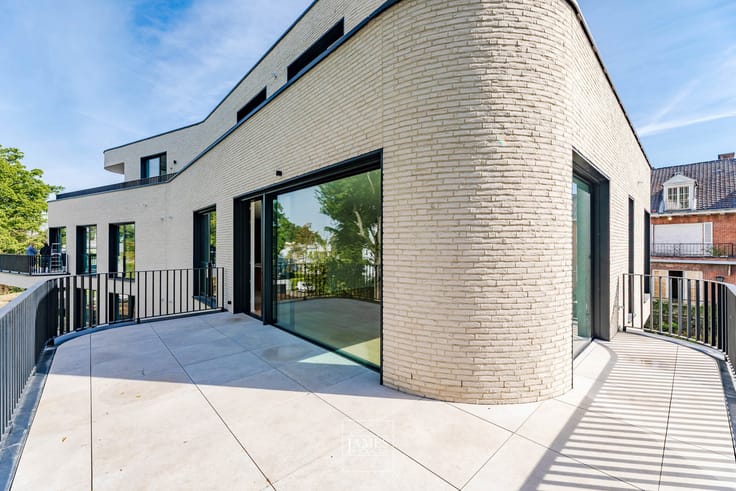
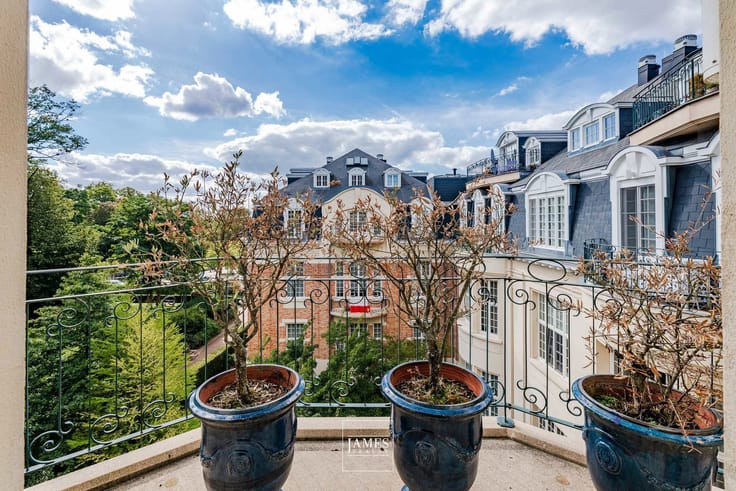
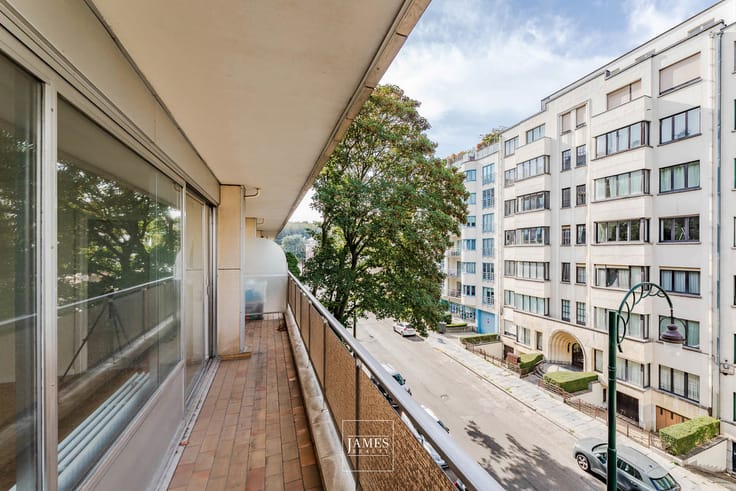
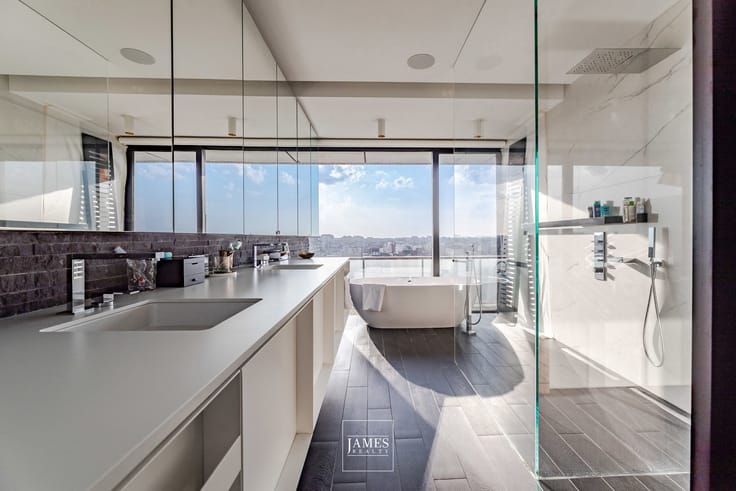
The main level includes an entrance hall with cloakroom and guest toilet, a night hall with direct access to a large southeast-facing terrace, two bedrooms — one of which also has direct access to the rear terrace — as well as a full bathroom with bathtub and walk-in shower.
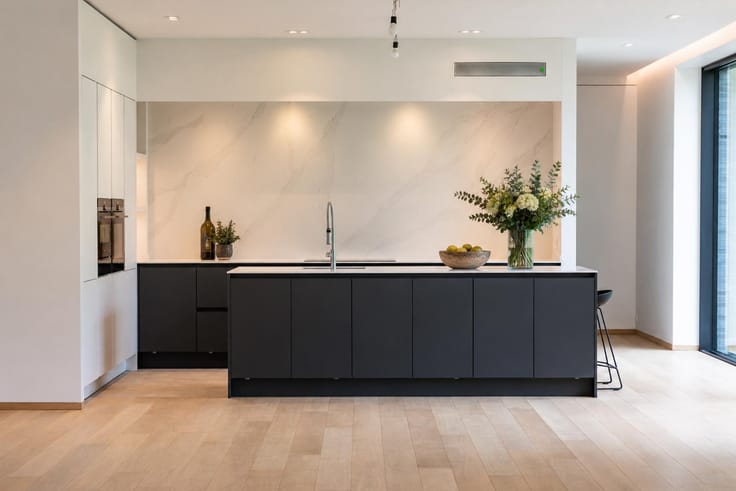
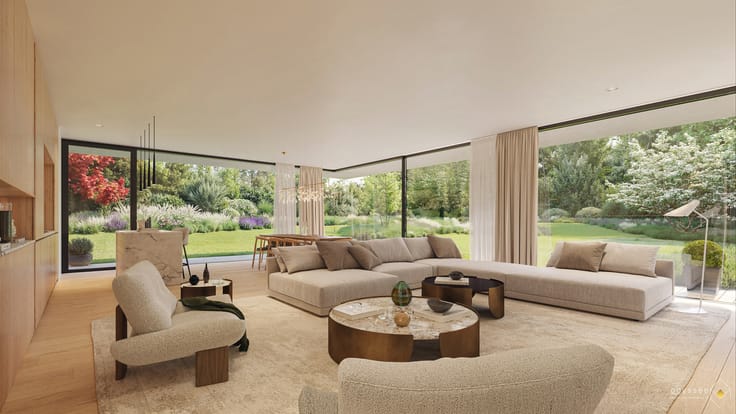
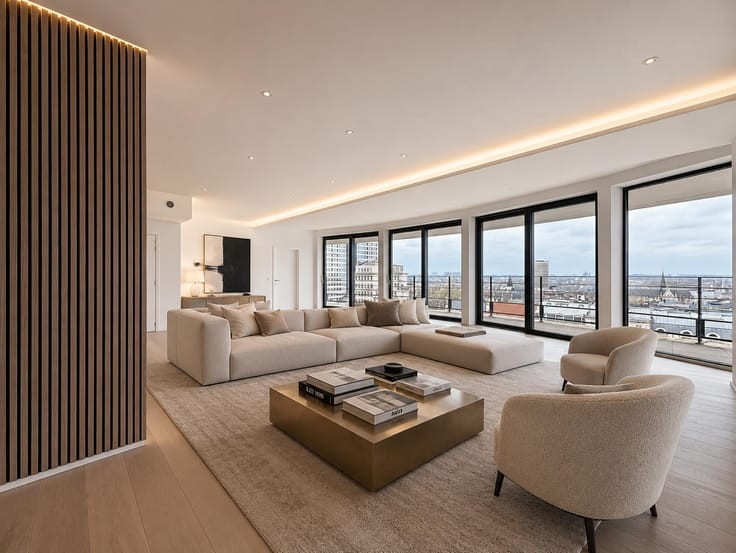
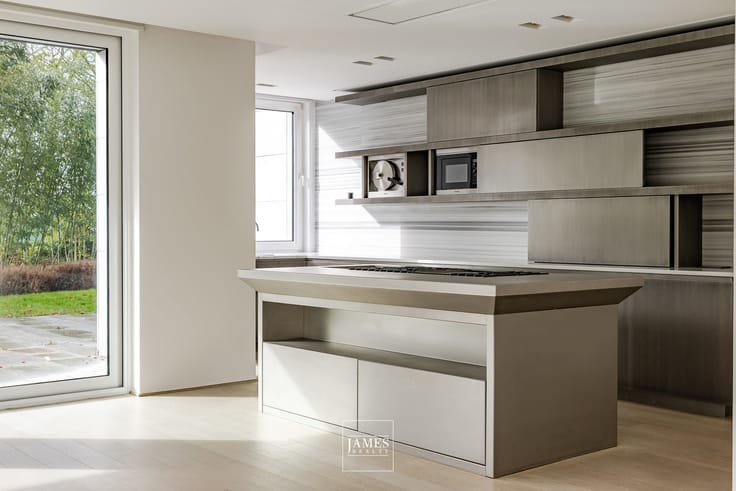
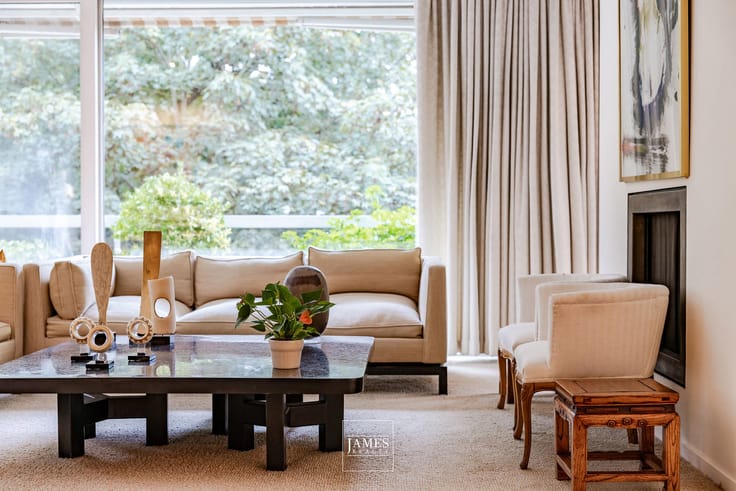
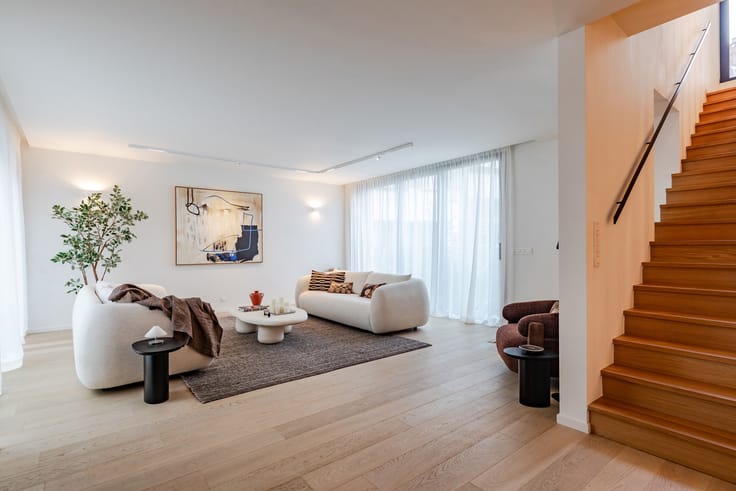
Upstairs, the living areas consist of a bright living and dining room opening onto a second terrace with particularly open views. The fully equipped kitchen with Miele appliances is complemented by a pantry/storage space and a laundry area.
The apartment benefits from modern technical features including wooden triple-glazed windows with mosquito screens, double-flow ventilation, compliant electrical installation and an excellent EPB rating of B+ (58 kWh/sqm/year).
Two parking spaces and four bicycle spaces complete the property (+€50,000).
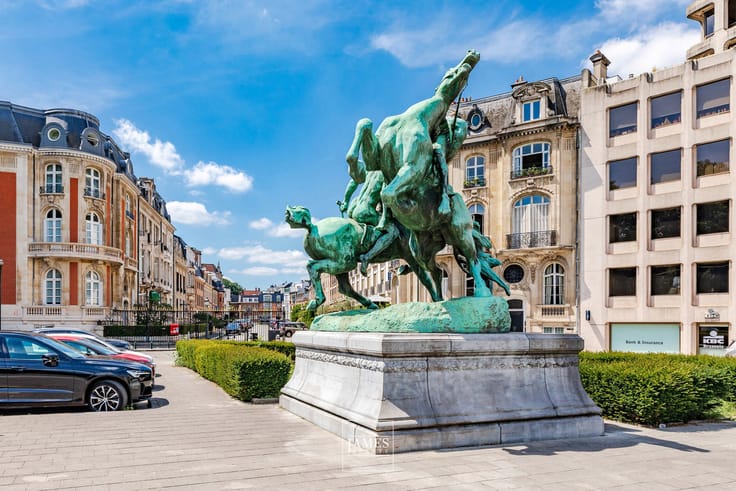
A contemporary apartment offering comfort, natural light and generous outdoor spaces, in a particularly practical and sought-after neighbourhood.
Information provided for indicative purposes only and non-contractual.
| Building price excluding VAT | €550,000 |
|---|
| Construction year | 2018 |
|---|---|
| Floor | 8 |
| Number of floors | 8 |
| Building condition | As new |
| Immovable heritage | Not specified |
| Number of frontages | 2 |
| Surroundings type | Living area (residential, urban or rural) |
| Asbestos certificate is available | Not specified |
| Usable floor area | 135 square meters |
|---|---|
| Kitchen type | Hyper equipped |
| Bedrooms | 2 |
| Bedroom 1 surface | 14 square meters |
| Bedroom 2 surface | 10 square meters |
| Bathrooms | 1 |
| Shower rooms | 1 |
| Toilets | 2 |
| Laundry room | Yes |
| Basement | Yes |
| Terrace surface | 43 square meters |
|---|---|
| Terrace orientation | South East |
| Elevator | Yes |
|---|---|
| Accessible for disabled people | Yes |
| Intercom | No |
| Visio phone | Yes |
| Primary energy consumption | 58 kilowatt hour per square meters |
|---|---|
| EPC/EPC label | B |
| Renovation works mandatory | Not specified |
| Unique code EPB certificate | Not specified |
| CO₂ emission | Not specified |
| Yearly theoretical total energy consumption | 7369 kWh/year |
| Valid electricity inspection certificate | Yes |
| Summons: No judicial remedy or administrative measure imposed | Not specified |
| Valid flood certificate | Not specified |
| Double glazing | Yes |
| Building permit | Yes |
|---|---|
| Cadastral Plan | Not specified |
| Right of first refusal for the tenant | Not specified |
| Allotment permit | Yes |
| Preemption right | No |
| Most recent urban development zoning | Not specified |
| Flood zone type | Non flood zone |
|
P-score
|
Not specified |
|
G-score
|
Not specified |
Asked price excluding VAT and excl. notary fees (excluding eventual registration fees)
| Price | 550000 € |
|---|---|
| Cadastral income | 2451 € |
| Tenement building | No |
|
|
|





| Address |
1038 Chaussée de Waterloo
1180 - Uccle |
|---|---|
| Website |
|
| External reference | 7680917 |
Get in touch
