
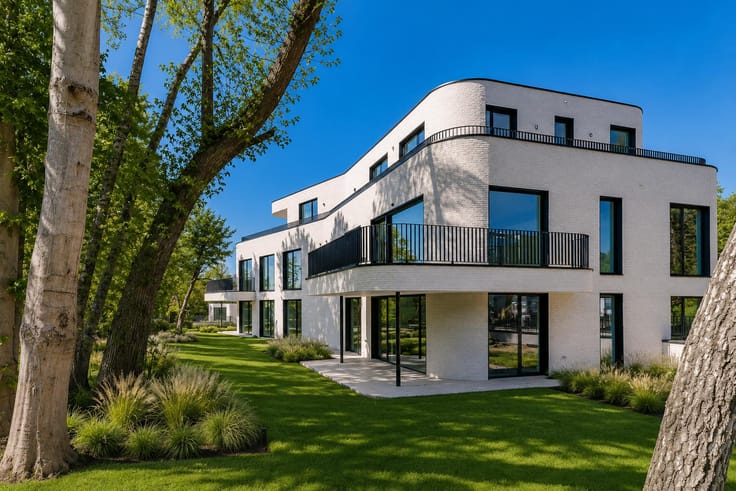


1190000€
3 bedrooms 255 square meters

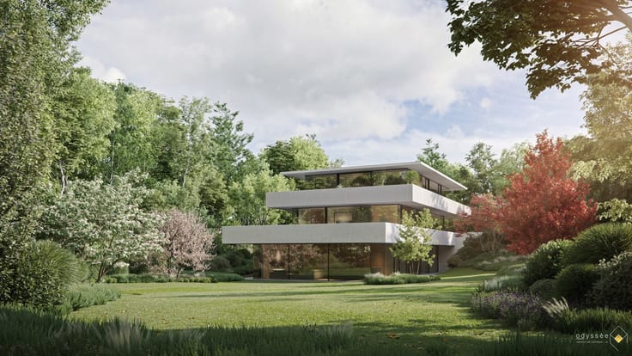
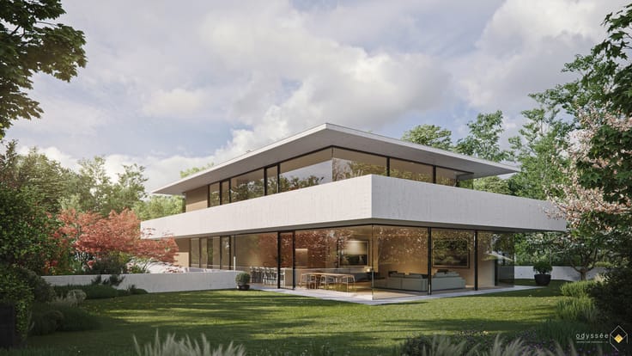
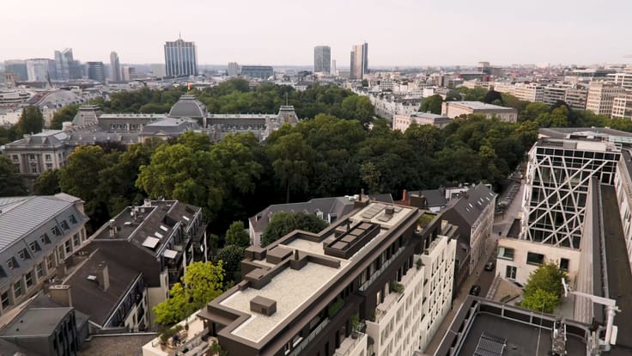
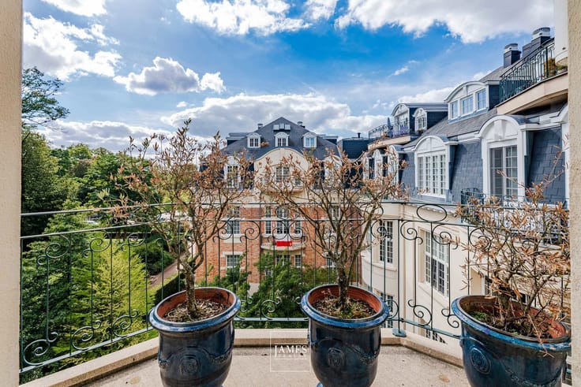
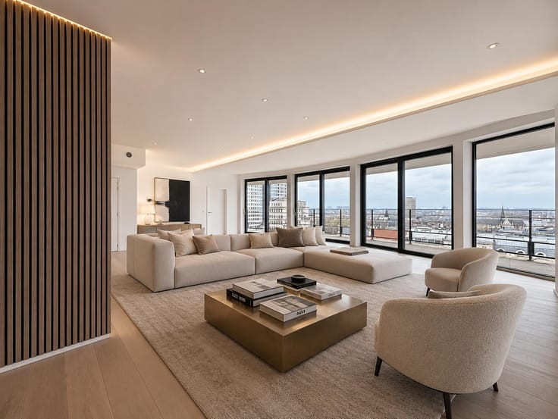
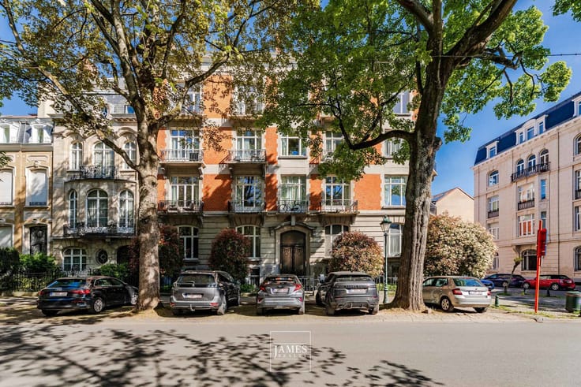
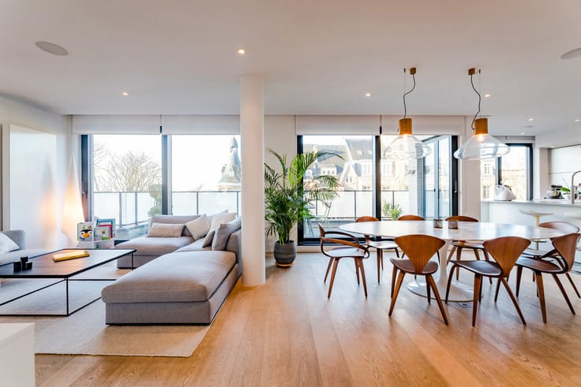
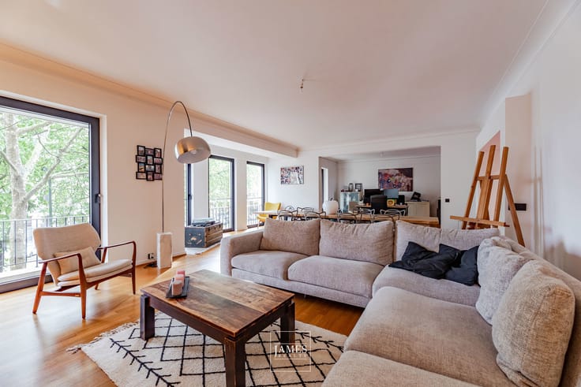
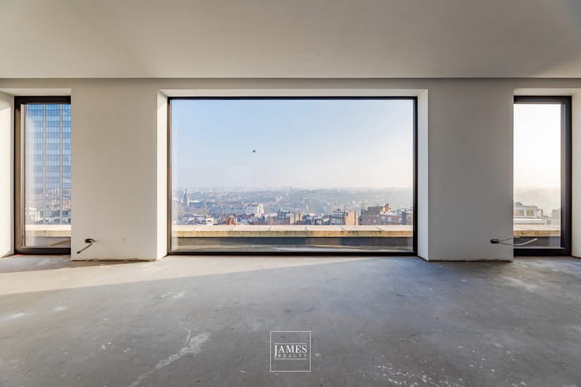
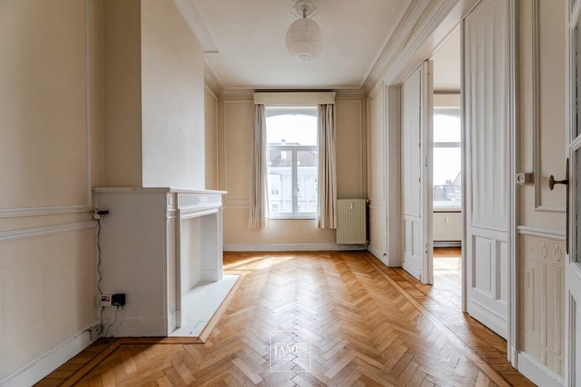
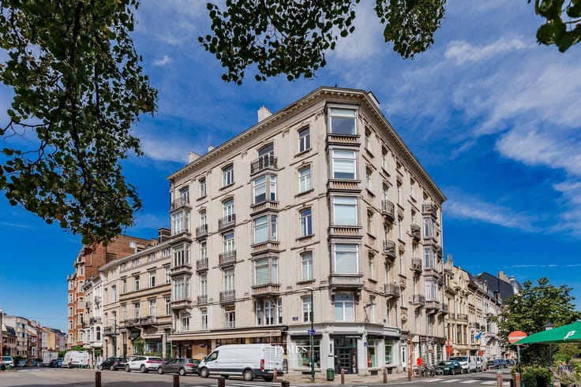
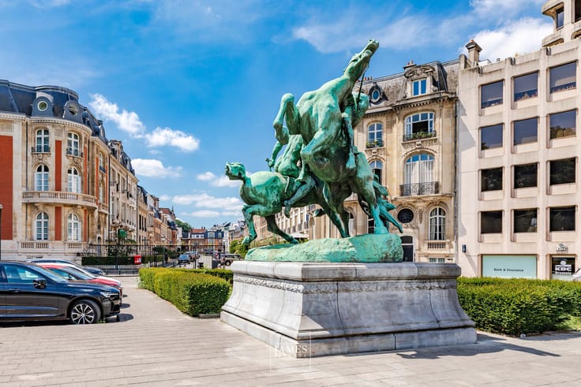
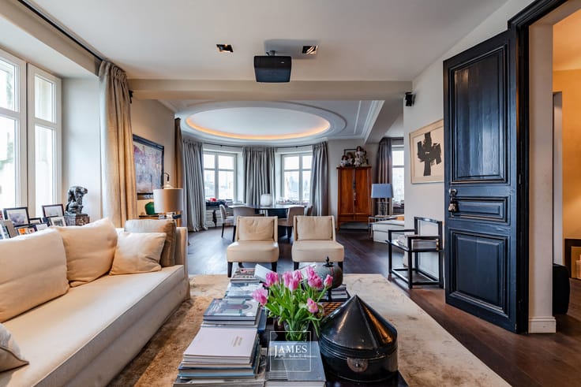
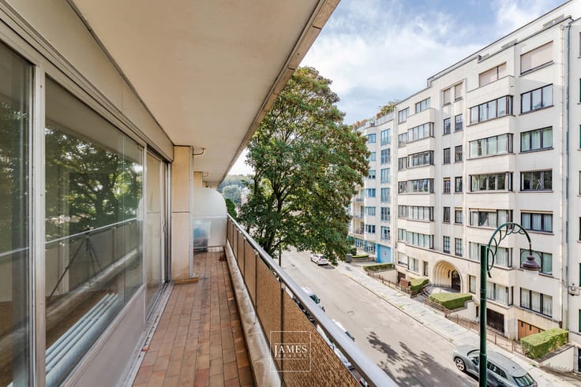
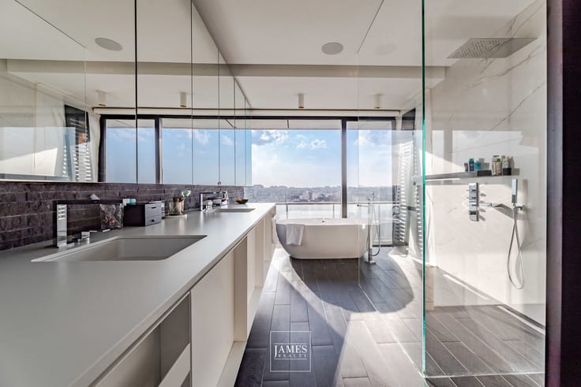
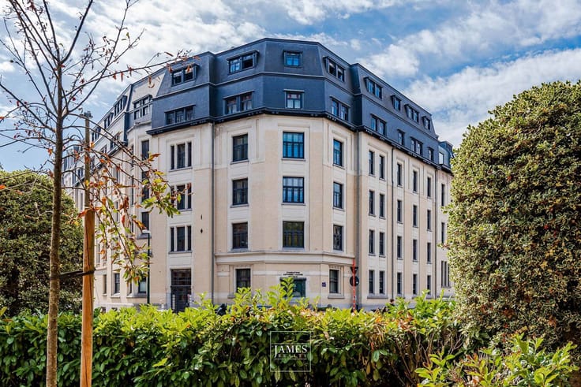
In the Observatoire neighbourhood, near Vert Chasseur, on the 2nd floor of a small luxury block, a spacious flat offering a very generous living area, a beautiful terrace, a kitchen-diner, a study, a master bedroom with en-suite bathroom and walk-in wardrobe, two further bedrooms and two shower rooms. Energy Performance Certificate: C.
Large entrance hall with cloakroom; guest toilet
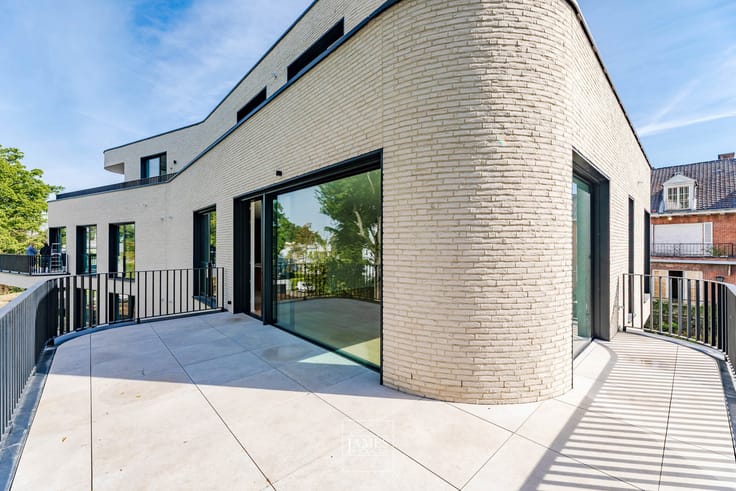
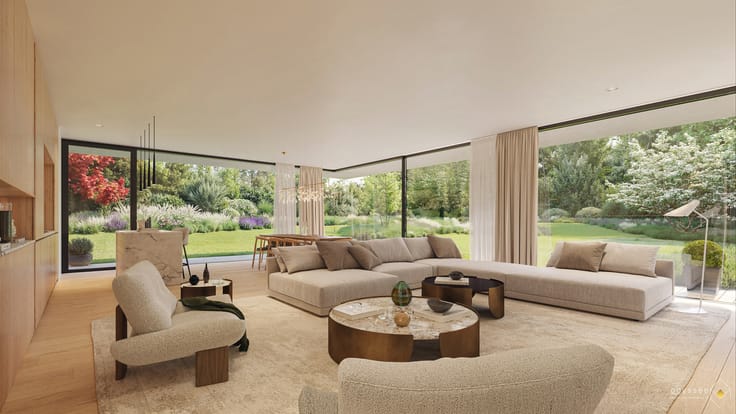
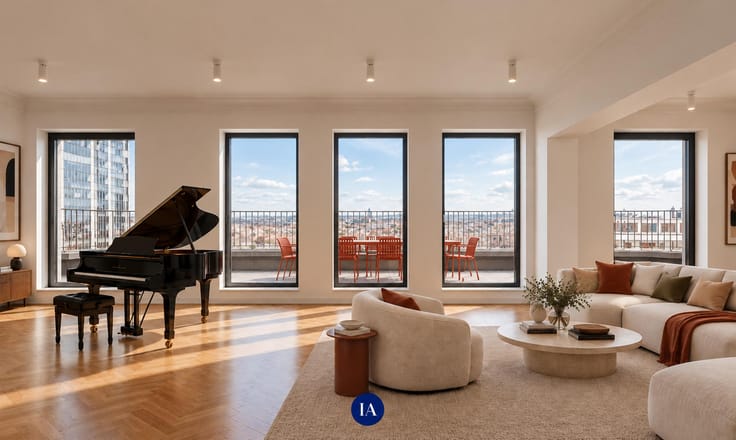
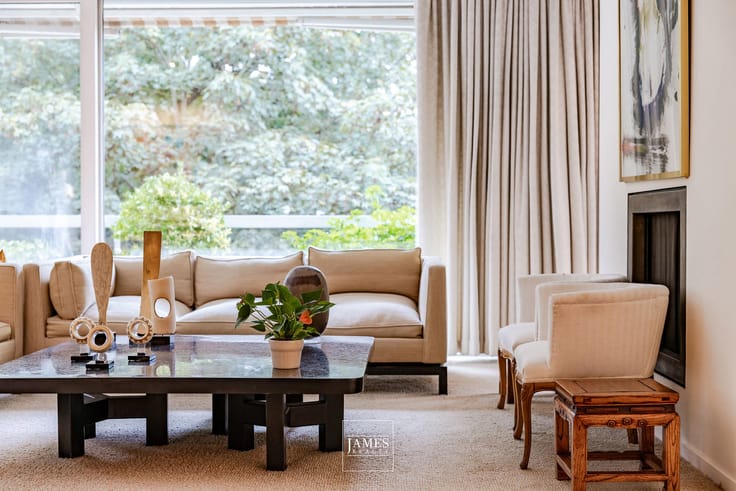
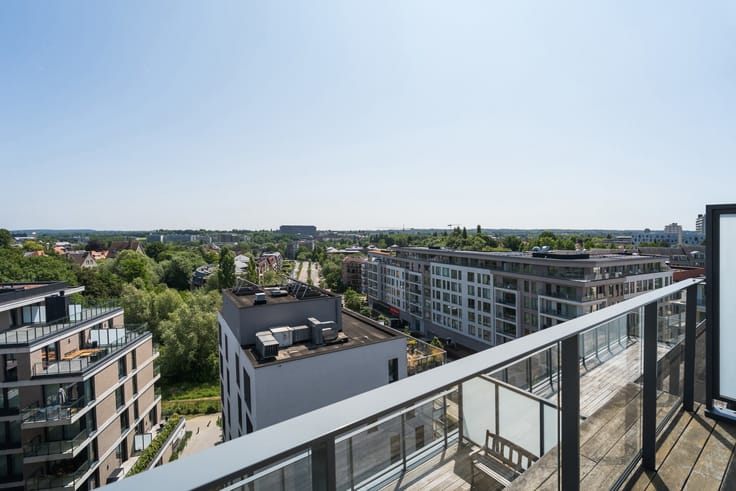
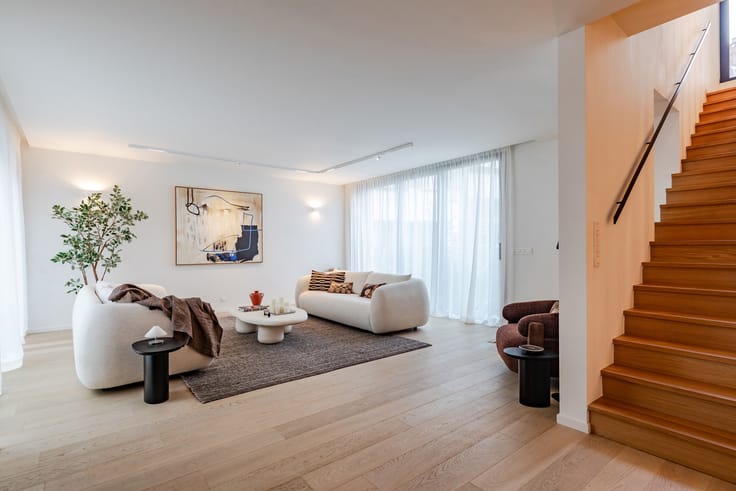
Living room measuring 55m²; west-facing terrace of 24m²; ceiling height 2m70
Adjoining study of 13.40m² with direct access to the master bedroom
Dining room 23.40m²
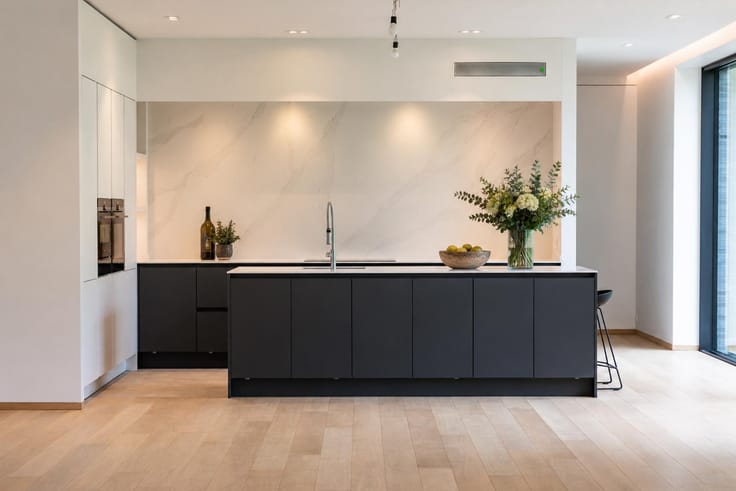
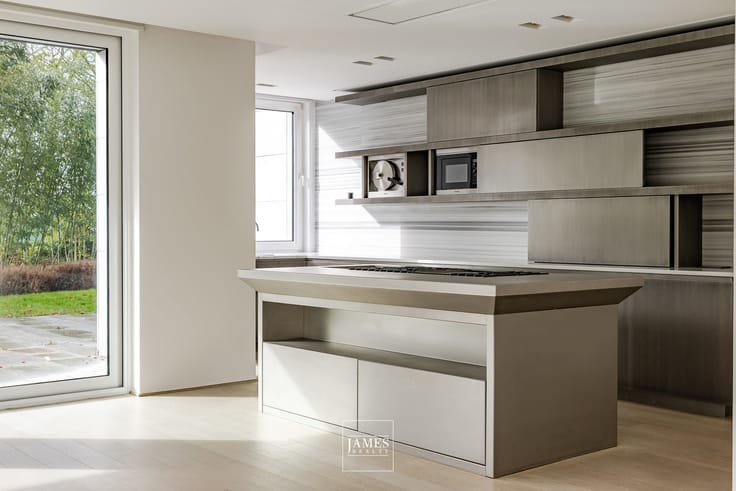
Fully fitted kitchen of 26m² with laundry area and individual gas boiler room (radiator heating)
Master bedroom of 23m²; bathroom and toilet
Walk-in wardrobe; private bedroom landing
Second bedroom landing; toilet
Bedroom 2 with shower area and walk-in wardrobe, 21m²
Bedroom 3 with small walk-in wardrobe, 18m²; bathroom
Individual gas heating
Two optional parking spaces at €40,000 each
Large cellar
Option to purchase a 50m² one-bedroom flat on the ground floor with a garden and cellar for €325,000; Energy Performance Certificate (EPC) rating D (204 kWh/m²/year); optional parking space at €40,000
For information purposes only; not contractually binding
| Construction year | 1990 |
|---|---|
| Floor | 2 |
| Number of floors | 3 |
| Building condition | Good |
| Immovable heritage | Not specified |
| Number of frontages | 3 |
| Asbestos certificate is available | Not specified |
| Usable floor area | 255 square meters |
|---|---|
| Living room surface | 80 square meters |
| Kitchen surface | 26 square meters |
| Bedrooms | 3 |
| Bedroom 1 surface | 23 square meters |
| Bedroom 2 surface | 21 square meters |
| Bedroom 3 surface | 18 square meters |
| Bathrooms | 3 |
| Shower rooms | 1 |
| Toilets | 3 |
| Laundry room | Yes |
| Office surface | 1340 square meters |
| Office | Yes |
| Basement | Yes |
| Furnished | No |
| Armored door | Yes |
| Terrace surface | 24 square meters |
|---|---|
| Terrace orientation | West |
| Elevator | Yes |
|---|---|
| Intercom | No |
| Secure access / alarm | Yes |
| Armored door | Yes |
| Visio phone | Yes |
| Swimming pool | No |
| Primary energy consumption | 130 kilowatt hour per square meters |
|---|---|
| EPC/EPC label | C |
| Renovation works mandatory | Not specified |
| Unique code EPB certificate | Not specified |
| CO₂ emission | 26 kg CO₂/m² |
| Yearly theoretical total energy consumption | 34824 kWh/year |
| Valid electricity inspection certificate | No |
| Summons: No judicial remedy or administrative measure imposed | Not specified |
| Valid flood certificate | Not specified |
| Heating type | Gas |
| Thermic solar panels | No |
| Double glazing | Yes |
| Building permit | Not specified |
|---|---|
| Cadastral Plan | Not specified |
| Right of first refusal for the tenant | Not specified |
| Allotment permit | Not specified |
| Preemption right | Not specified |
| Most recent urban development zoning | Not specified |
|
P-score
|
Not specified |
|
G-score
|
Not specified |
Asked price excluding notary fees (excluding eventual registration fees)
| Price | 1190000 € |
|---|---|
| Tenement building | No |
|
|
|





| Address |
1038 Chaussée de Waterloo
1180 - Uccle |
|---|---|
| Website |
|
| External reference | 7887386 |
Get in touch
