


325000€
2 bedrooms 88 square meters

EVERE - APP 2 CH + TERR. - FRAICHEMENT RENOVE
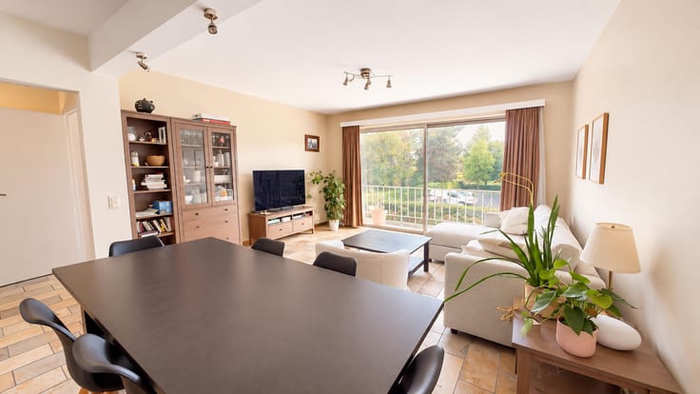
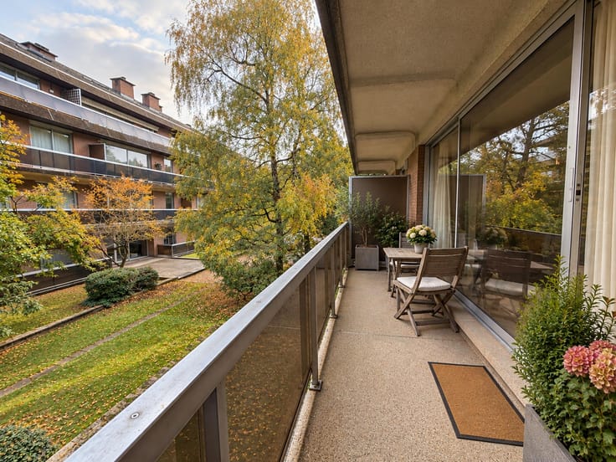
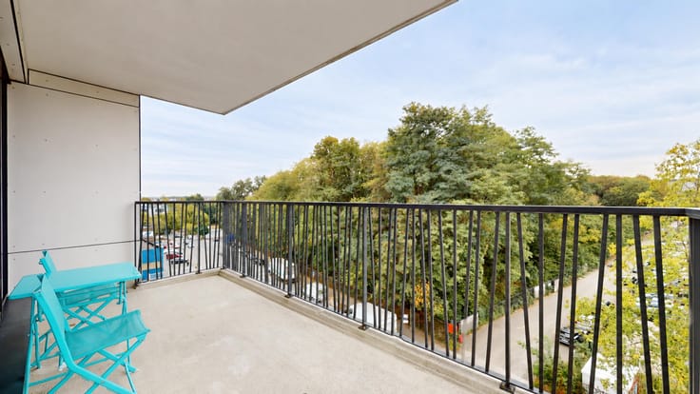
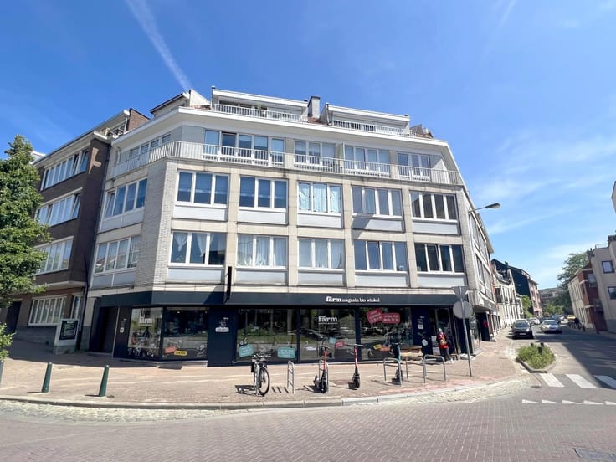
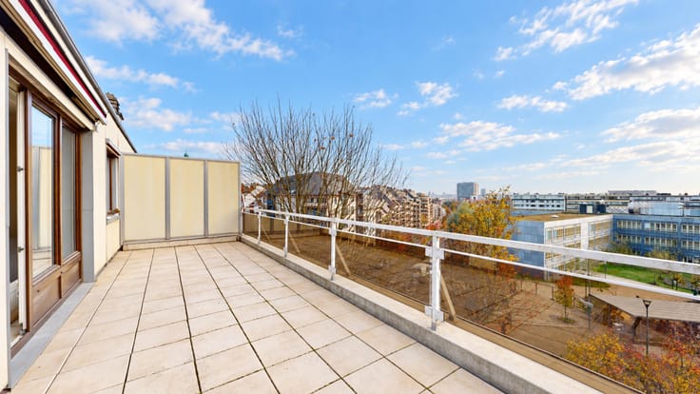
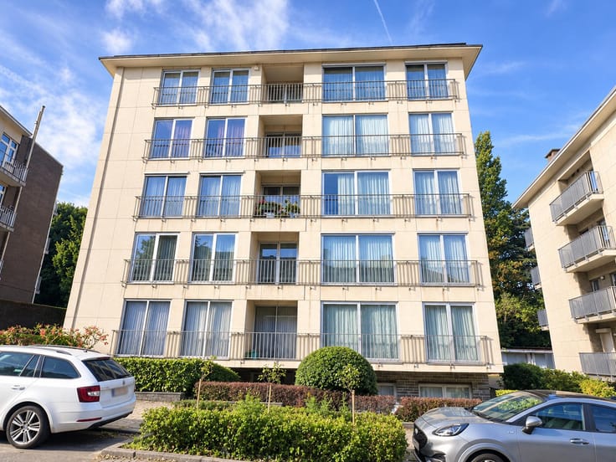
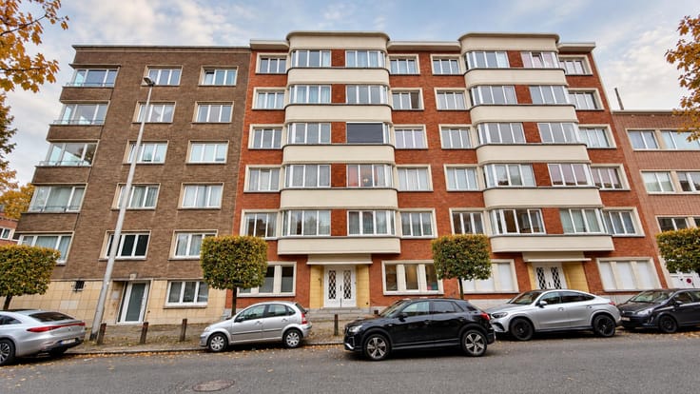
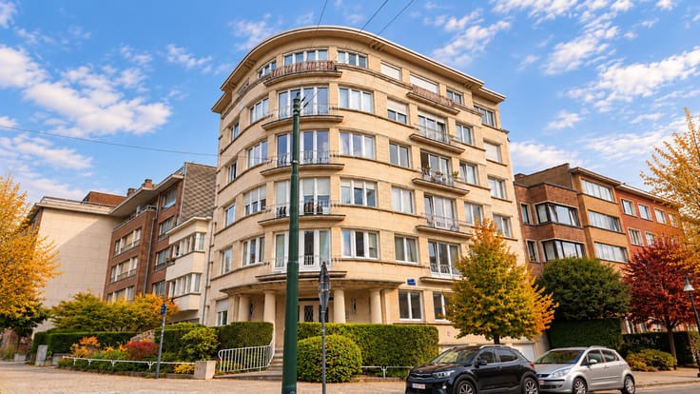
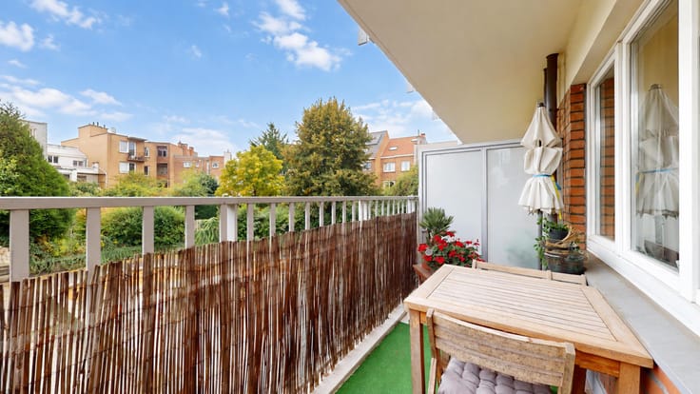
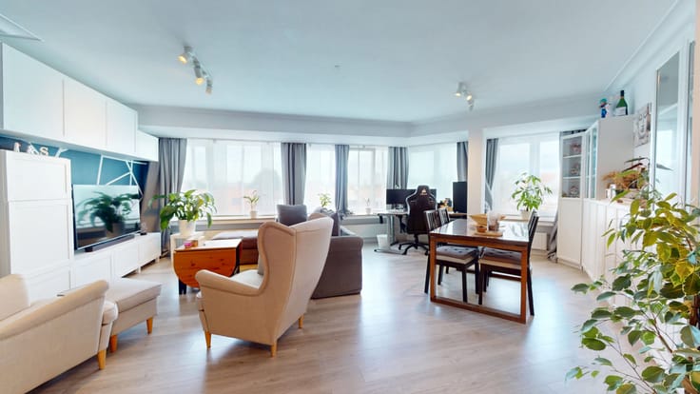
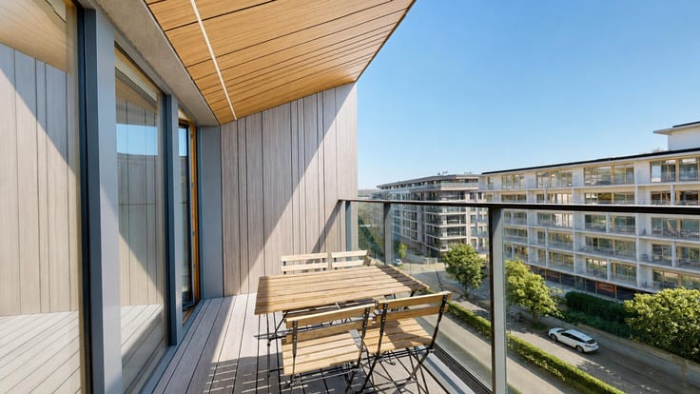
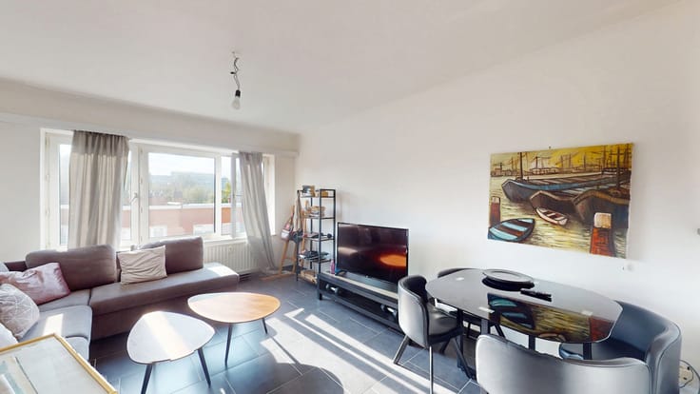
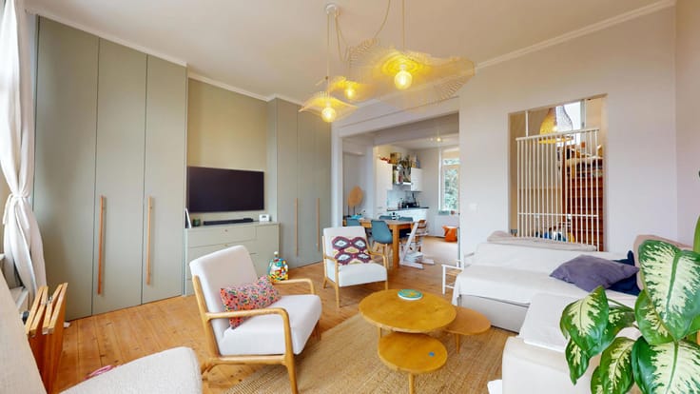
Expertissimmo is pleased to offer, in Evere (Anciens Combattants neighbourhood), in a quiet, well-maintained block just a 5-minute walk from shops, transport links and other amenities, a pleasant 2-bedroom flat measuring approximately 88 m² (according to the PEB), on the 5th floor of the block, with two terraces and a cellar.
The property comprises:
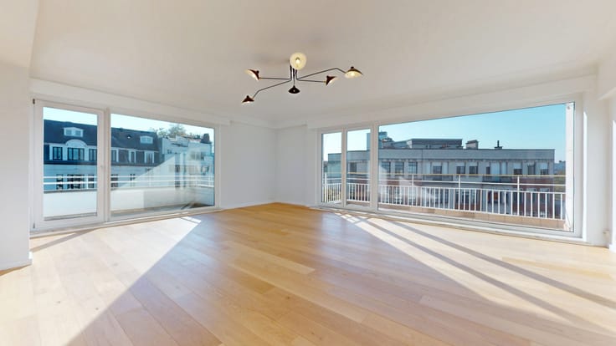
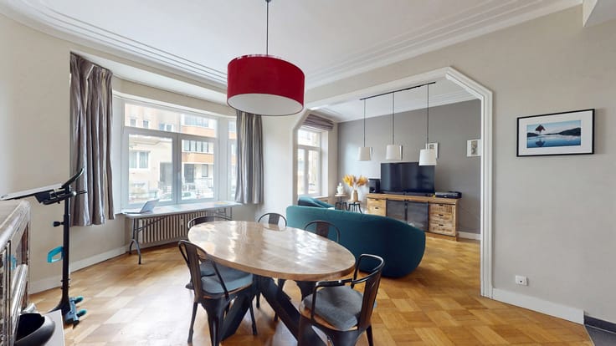
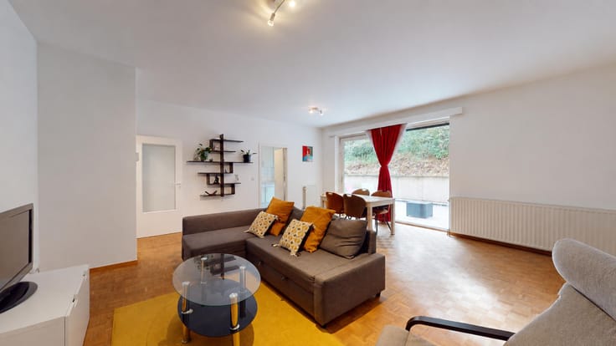
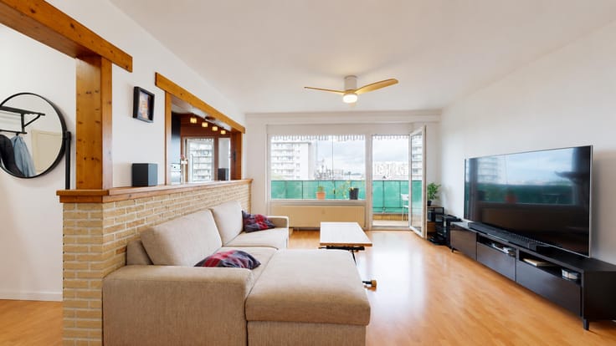
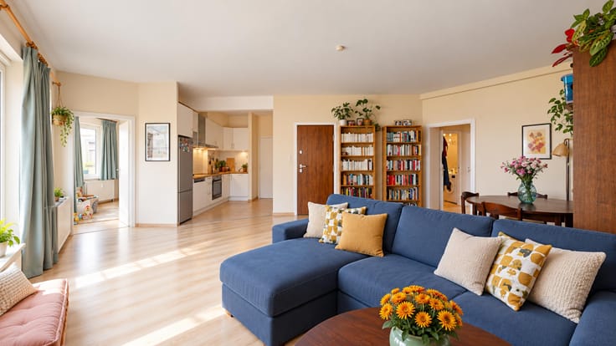
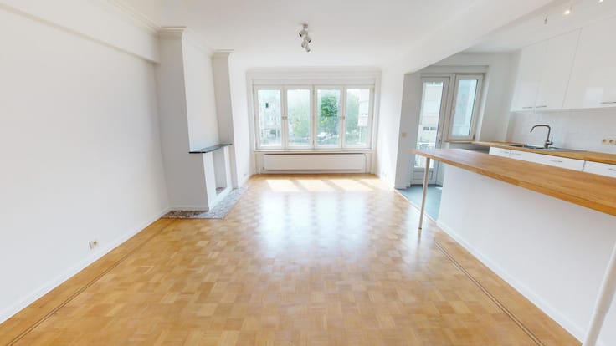
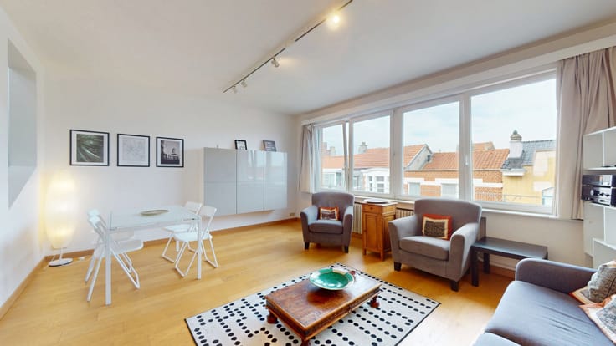
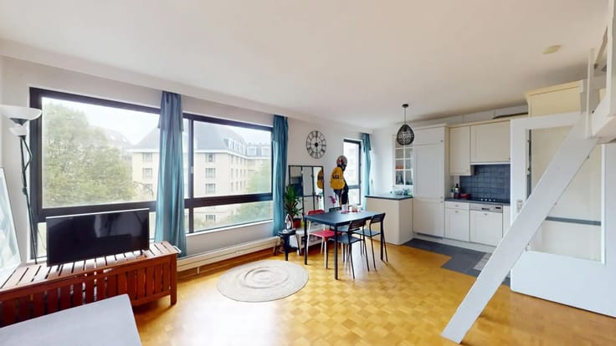
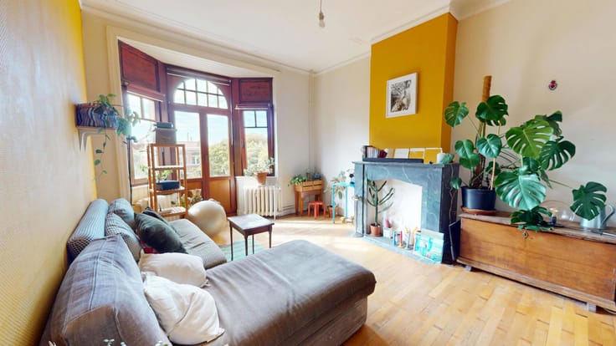
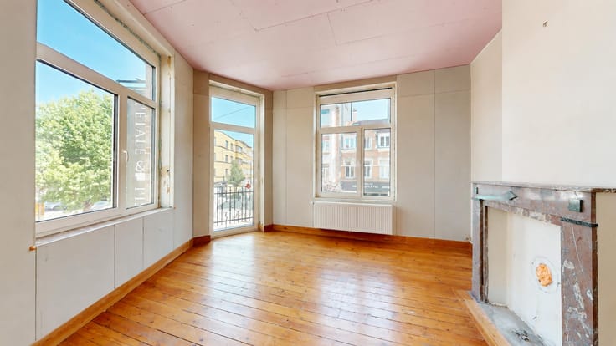
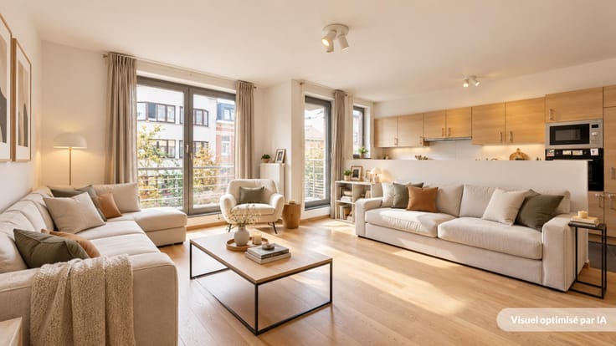
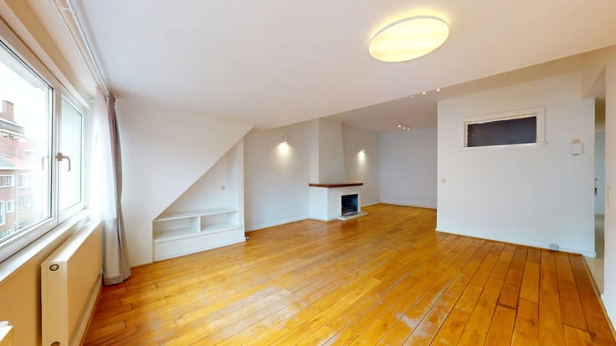
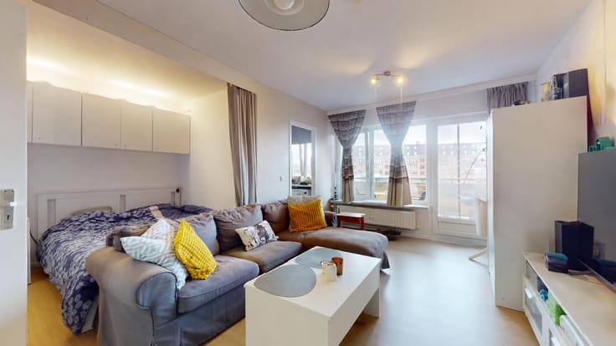
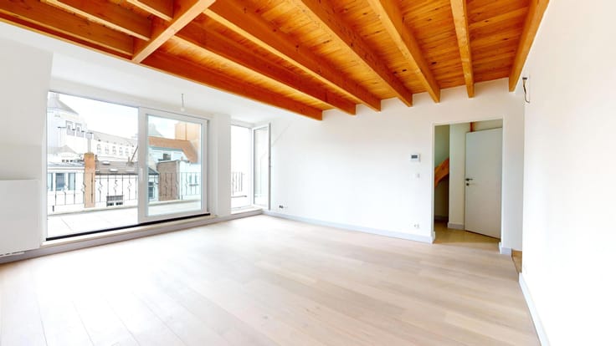
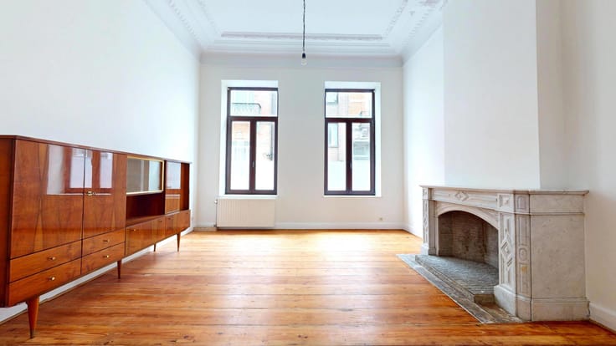
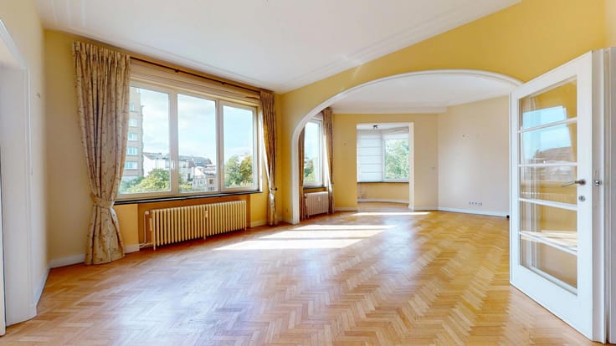
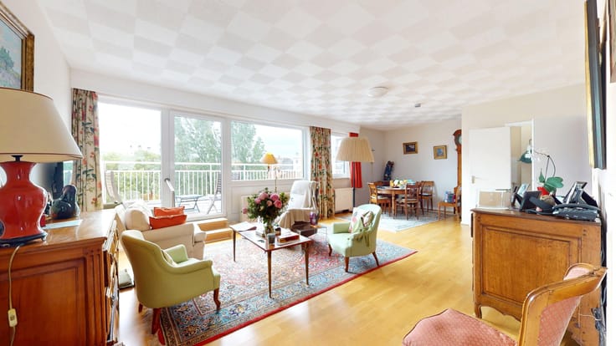
Entrance hall (reinforced door) – Cloakroom area and separate toilet – Utility room with space for a washing machine – Cosy living room of approx. 28 m² with views of greenery and a fully fitted semi-open-plan kitchen (hobs, extractor hood, sink, oven, dishwasher, fridge-freezer, private water softener) - Access to the terrace - Two bedrooms of approx. 12.5m² with access to the rear terrace and one of approx. 12m² - Bathroom (bath, shower screen and shower head, washbasin, extractor fan) - Cellar on the ground floor.
ENERGY: Communal central heating (gas condensing boiler) – Energy Performance Certificate: C-.
ELECTRICITY: Compliant.
AVAILABILITY: Available upon signing the deed.
PRICE: €325,000 – The owners reserve the right to accept or reject any offer.
Virtual tour of the property: https://my.matterport.com/show/?m=1jgTNJYSTCN
Information provided for guidance only and is not contractually binding.
Enquiries and viewings: 02/736 67 92.
Building certificate pending approval; plans available on request
| Construction year | 1962 |
|---|---|
| Floor | 5 |
| Number of floors | 6 |
| Building condition | As new |
| Immovable heritage | Not specified |
| Number of frontages | 4 |
| Surroundings type | Isolated |
| Virtual visit |
|
| Asbestos certificate is available | Not specified |
| Usable floor area | 88 square meters |
|---|---|
| Living room surface | 28 square meters |
| Kitchen type | Hyper equipped |
| Bedrooms | 2 |
| Bedroom 1 surface | 12 square meters |
| Bedroom 2 surface | 12 square meters |
| Bathrooms | 1 |
| Shower rooms | 1 |
| Toilets | 1 |
| Basement | Yes |
| Furnished | No |
| Terrace | Yes |
|---|
| Elevator | Yes |
|---|---|
| Accessible for disabled people | Yes |
| Intercom | No |
| Visio phone | No |
| Swimming pool | No |
| Primary energy consumption | 141 kilowatt hour per square meters |
|---|---|
| EPC/EPC label | C |
| Renovation works mandatory | Not specified |
| Unique code EPB certificate | 20240702 |
| CO₂ emission | 28 kg CO₂/m² |
| Yearly theoretical total energy consumption | 12407 kWh/year |
| Valid electricity inspection certificate | Yes |
| Summons: No judicial remedy or administrative measure imposed | Not specified |
| Valid flood certificate | Not specified |
| Heating type | Gas |
| Building permit | Not specified |
|---|---|
| Cadastral Plan | Not specified |
| Right of first refusal for the tenant | Not specified |
| Allotment permit | Not specified |
| Preemption right | Not specified |
| Most recent urban development zoning | Not specified |
|
P-score
|
Not specified |
|
G-score
|
Not specified |
Asked price excluding notary fees (excluding eventual registration fees)
| Price | 325000 € |
|---|---|
| Tenement building | No |
|
|
|







| Address |
Avenue des Cerisiers, 212
1200 - Woluwe-St-Lambert |
|---|---|
| Website |
|
| External reference | 7844759 |
Get in touch