


520000€
2 bedrooms 117 square meters

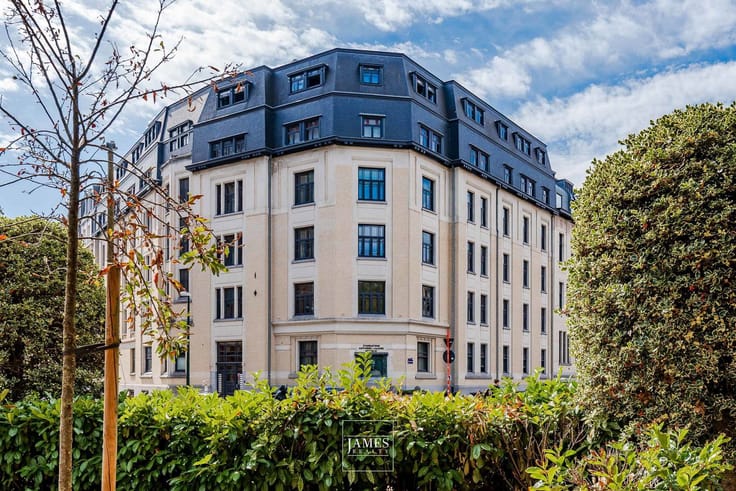
Ixelles – Molière | Flat in a listed Art Deco building
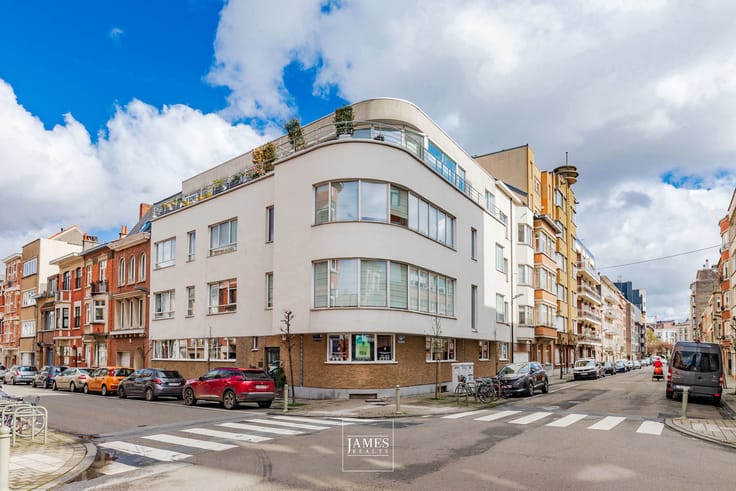
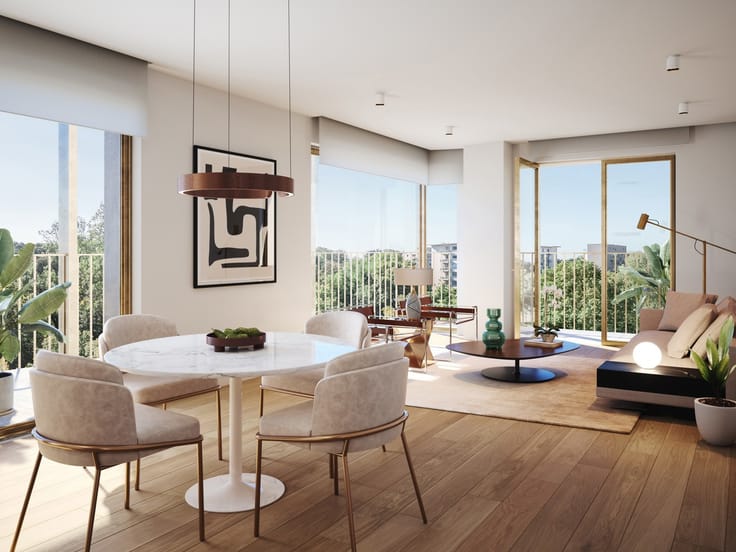
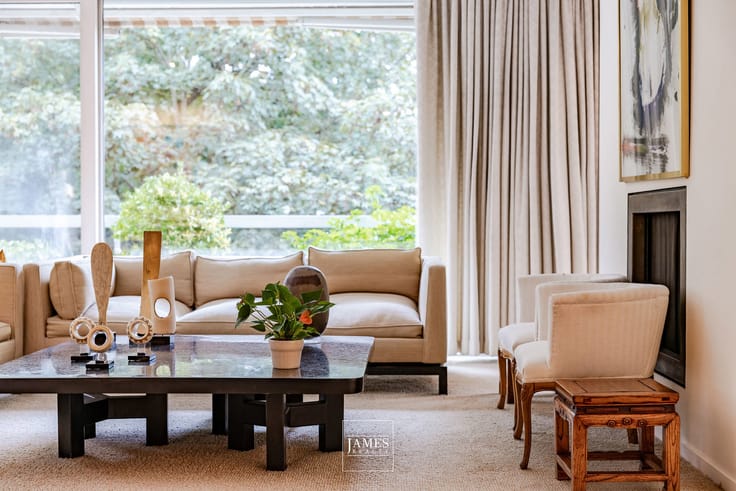
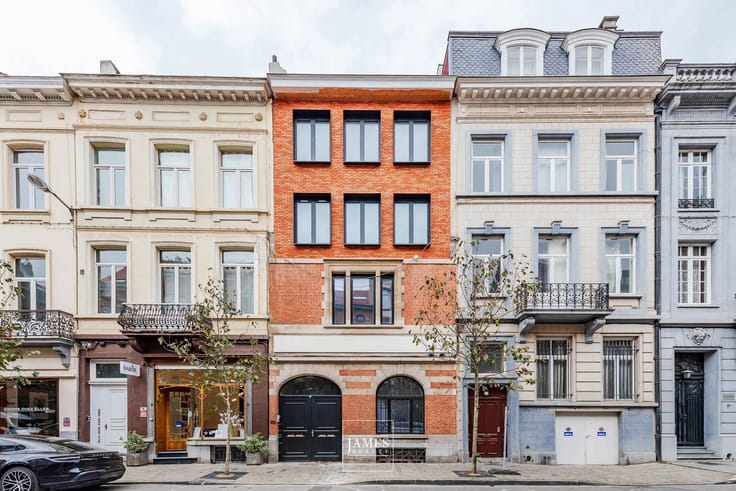
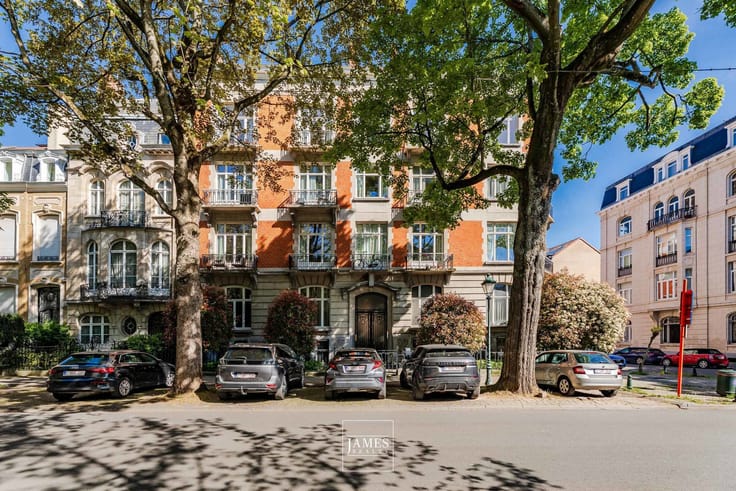
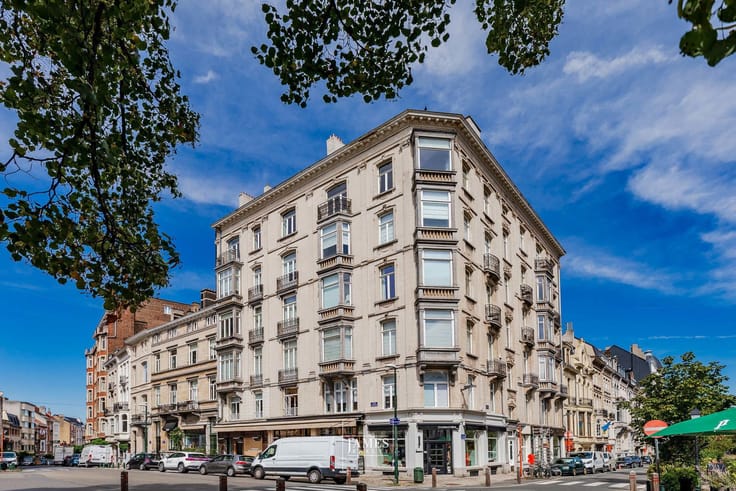
Situated on the third floor of one of the iconic Art Deco buildings on Avenue Molière, a stone’s throw from Place Brugmann, this two-bedroom flat boasts an architectural setting of particular interest to lovers of 1930s architecture.
The building, whose façade and all communal areas – including the lift – are listed, has undergone a renovation that has respected its original architecture. The flat itself is not covered by the listing.
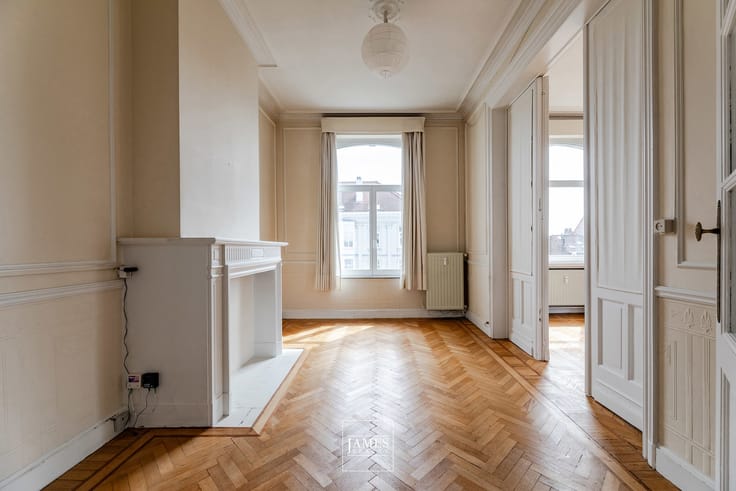
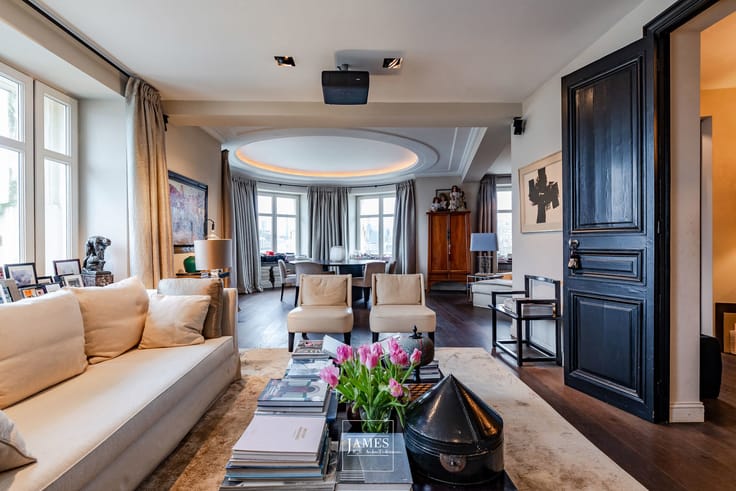
With a floor area of approximately 117 m² according to the PEB, the flat comprises living areas, a kitchen, two bedrooms and a bathroom. The master bedroom has a space that could be converted into a study or an additional bathroom, while the second bedroom has a washbasin, allowing for the potential installation of a shower.
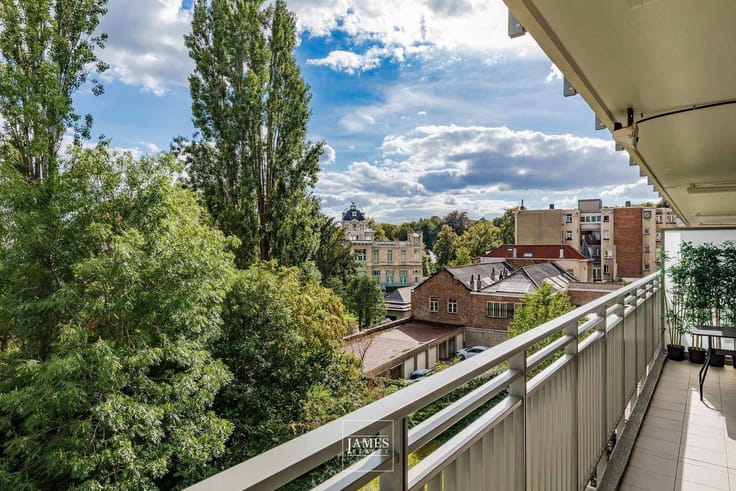
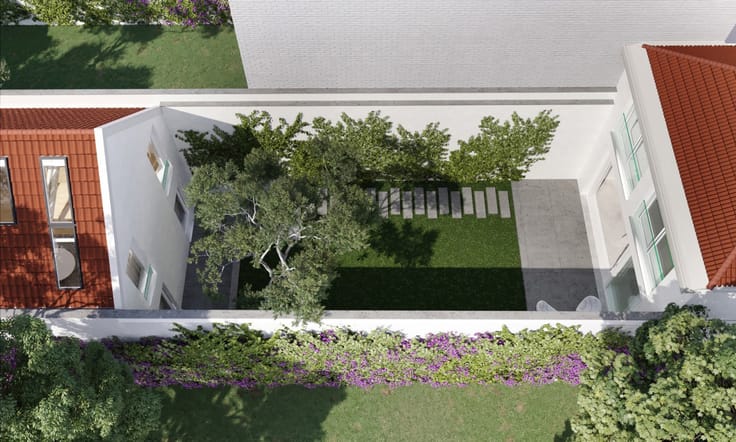
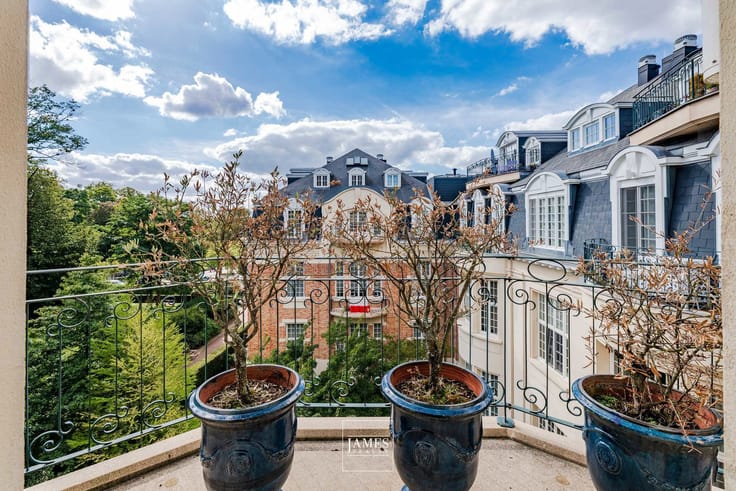
A small outdoor area, accessible from the kitchen and bathroom, completes the apartment.
The apartment would now benefit from some updating, the kitchen and bathroom having been renovated approximately fifteen years ago. Its layout offers various possibilities for adaptation to the needs of its future occupants.
A maid’s room (approx. 11 m²) and a large garage (approx. 35 m²) comprising a parking space and storage area complete the property.
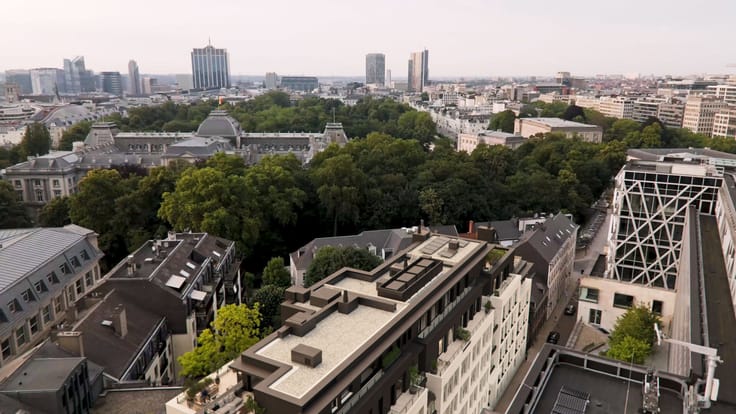
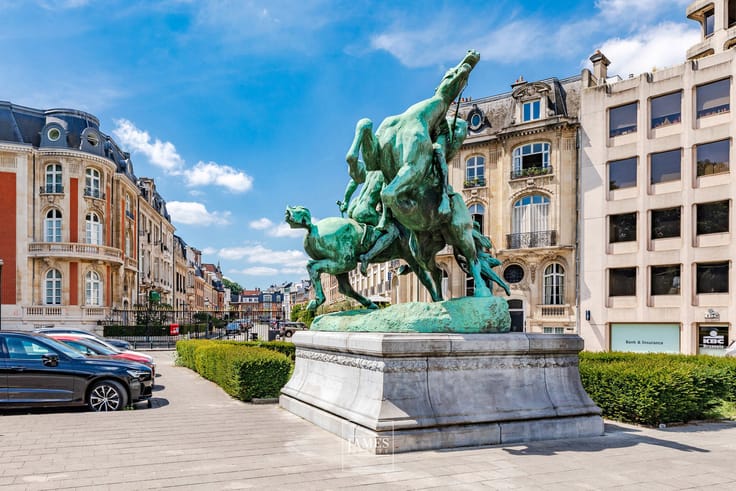
Situated in the immediate vicinity of Place Brugmann, with its shops and restaurants, this flat offers the opportunity to live in a listed Art Deco building, within one of the architectural ensembles characteristic of the Molière district. Garage sold as an optional extra (€75,000).
Energy Performance Certificate (EPC): E-.
Information provided for guidance only and is not contractually binding.
| Construction year | 1929 |
|---|---|
| Floor | 3 |
| Building condition | Good |
| Immovable heritage | Not specified |
| Number of frontages | 3 |
| Covered parking spaces | 1 |
| Asbestos certificate is available | Not specified |
| Usable floor area | 117 square meters |
|---|---|
| Living room surface | 40 square meters |
| Kitchen type | Not installed |
| Kitchen surface | 12 square meters |
| Bedrooms | 2 |
| Bedroom 1 surface | 16 square meters |
| Bedroom 2 surface | 23 square meters |
| Bathrooms | 1 |
| Toilets | 1 |
| Basement | Yes |
| Armored door | No |
| Terrace surface | 5 square meters |
|---|
| Caretaker | Yes |
|---|---|
| Elevator | Yes |
| Accessible for disabled people | No |
| Intercom | Yes |
| Secure access / alarm | No |
| Armored door | No |
| Visio phone | No |
| Swimming pool | No |
| Primary energy consumption | 266 kilowatt hour per square meters |
|---|---|
| EPC/EPC label | E |
| Renovation works mandatory | Not specified |
| Unique code EPB certificate | 202602260000745022016 |
| CO₂ emission | Not specified |
| Yearly theoretical total energy consumption | Not specified |
| Valid electricity inspection certificate | Yes |
| Summons: No judicial remedy or administrative measure imposed | Not specified |
| Valid flood certificate | Not specified |
| Heating type | Gas |
| Double glazing | No |
| Building permit | Not specified |
|---|---|
| Cadastral Plan | Not specified |
| Right of first refusal for the tenant | Not specified |
| Allotment permit | Not specified |
| Preemption right | Not specified |
| Most recent urban development zoning | Not specified |
|
P-score
|
Not specified |
|
G-score
|
Not specified |
Asked price excluding notary fees (excluding eventual registration fees)
| Price | 520000 € |
|---|---|
| Cadastral income | 1945 € |
| Tenement building | No |
|
|
|





| Address |
1038 Chaussée de Waterloo
1180 - Uccle |
|---|---|
| Website |
|
| External reference | 7921355 |
Get in touch