
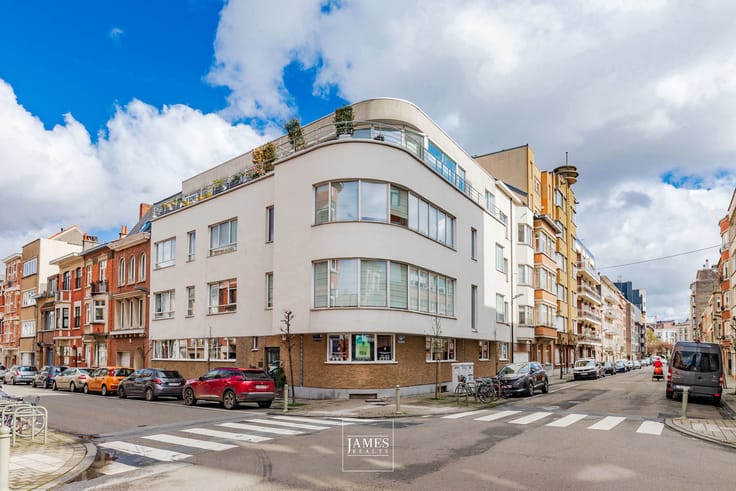


490000€
3 bedrooms 160 square meters

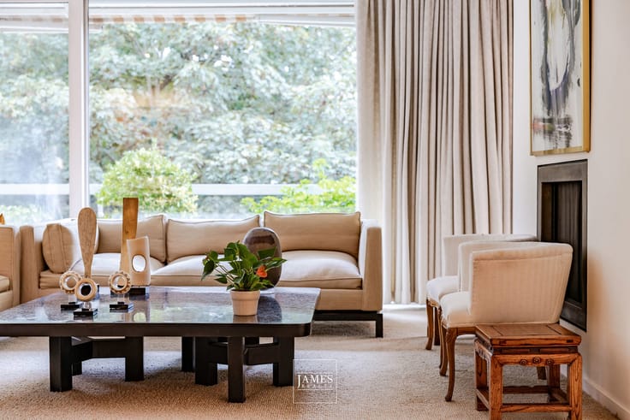
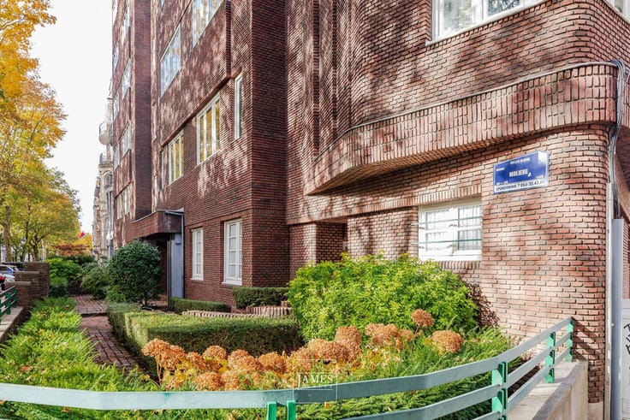
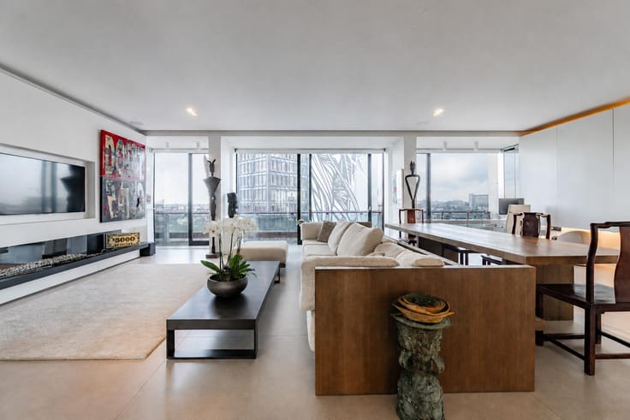
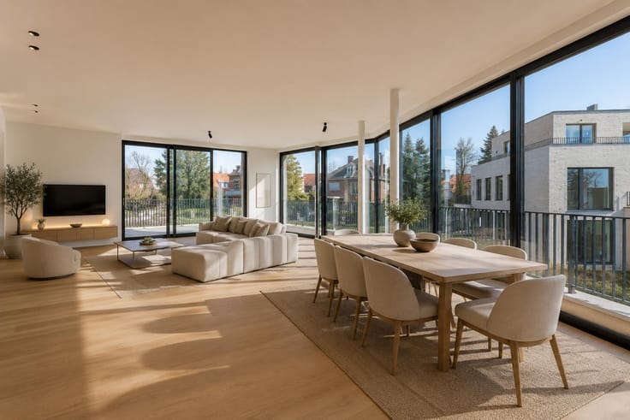
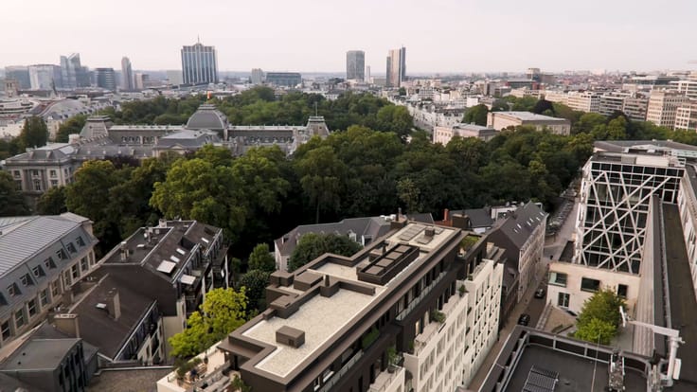
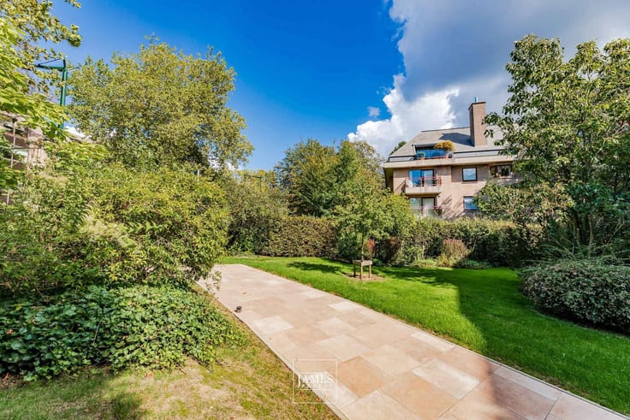
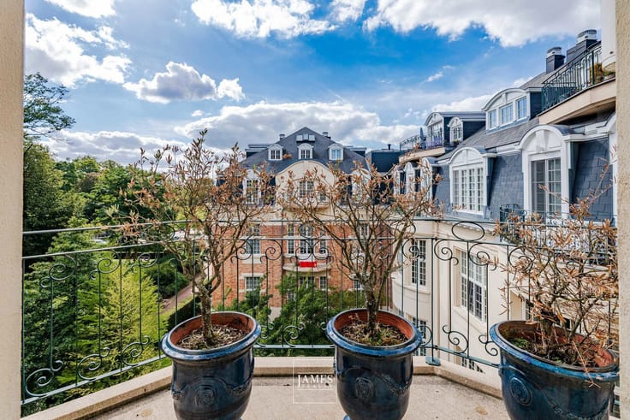
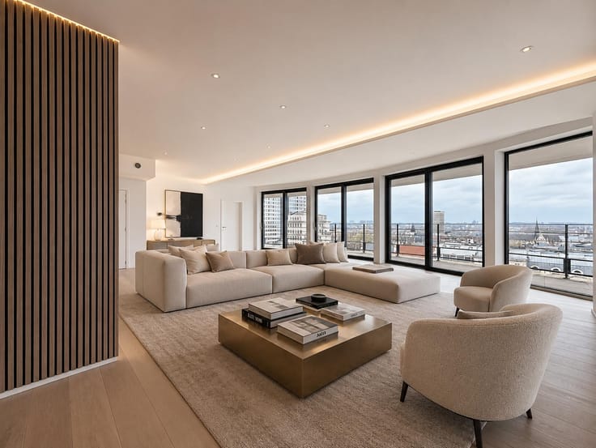
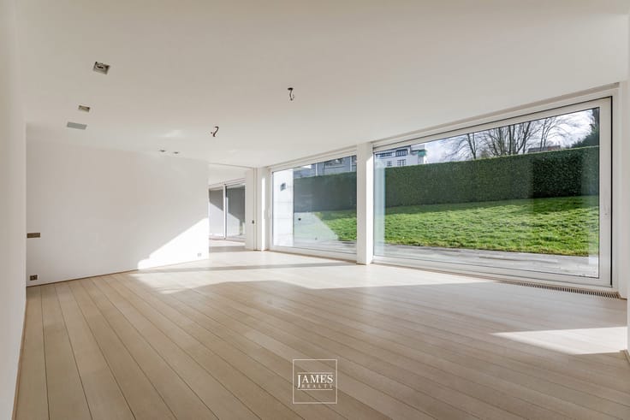
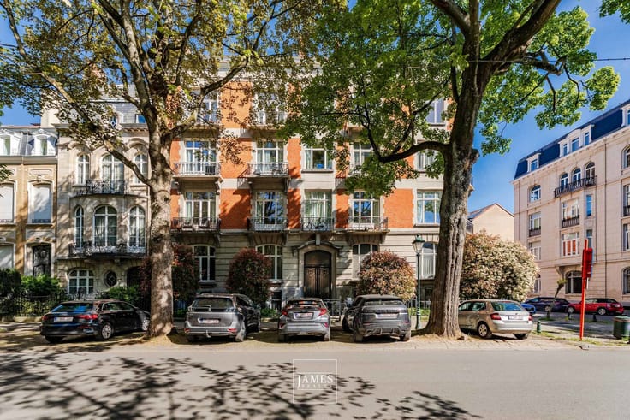
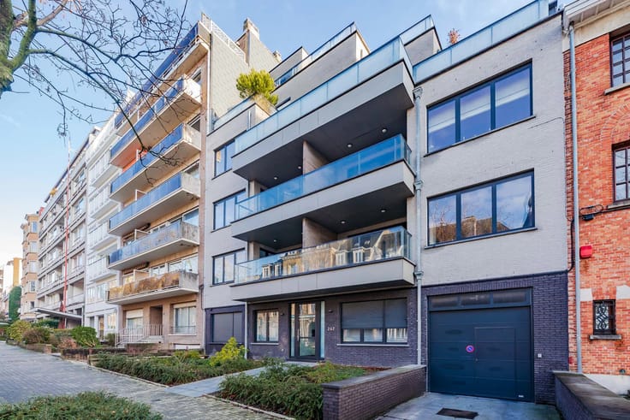
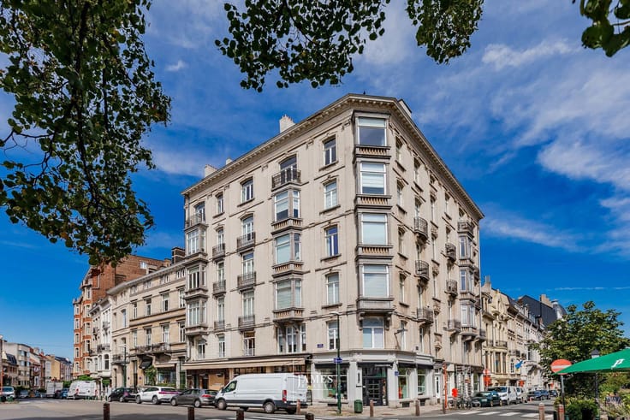
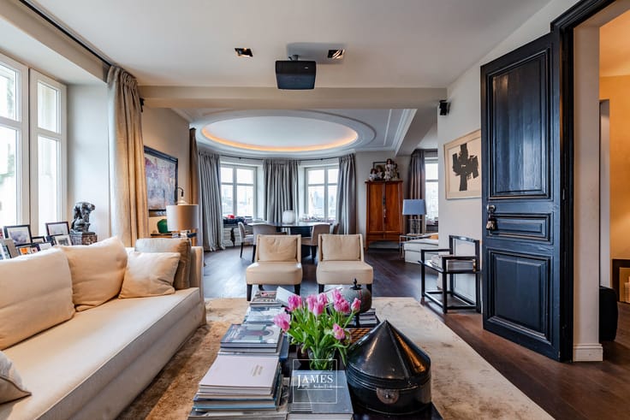
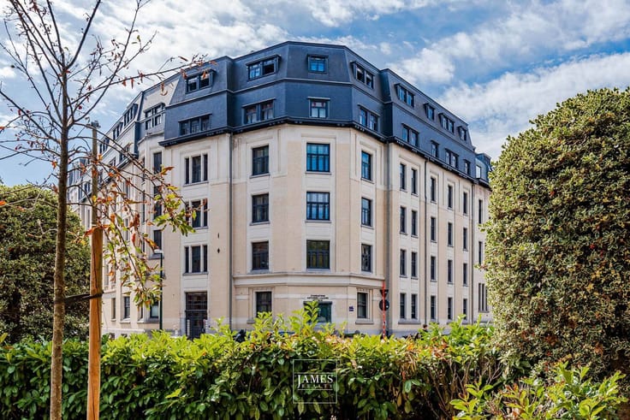
In the Roosevelt neighbourhood, near the Bois de la Cambre, this beautiful flat of approximately 160 m² is situated on the 3rd floor of this classic 1970s residential block and comprises a spacious living room of approximately 50 m², a kitchen, a master bedroom with en-suite bathroom, two further bedrooms and a shower room; a lovely south-facing rear terrace. Energy performance rating: D-.
Marble entrance hall
Toilet and hallway
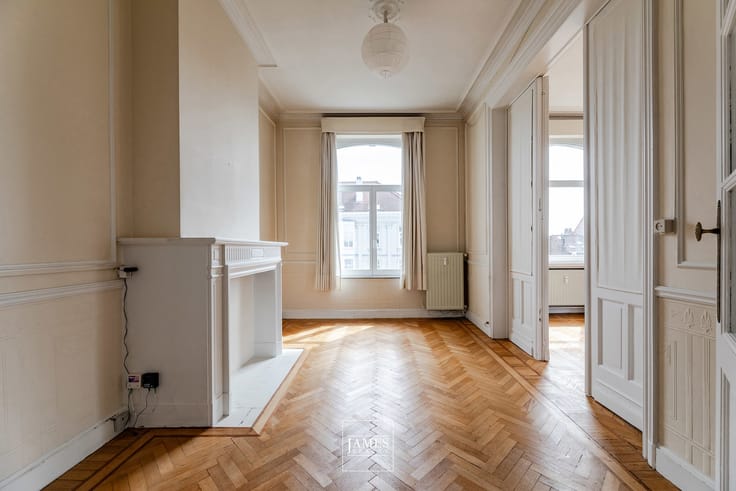
Living room with parquet flooring: approx. 51.50 m² (non-working open fire)
Kitchen area: approx. 18 m²
Front balcony: approx. 9 m²
Bedroom wing:
Rear bedroom with fitted wardrobes opening onto the terrace: approx. 11.30 m²
Rear bedroom: approx. 12.40 m²
Shower room and storage cupboard
Master bedroom:
Hallway; Bathroom
Bedroom: approx. 20 m²
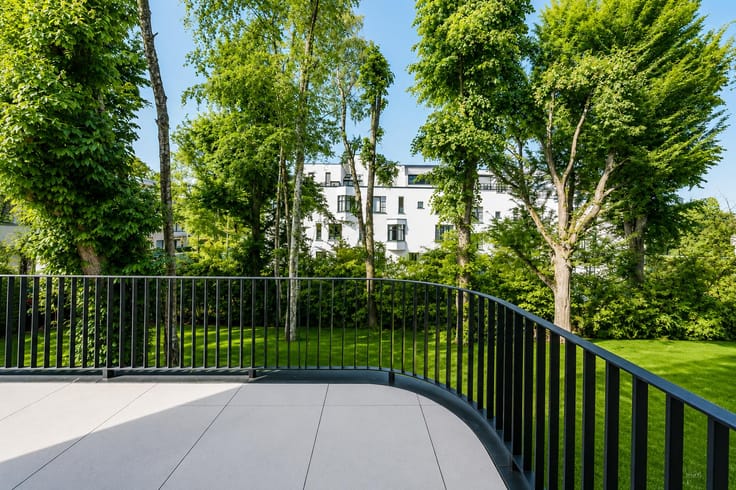
Rear terrace with awning and shutters: approx. 13.40 m²
Cellar: No. 3
In addition to the price of the flat, the purchase of garage space no. 29/30 – a double garage for two cars – is compulsory, at a price of €50,000.
Service charges: approx. €350 (provisions for heating, hot water, caretaker, property manager, insurance, maintenance of communal areas, etc.)
Costs for building works: approx. €190 towards repayment of the loan for rear façade works until June 2034; all works on the front façade, due to commence at the end of October 2026, will be covered by the current reserve fund
This document is for information purposes only and is not contractually binding
| Construction year | 1975 |
|---|---|
| Floor | 3 |
| Number of floors | 8 |
| Building condition | To be done up |
| Immovable heritage | Not specified |
| Number of frontages | 2 |
| Covered parking spaces | 1 |
| Asbestos certificate is available | Yes |
| Usable floor area | 160 square meters |
|---|---|
| Living room surface | 51 square meters |
| Kitchen type | Installed |
| Kitchen surface | 18 square meters |
| Bedrooms | 3 |
| Bedroom 1 surface | 20 square meters |
| Bedroom 2 surface | 12 square meters |
| Bedroom 3 surface | 11 square meters |
| Bathrooms | 2 |
| Shower rooms | 1 |
| Toilets | 2 |
| Basement | Yes |
| Furnished | No |
| Armored door | Yes |
| Terrace surface | 14 square meters |
|---|
| Caretaker | Yes |
|---|---|
| Elevator | Yes |
| Intercom | No |
| Armored door | Yes |
| Visio phone | Yes |
| Swimming pool | No |
| Primary energy consumption | 210 kilowatt hour per square meters |
|---|---|
| EPC/EPC label | D |
| Renovation works mandatory | Not specified |
| Unique code EPB certificate | Not specified |
| CO₂ emission | 54 kg CO₂/m² |
| Yearly theoretical total energy consumption | 33161 kWh/year |
| Valid electricity inspection certificate | No |
| Summons: No judicial remedy or administrative measure imposed | Not specified |
| Valid flood certificate | Not specified |
| Heating type | Gas |
| Thermic solar panels | No |
| Double glazing | No |
| Building permit | Yes |
|---|---|
| Cadastral Plan | Not specified |
| Right of first refusal for the tenant | Not specified |
| Allotment permit | Yes |
| Preemption right | No |
| Most recent urban development zoning | Not specified |
|
P-score
|
Not specified |
|
G-score
|
Not specified |
Asked price excluding notary fees (excluding eventual registration fees)
| Price | 490000 € |
|---|---|
| Cadastral income | 3349 € |
| Tenement building | No |
|
|
|





| Address |
1038 Chaussée de Waterloo
1180 - Uccle |
|---|---|
| Website |
|
| External reference | 7927784 |
Get in touch