


895000€ Old Price €945,000
2 bedrooms 195 square meters

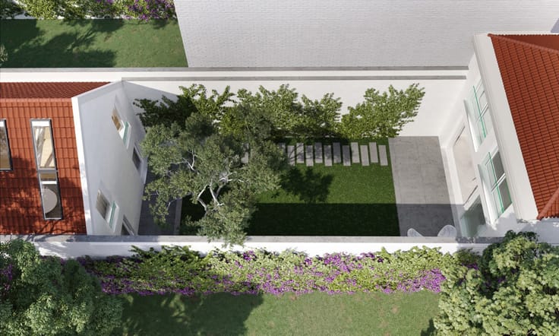
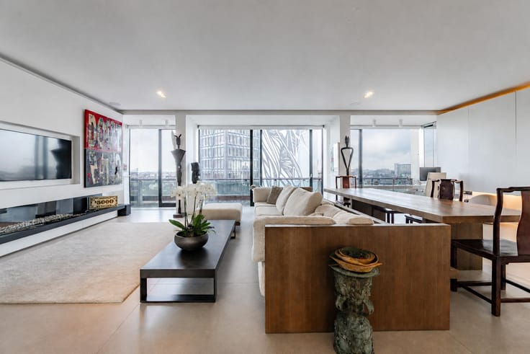
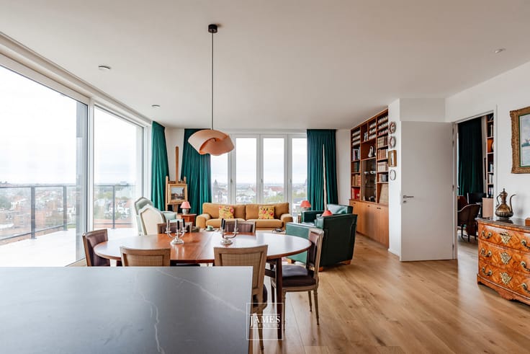
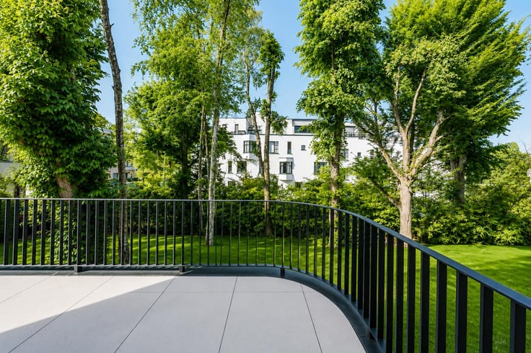
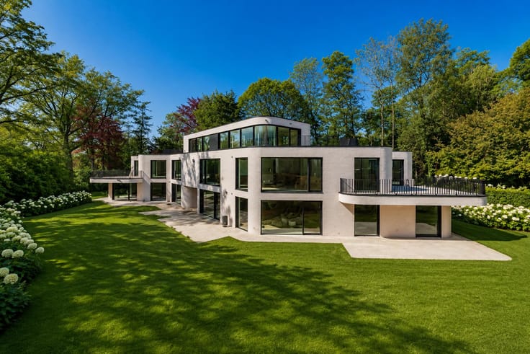
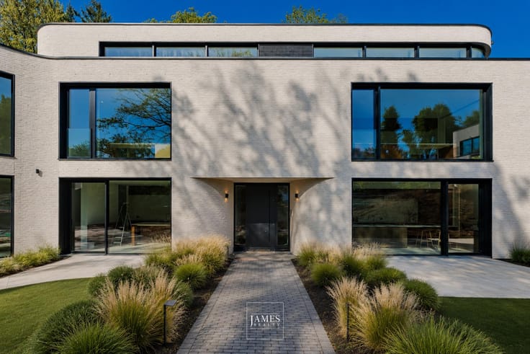
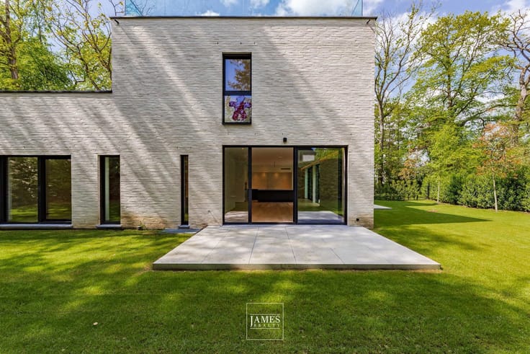
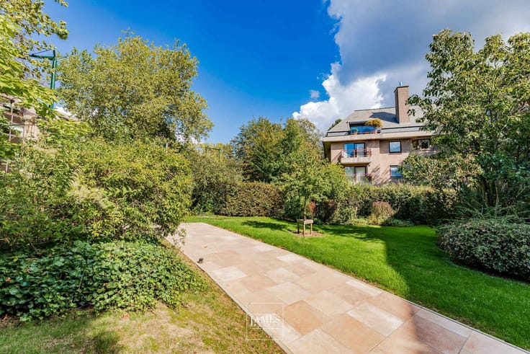
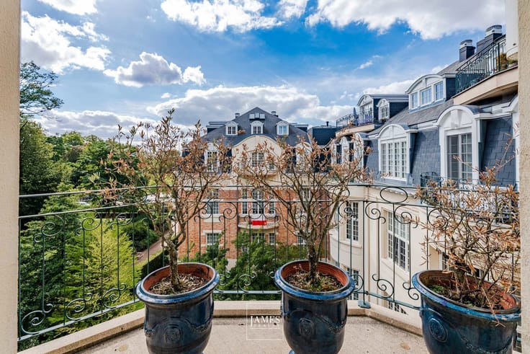
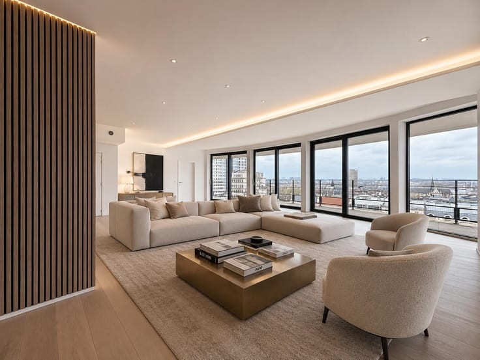
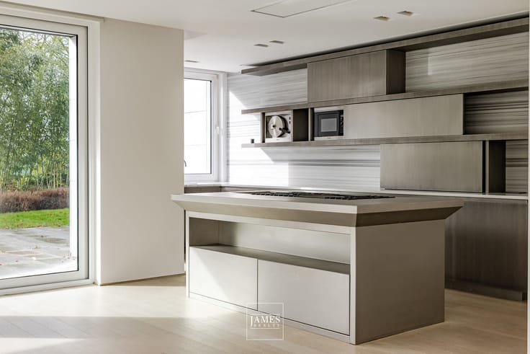
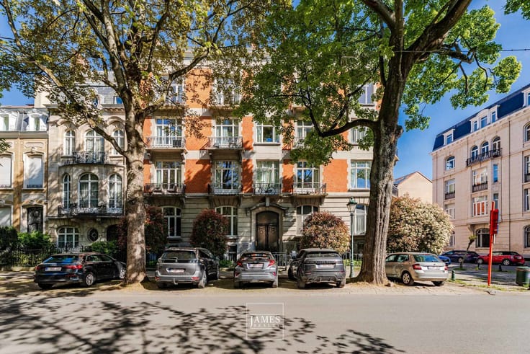
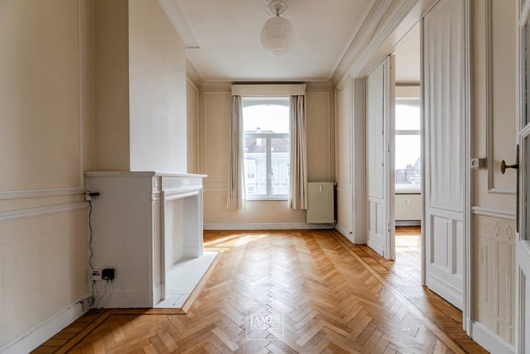
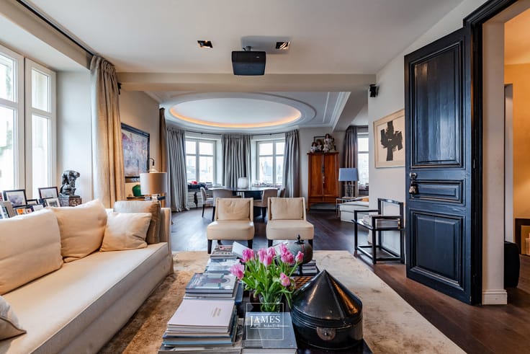
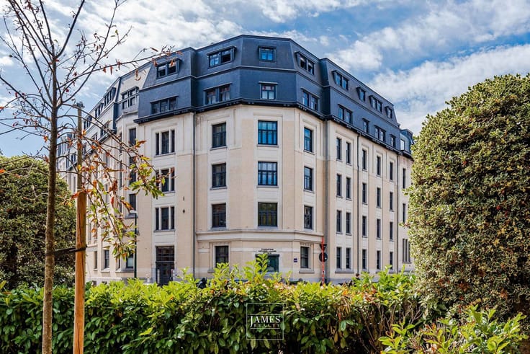
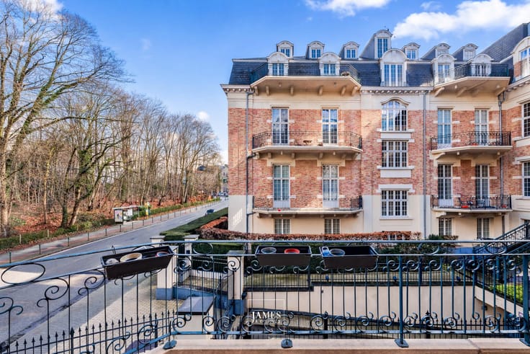
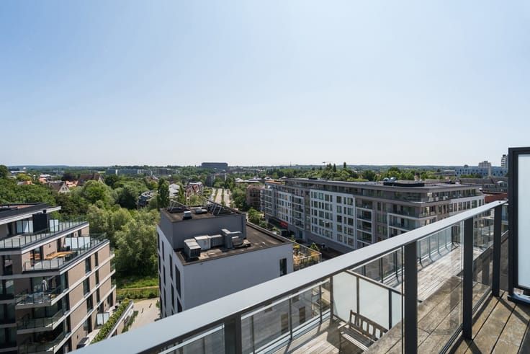
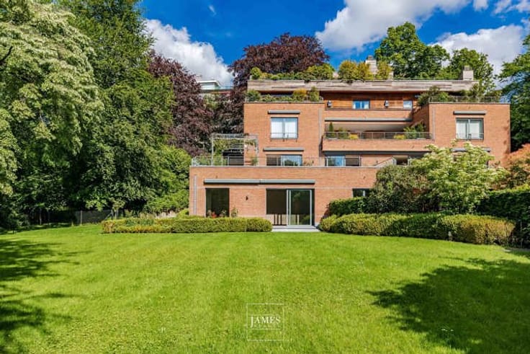
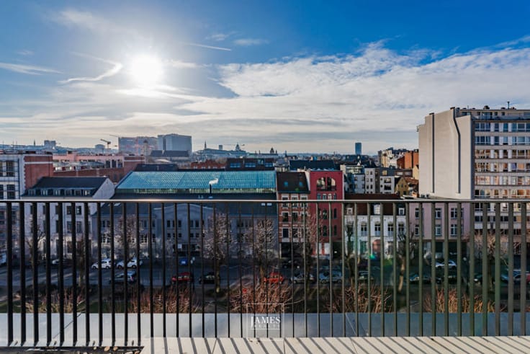
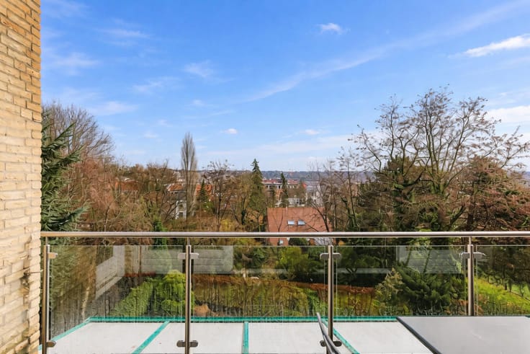
0In the heart of the Châtelain district, superb two-storey loft at the rear of a turn-of-the-century town house. It features a sublime living area with open-plan kitchen (to be fitted out) - high ceilings and exposed beams - master bedroom with en-suite shower room, bedroom and separate shower room (to be fitted out). Beautiful private patio terrace of 17m2 and separate entrance make this loft an entity in its own right. The main house has a large shared bike room and a cellar.
The area:
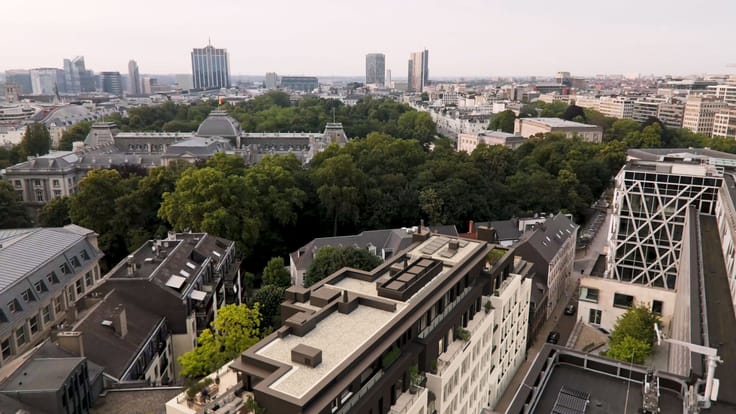
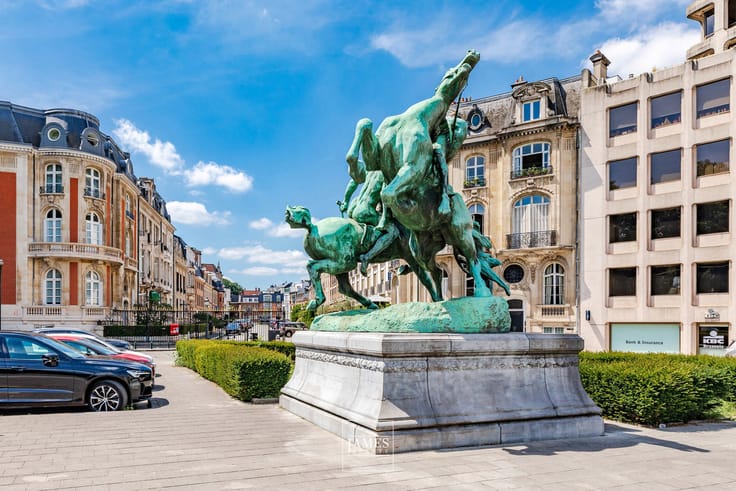
In the heart of the Châtelain district
Numerous shops and restaurants nearby
Real city life
The loft:
Completely refurbished technically
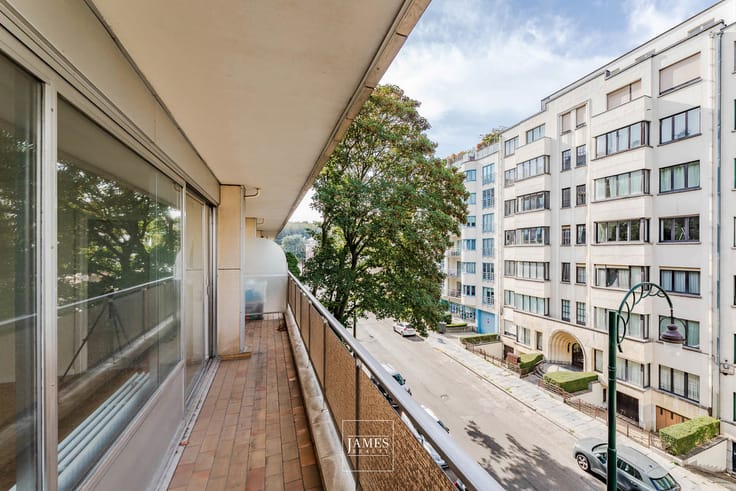
Attractive 17m2 patio terrace
Two bedrooms and two shower rooms
Very spacious with high ceilings and exposed beams
Bike room and cellar
A large room on the ground floor with light option for €50,000 or a large room on the ground floor without light option for €30,000
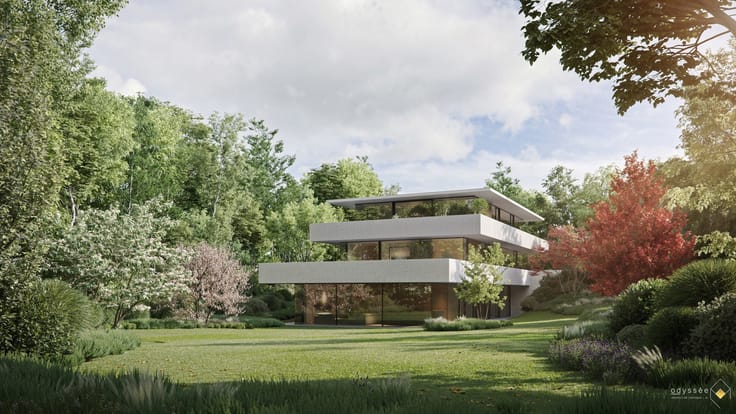
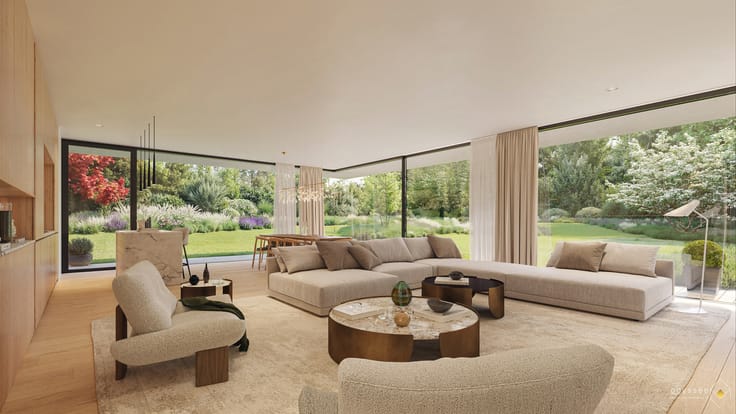
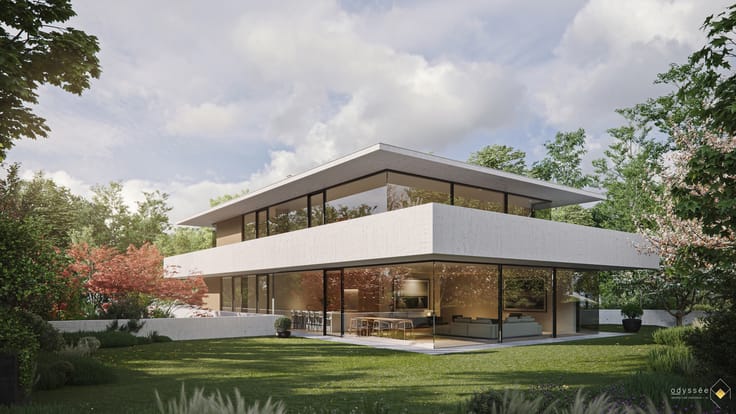
Information given for information purposes only and not contractually binding - visuals for illustrative purposes only
There is no parking !
| Construction year | 1930 |
|---|---|
| Floor | 1 |
| Number of floors | 2 |
| Building condition | Just renovated |
| Immovable heritage | Not specified |
| Number of frontages | 2 |
| Asbestos certificate is available | Not specified |
| Usable floor area | 195 square meters |
|---|---|
| Kitchen type | Hyper equipped |
| Bedrooms | 2 |
| Bathrooms | 2 |
| Shower rooms | 1 |
| Toilets | 3 |
| Basement | Yes |
| Furnished | No |
| Terrace surface | 17 square meters |
|---|
| Elevator | No |
|---|---|
| Accessible for disabled people | No |
| Intercom | No |
| Visio phone | Yes |
| Swimming pool | No |
| Primary energy consumption | 122 kilowatt hour per square meters |
|---|---|
| EPC/EPC label | C |
| Renovation works mandatory | Not specified |
| Unique code EPB certificate | Not specified |
| CO₂ emission | Not specified |
| Yearly theoretical total energy consumption | Not specified |
| Valid electricity inspection certificate | Yes |
| Summons: No judicial remedy or administrative measure imposed | Not specified |
| Valid flood certificate | Not specified |
| Heating type | Gas |
| Double glazing | Yes |
| Building permit | Yes |
|---|---|
| Cadastral Plan | Not specified |
| Right of first refusal for the tenant | Not specified |
| Allotment permit | Yes |
| Preemption right | No |
| Most recent urban development zoning | Not specified |
|
P-score
|
Not specified |
|
G-score
|
Not specified |
Asked price excluding notary fees (excluding eventual registration fees)
| Price | 895000 € |
|---|---|
| Tenement building | No |
|
|
|





| Address |
1038 Chaussée de Waterloo
1180 - Uccle |
|---|---|
| Website |
|
| External reference | 7616010 |
Get in touch
