



Price on demand
4 bedrooms 598 square meters

Exceptional Apartment in the Hamoir District
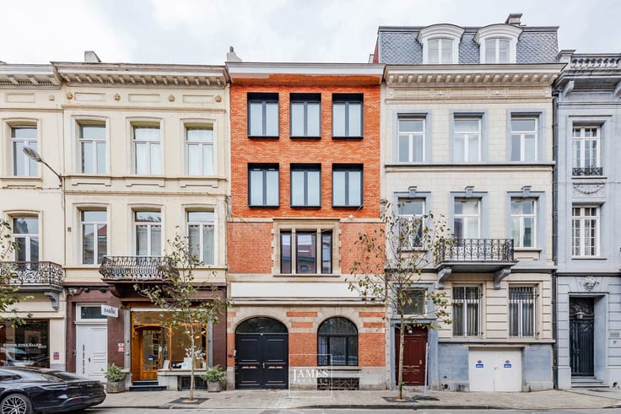
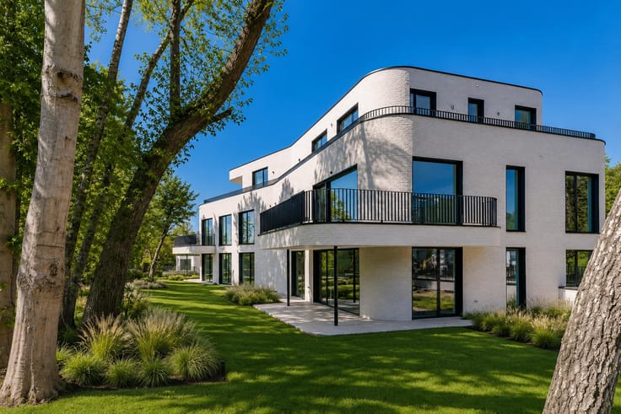
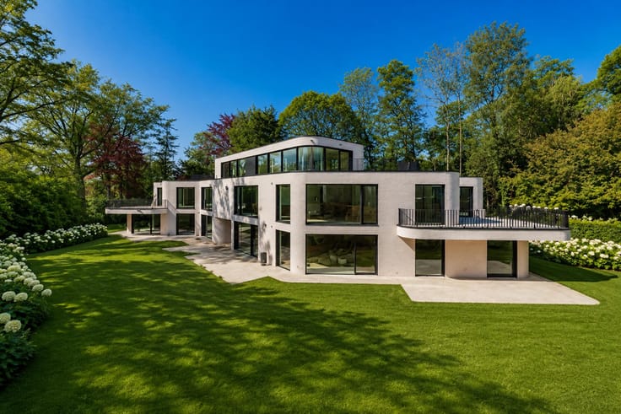
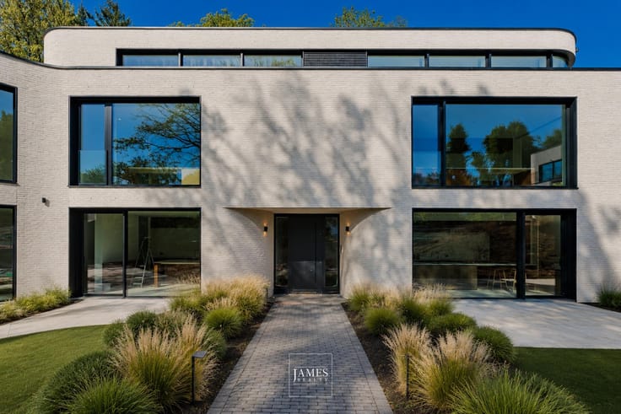
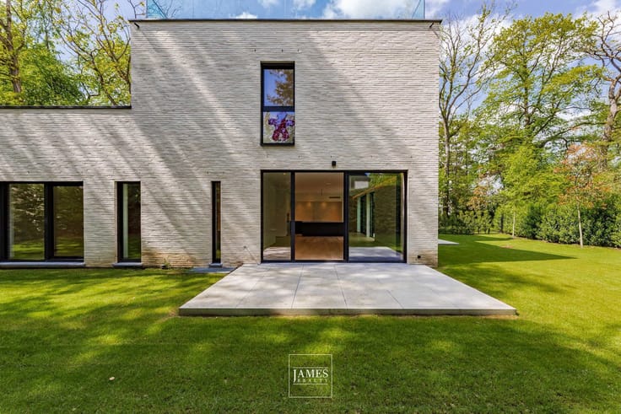
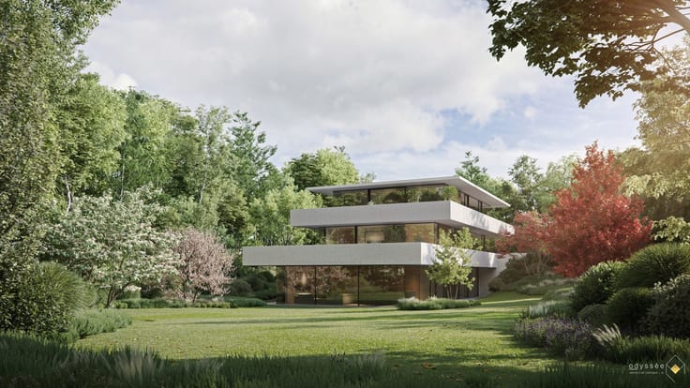
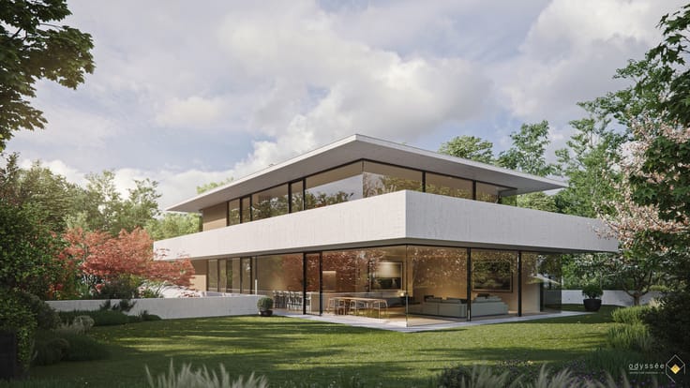
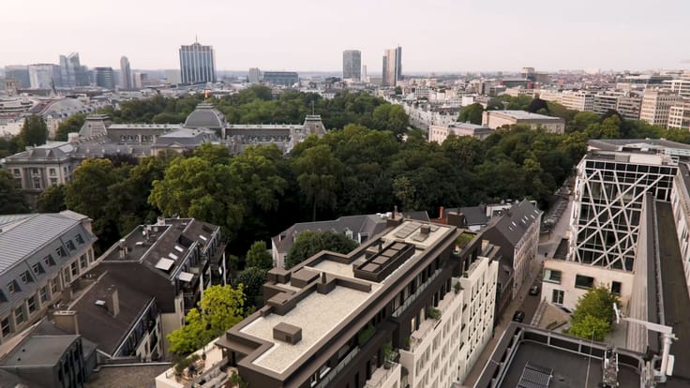
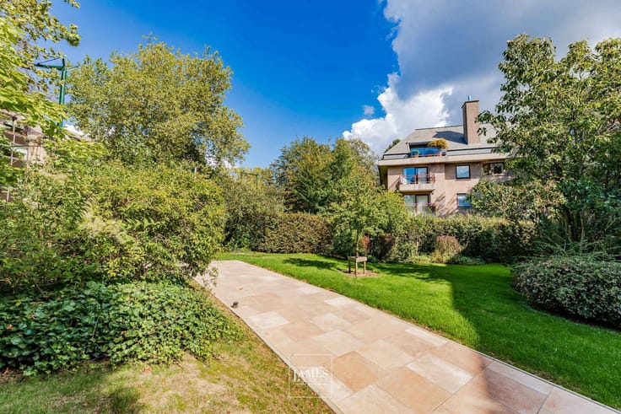
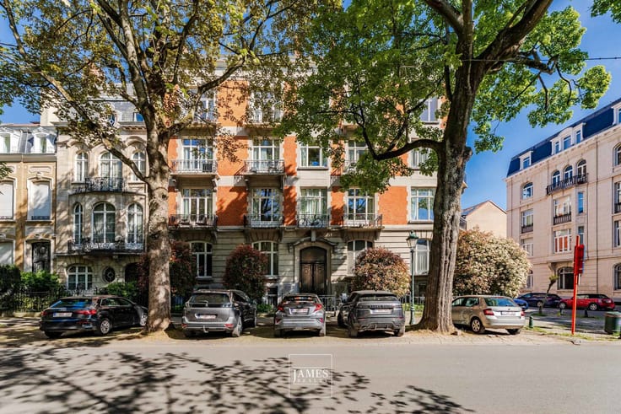
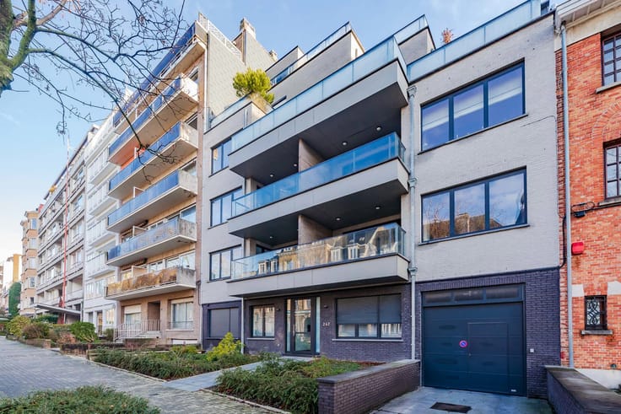
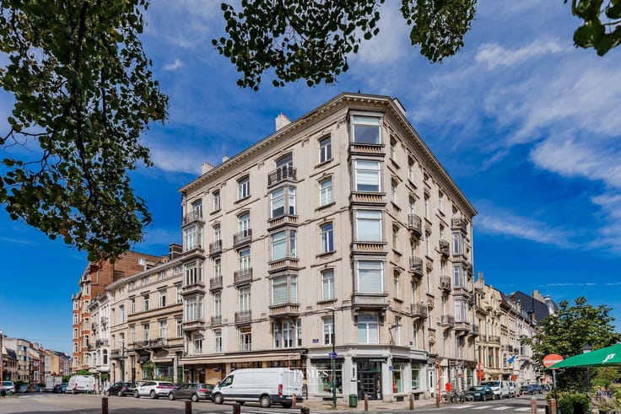
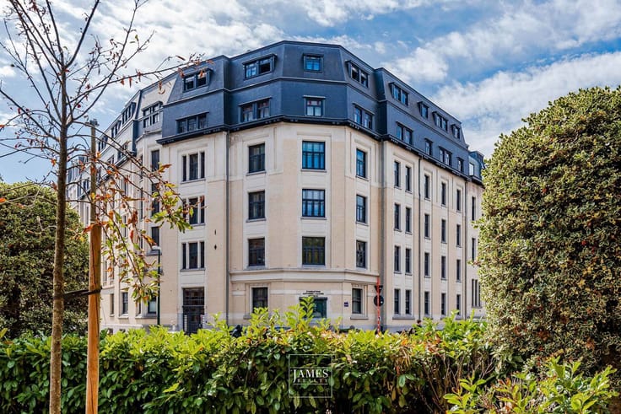
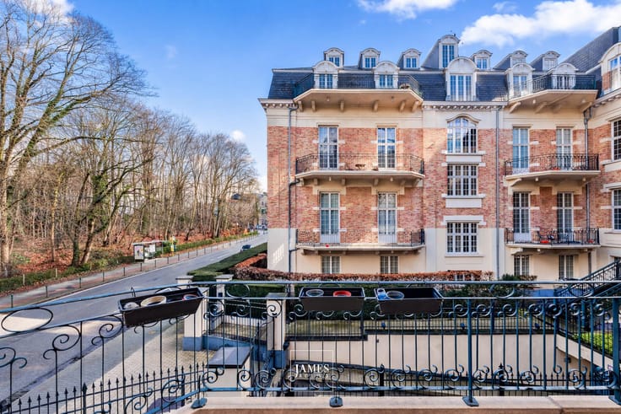
Ideally located in the heart of the Hamoir district in Uccle, just moments from Vert Chasseur, this exceptional apartment occupies the ground and first floors of an elegant luxury residence comprising only three units, set within a magnificent park and enjoying absolute tranquility.
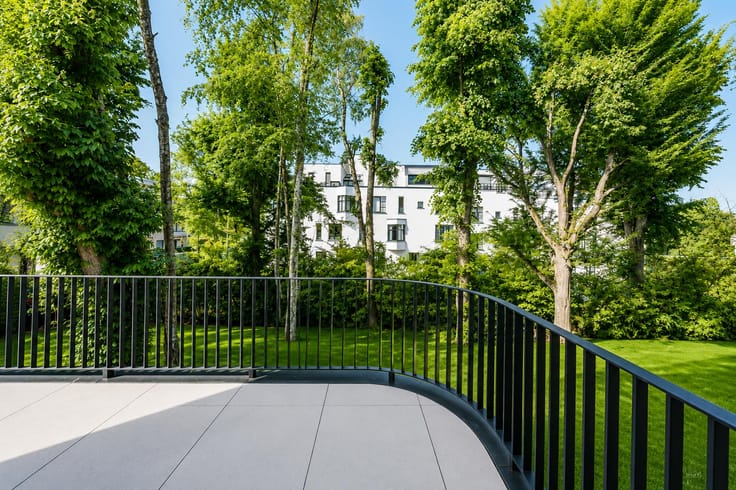
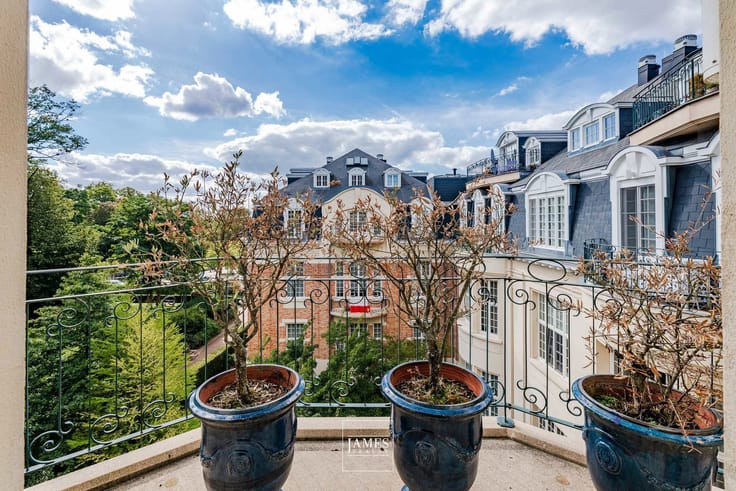
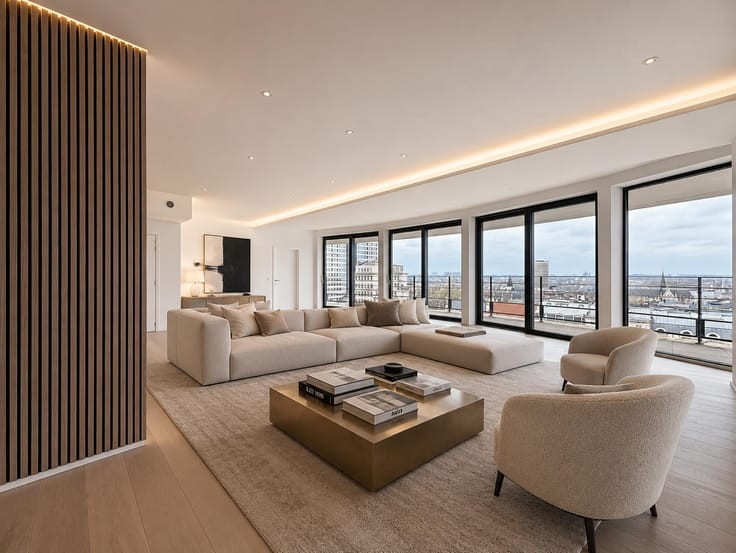
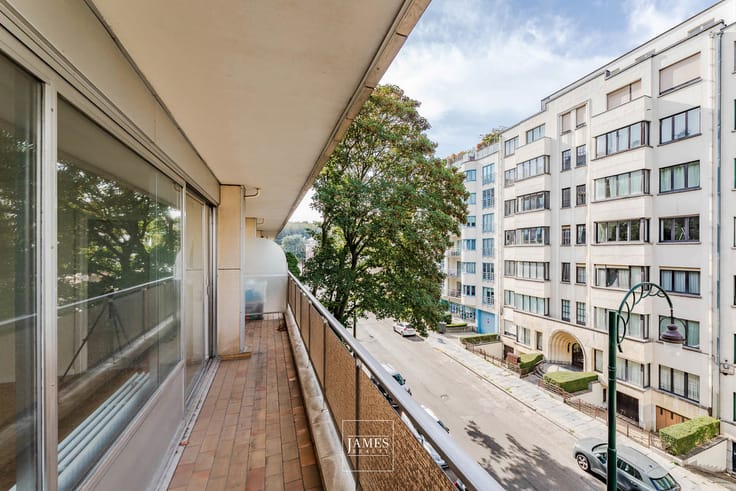
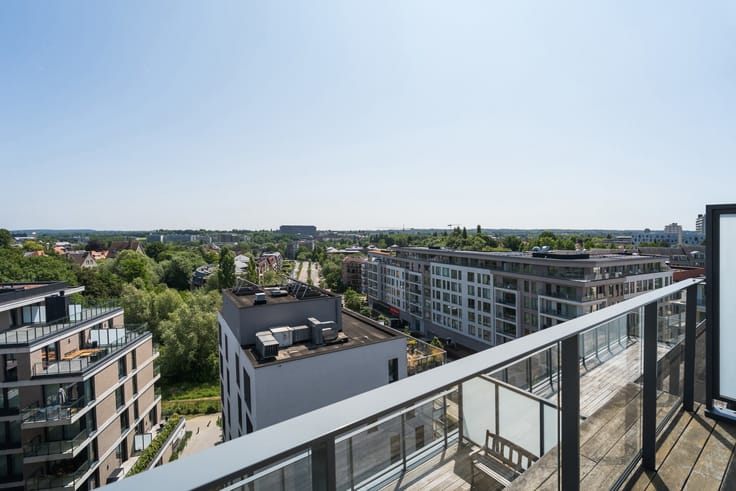
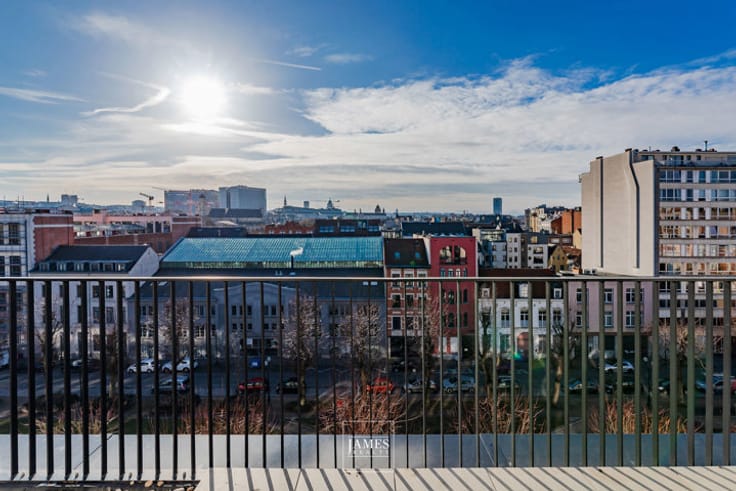
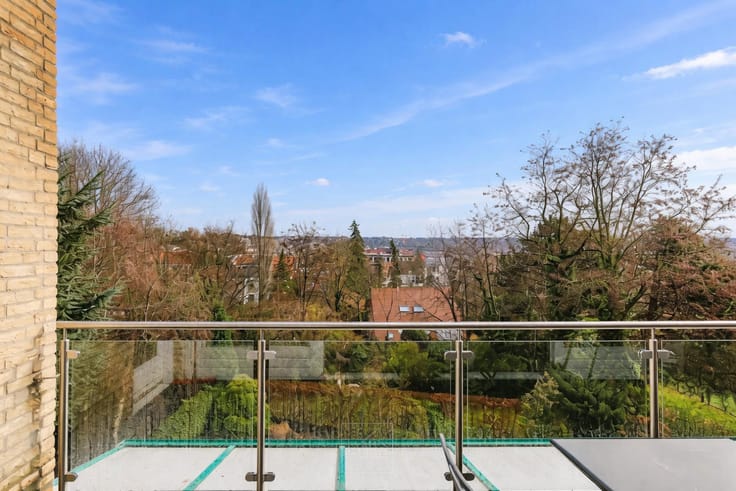
Offering a gross surface area of approximately 598 sqm, complemented by nearly 200 sqm of ideally oriented terraces, this rare property stands out for its spectacular volumes, abundant natural light and high-quality finishes.
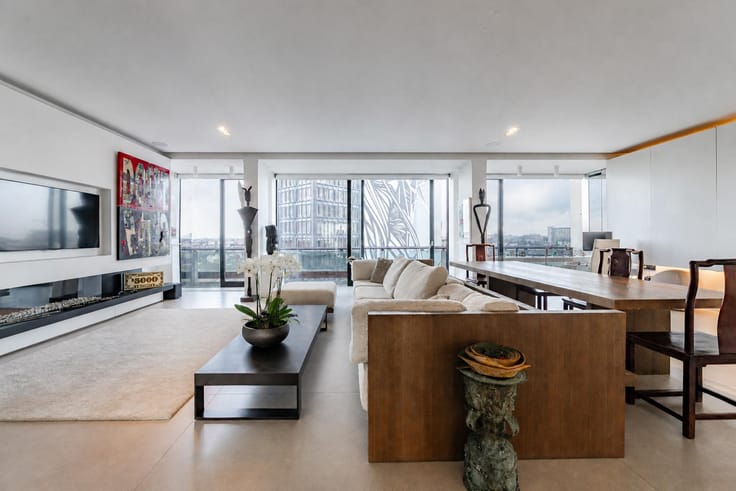
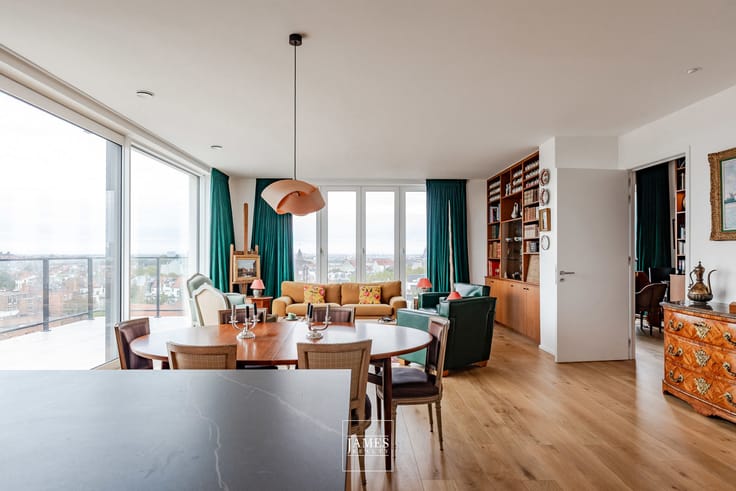
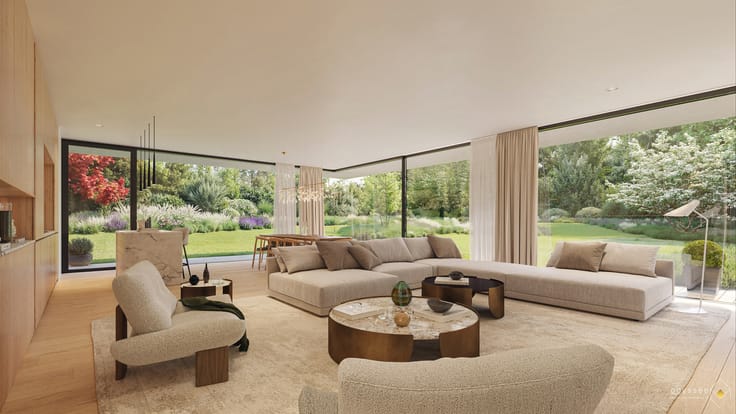
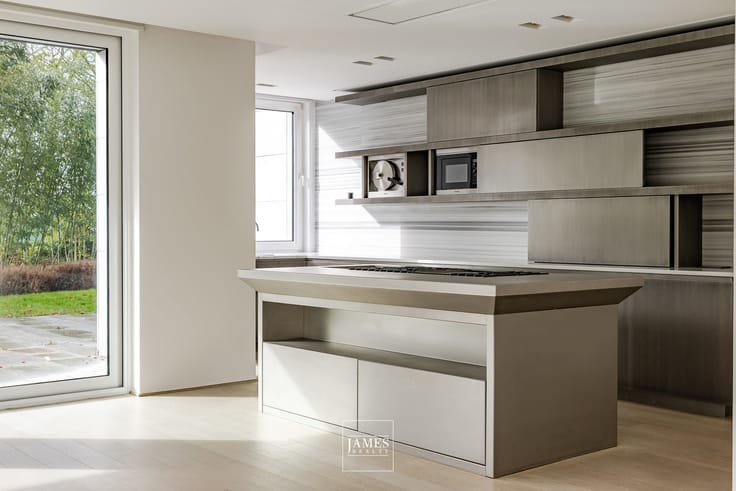
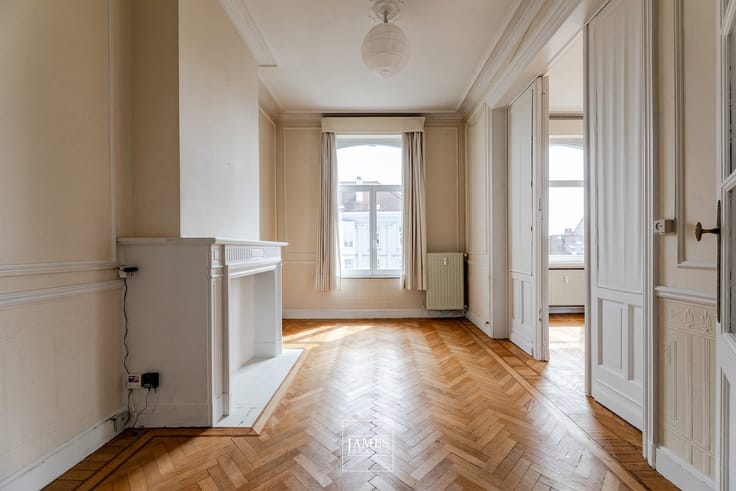
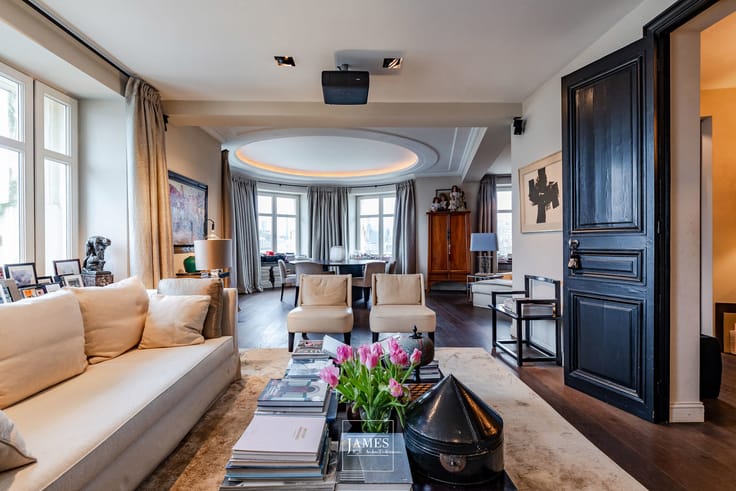
The layout features expansive reception areas including a living room and dining room, a large eat-in kitchen, as well as a remarkable office space that could easily be converted into additional bedrooms. The principal suite comprises a bedroom, double dressing room and bathroom; an additional room may serve as a third bedroom. A second suite completes the sleeping quarters. The entire property benefits from generous proportions and numerous custom-made storage spaces.
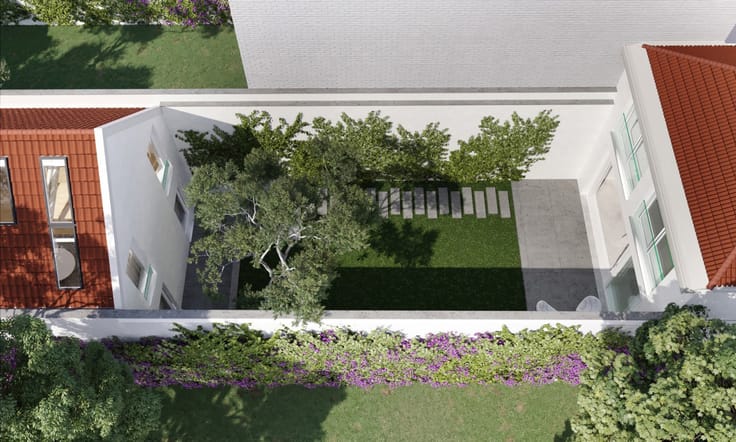
The terraces and private south-facing garden provide a lush and highly privileged setting. An indoor swimming pool with counter-current system further enhances the outstanding features of this rare property.
The apartment also includes a large cellar and three garage boxes accommodating up to four cars.
A separate staff apartment with 2 bedrooms of approximately 100 sqm, as well as a double garage box, are available as an option.
Perfectly maintained luxury condominium with on-site concierge.
A unique property offering amenities comparable to those of a villa, in one of Uccle’s most exclusive residential areas.
The information provided is for informational purposes only and is non-contractual.
| Building condition | As new |
|---|---|
| Immovable heritage | Not specified |
| Number of frontages | 4 |
| Covered parking spaces | 3 |
| Asbestos certificate is available | Not specified |
| Usable floor area | 598 square meters |
|---|---|
| Living room surface | 81 square meters |
| Kitchen type | Hyper equipped |
| Kitchen surface | 43 square meters |
| Bedrooms | 4 |
| Bedroom 1 surface | 38 square meters |
| Bathrooms | 3 |
| Shower rooms | 3 |
| Toilets | 4 |
| Laundry room | Yes |
| Office surface | 28 square meters |
| Office | Yes |
| Furnished | No |
| Armored door | Yes |
| Terrace | Yes |
|---|---|
| Terrace orientation | South West |
| Caretaker | Yes |
|---|---|
| Elevator | Yes |
| Intercom | No |
| Armored door | Yes |
| Visio phone | Yes |
| Swimming pool | Yes |
| Primary energy consumption | Not specified |
|---|---|
| EPC/EPC label | Not specified |
| Renovation works mandatory | Not specified |
| Unique code EPB certificate | Not specified |
| CO₂ emission | Not specified |
| Yearly theoretical total energy consumption | Not specified |
| Valid electricity inspection certificate | Not specified |
| Summons: No judicial remedy or administrative measure imposed | Not specified |
| Valid flood certificate | Not specified |
| Heating type | Gas |
| Double glazing | Yes |
| Building permit | Not specified |
|---|---|
| Cadastral Plan | Not specified |
| Right of first refusal for the tenant | Not specified |
| Allotment permit | Yes |
| Preemption right | No |
| Most recent urban development zoning | Not specified |
| Flood zone type | Non flood zone |
|
P-score
|
Not specified |
|
G-score
|
Not specified |





| Address |
1038 Chaussée de Waterloo
1180 - Uccle |
|---|---|
| Website |
|
| External reference | 7698454 |
Get in touch