


1600000€
3 bedrooms 209 square meters

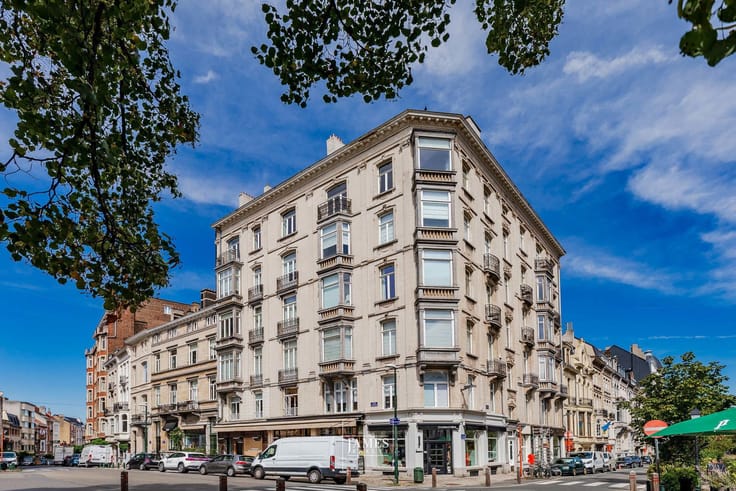
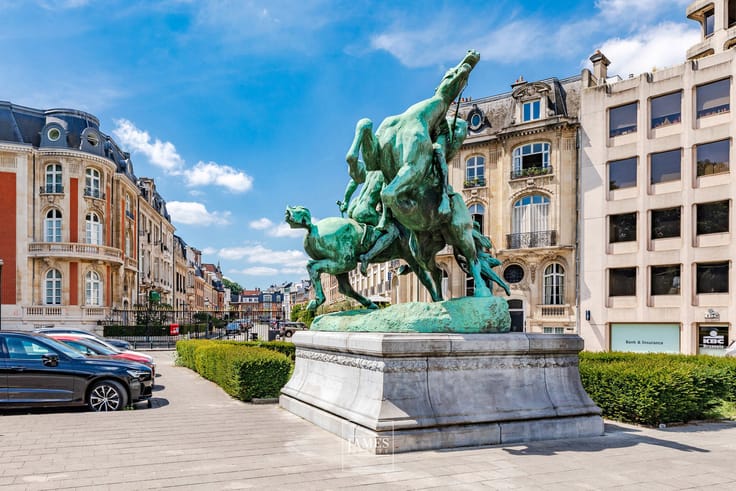
Uccle – Brugmann District | Contemporary Apartment with Panoramic Views
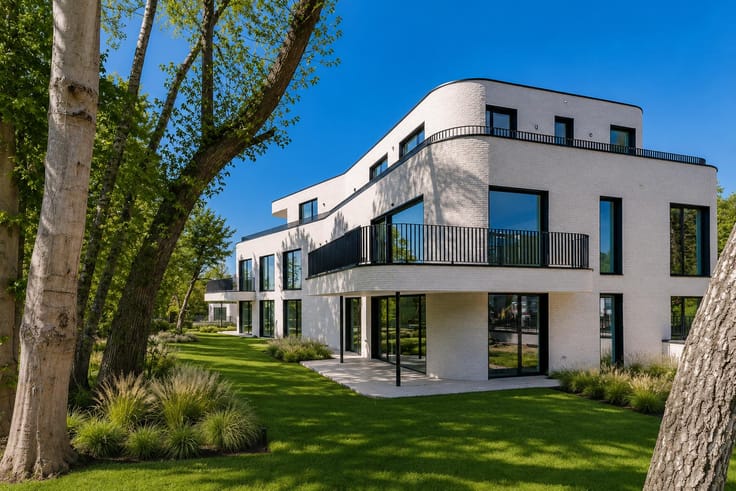
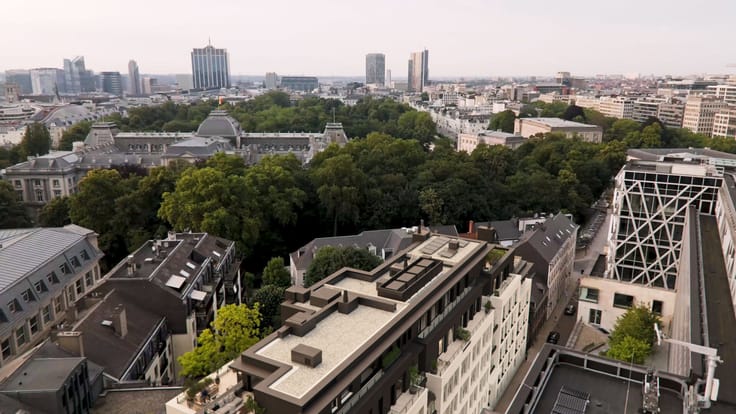
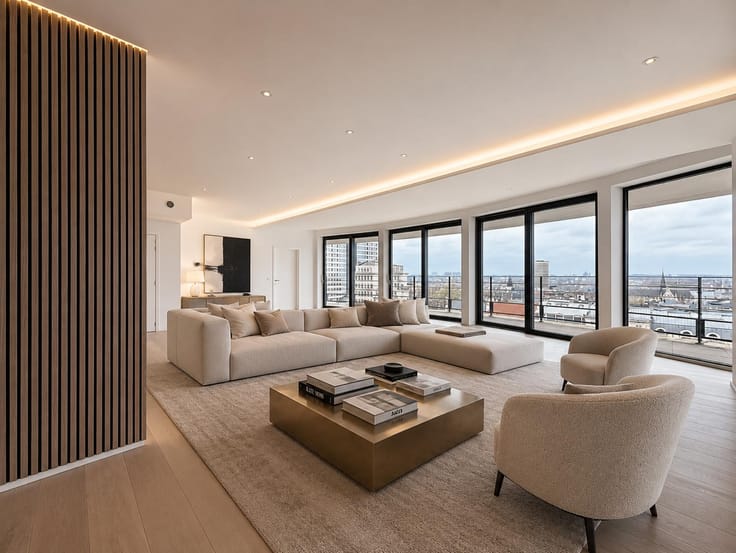
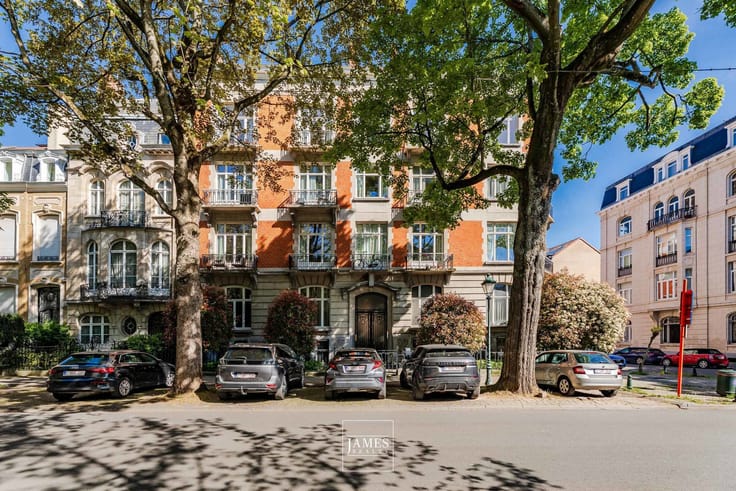
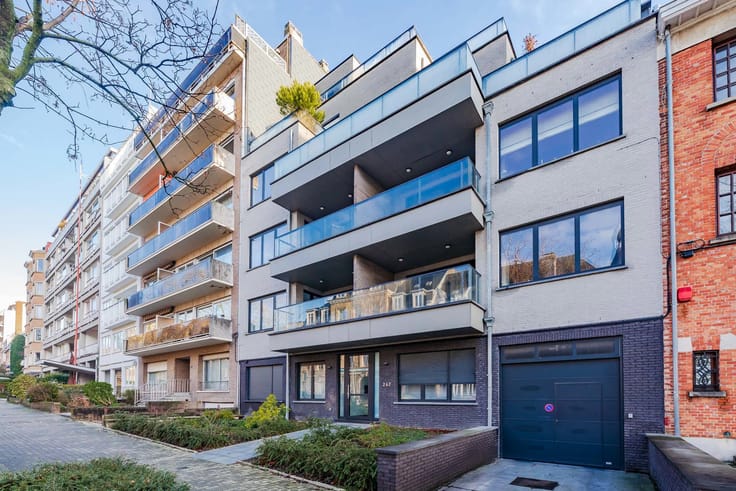
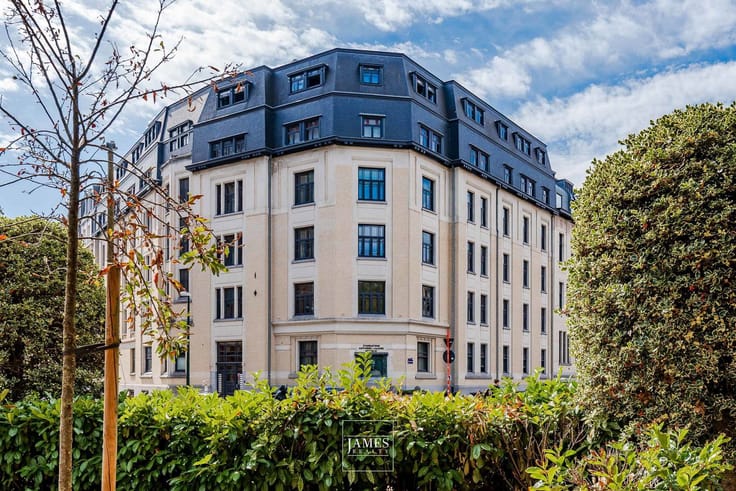
Just a short walk from Place Brugmann, within the redevelopment of the former Edith Cavell Clinic, this elegant apartment occupies the eighth floor of a contemporary residential building.
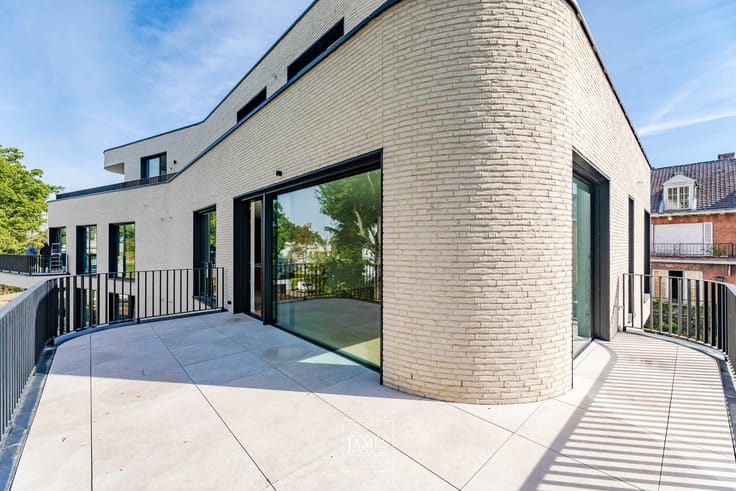
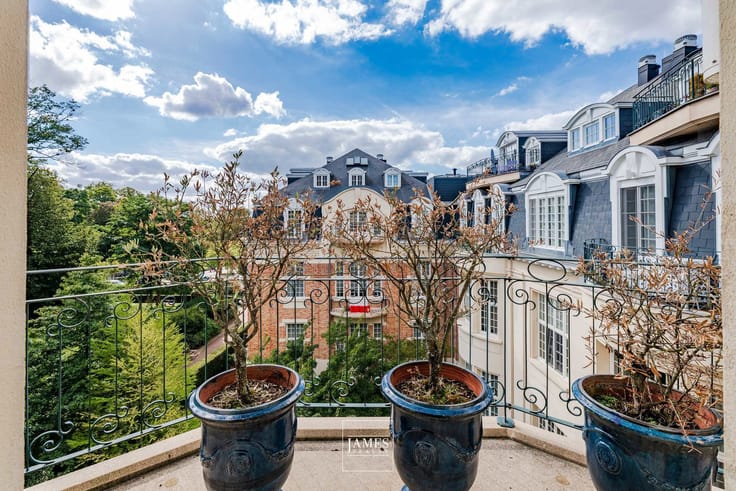
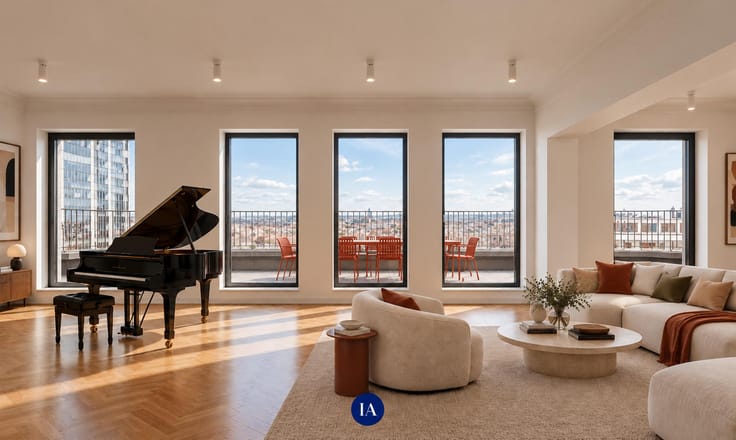
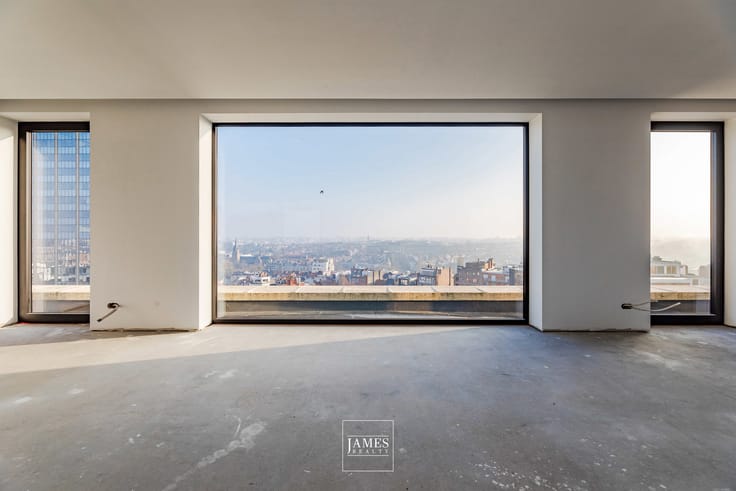
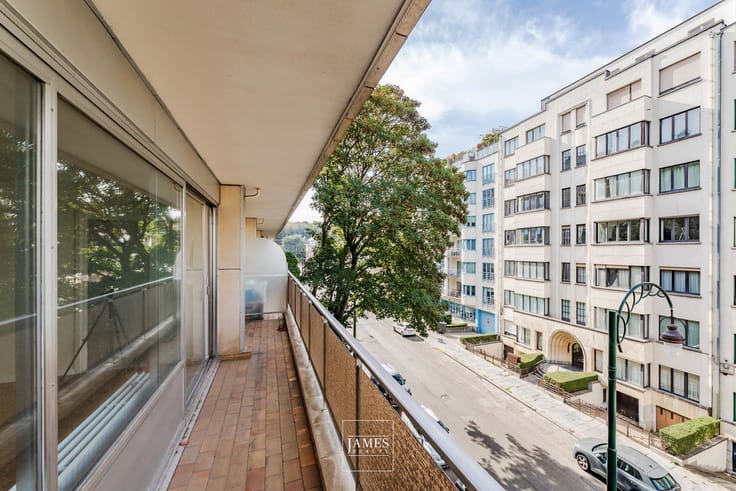
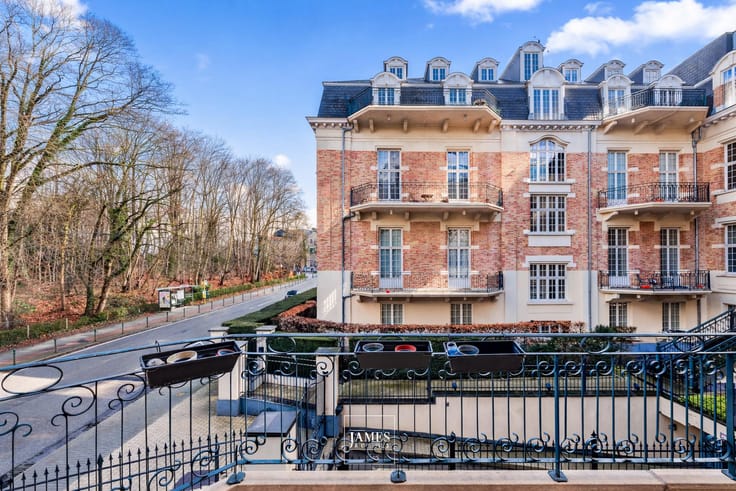
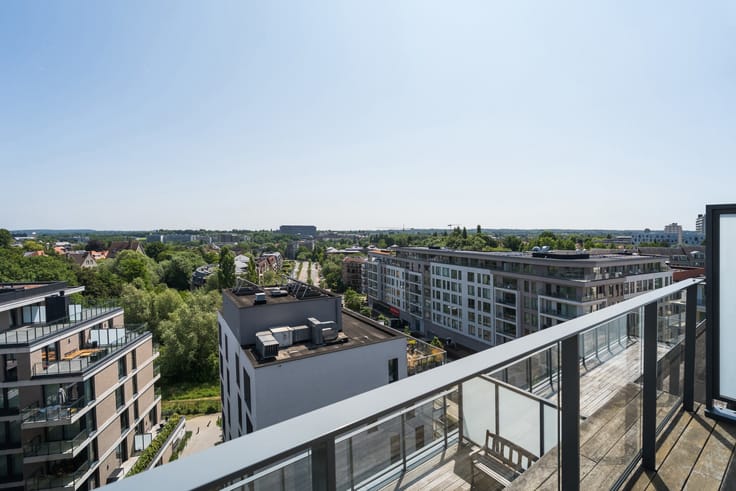
Offering a gross floor area of approximately 209 m² according to the EPC, it benefits from exceptional natural light, beautiful unobstructed views to both the front and rear, and spacious terraces on either side, providing generous outdoor extensions to the living areas.
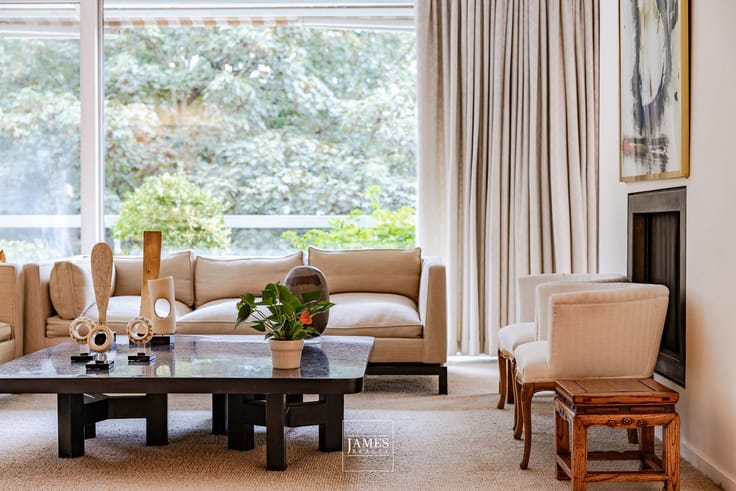
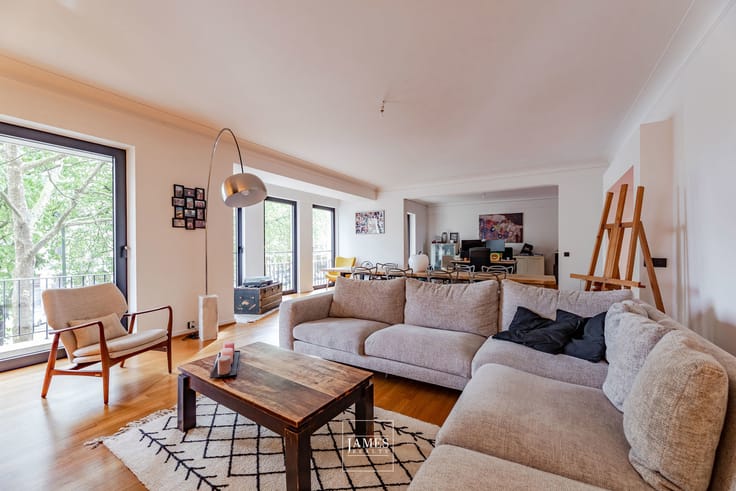
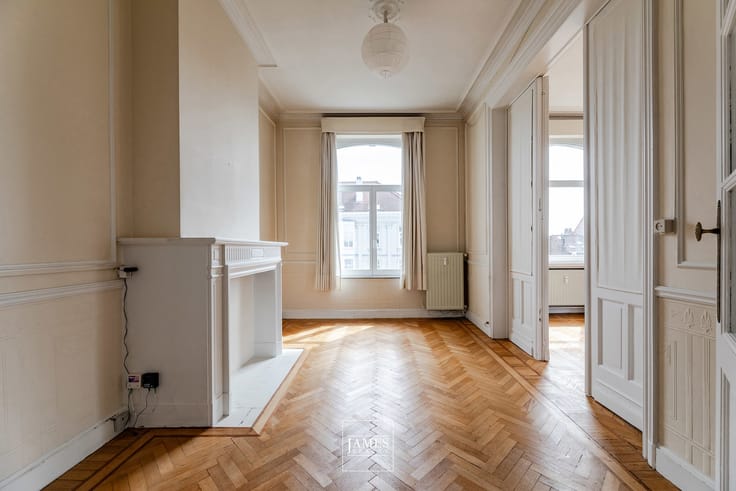
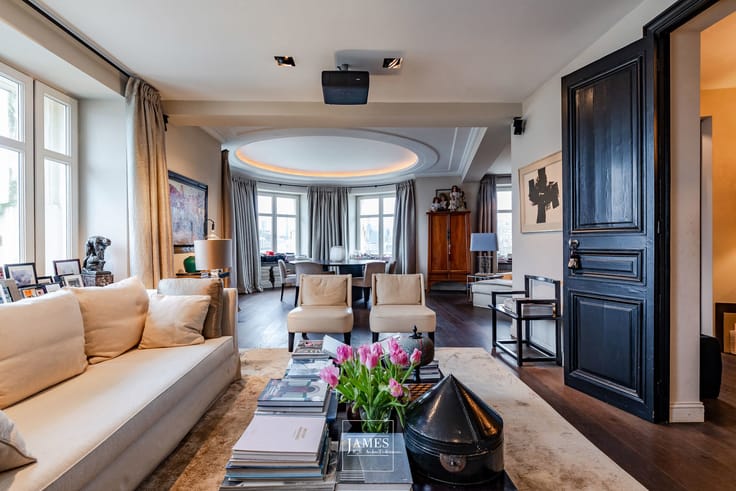
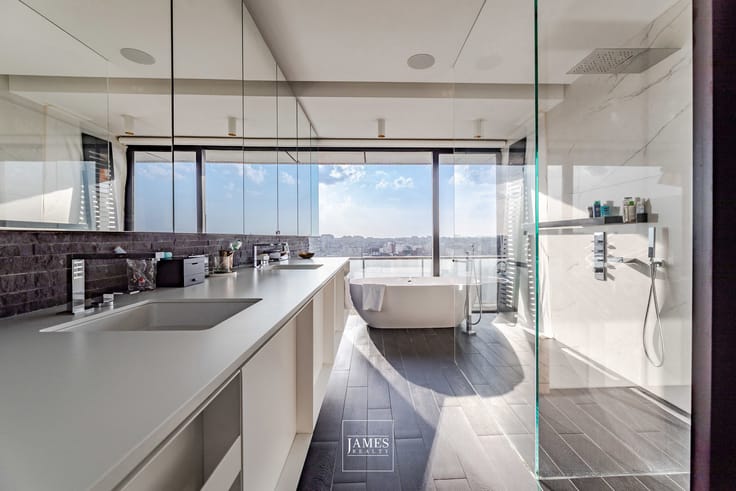
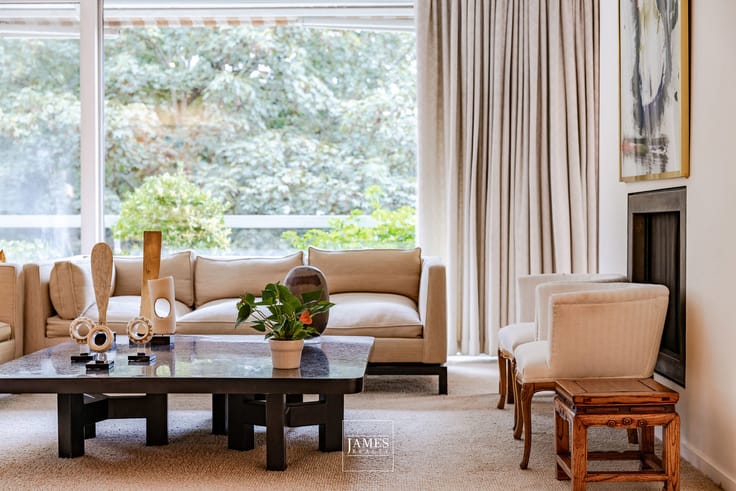
Presented in excellent condition, the apartment features spacious reception areas comprising a large living room and dining room, together with a separate study. The private accommodation includes three bedrooms and two bathrooms.
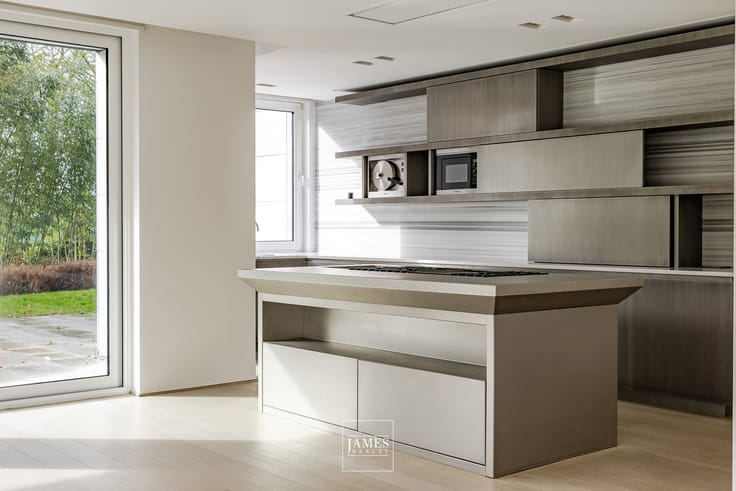
The current owners have paid particular attention to the interior design, commissioning extensive bespoke cabinetry and fitted furniture, providing integrated storage and refined finishes throughout.
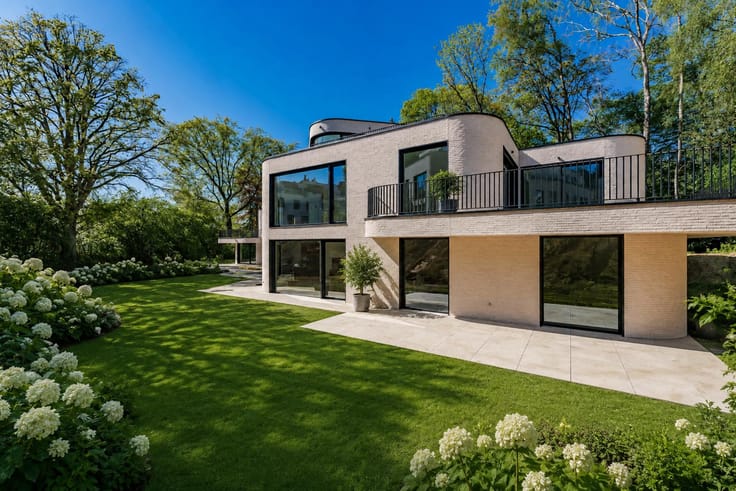
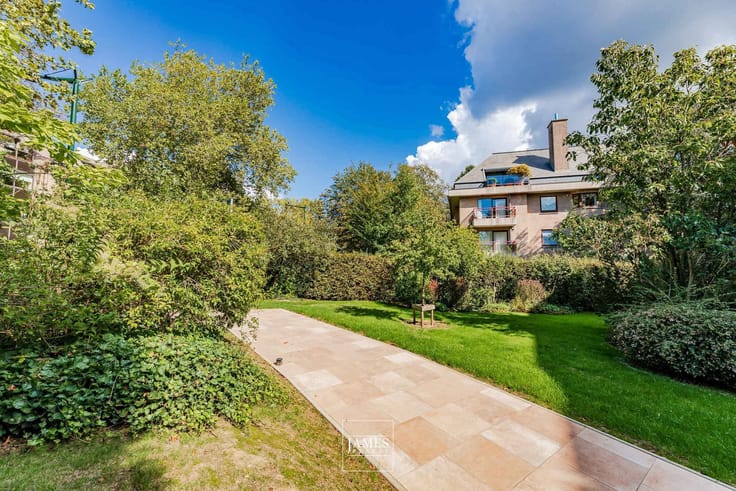
Residents also enjoy access to a pleasant communal garden and a dedicated bicycle storage room.
One parking space and two private cellars complete the property.
The quality of the renovation, open views and carefully designed interiors contribute to the comfort of this apartment, ideally located within easy reach of the shops, restaurants and amenities of the Brugmann district.
| Floor | 8 |
|---|---|
| Number of floors | 9 |
| Building condition | As new |
| Immovable heritage | Not specified |
| Number of frontages | 2 |
| Covered parking spaces | 1 |
| Asbestos certificate is available | Not specified |
| Usable floor area | 209 square meters |
|---|---|
| Living room surface | 43 square meters |
| Kitchen type | Hyper equipped |
| Kitchen surface | 13 square meters |
| Bedrooms | 3 |
| Bedroom 1 surface | 24 square meters |
| Bedroom 2 surface | 24 square meters |
| Bedroom 3 surface | 12 square meters |
| Bathrooms | 2 |
| Laundry room | Yes |
| Office | Yes |
| Basement | Yes |
| Furnished | No |
| Terrace surface | 48 square meters |
|---|
| Elevator | Yes |
|---|---|
| Accessible for disabled people | Yes |
| Intercom | No |
| Secure access / alarm | Yes |
| Visio phone | Yes |
| Primary energy consumption | 47 kilowatt hour per square meters |
|---|---|
| EPC/EPC label | B |
| Renovation works mandatory | Not specified |
| Unique code EPB certificate | B |
| CO₂ emission | Not specified |
| Yearly theoretical total energy consumption | Not specified |
| Valid electricity inspection certificate | Yes |
| Summons: No judicial remedy or administrative measure imposed | Not specified |
| Valid flood certificate | Not specified |
| Double glazing | Yes |
| Building permit | Not specified |
|---|---|
| Cadastral Plan | Not specified |
| Right of first refusal for the tenant | Not specified |
| Allotment permit | Not specified |
| Preemption right | No |
| Most recent urban development zoning | Not specified |
|
P-score
|
Not specified |
|
G-score
|
Not specified |
Asked price excluding notary fees (excluding eventual registration fees)
| Price | 1600000 € |
|---|---|
| Cadastral income | 4247 € |
| Tenement building | No |
|
|
|





| Address |
1038 Chaussée de Waterloo
1180 - Uccle |
|---|---|
| Website |
|
| External reference | 7908030 |
Get in touch