



245000€
1 bedroom 97 square meters

Unfortunately we did not receive an English translation for this text.
Fr :
Visite virtuelle : https://my.matterport.com/show/?m=VKD1PLxNvfG
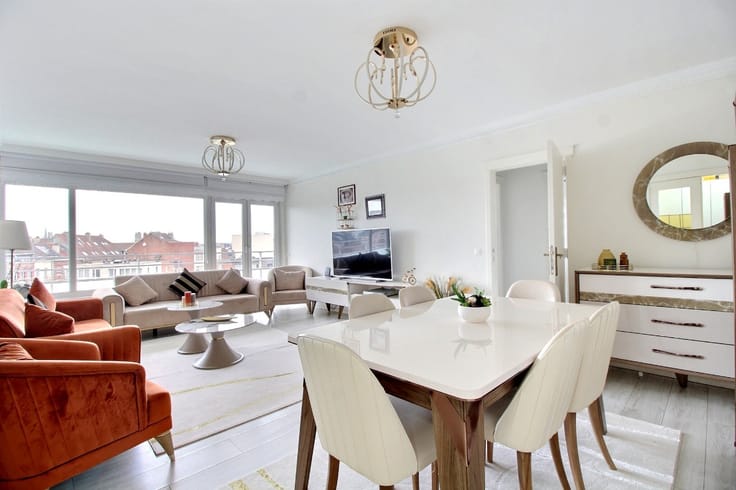
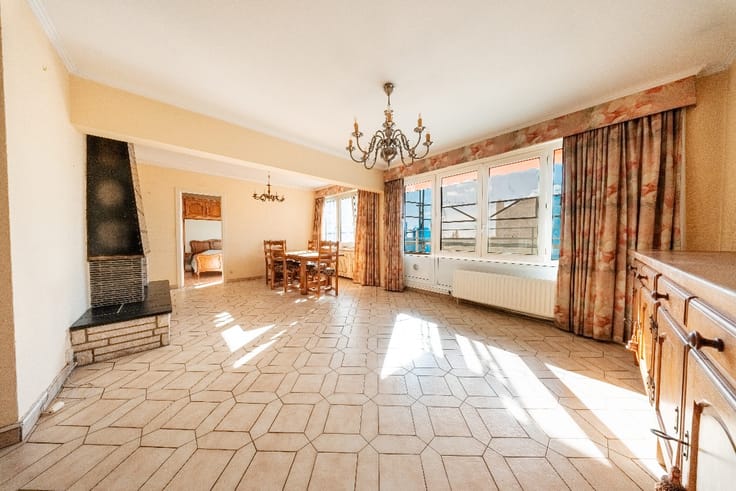
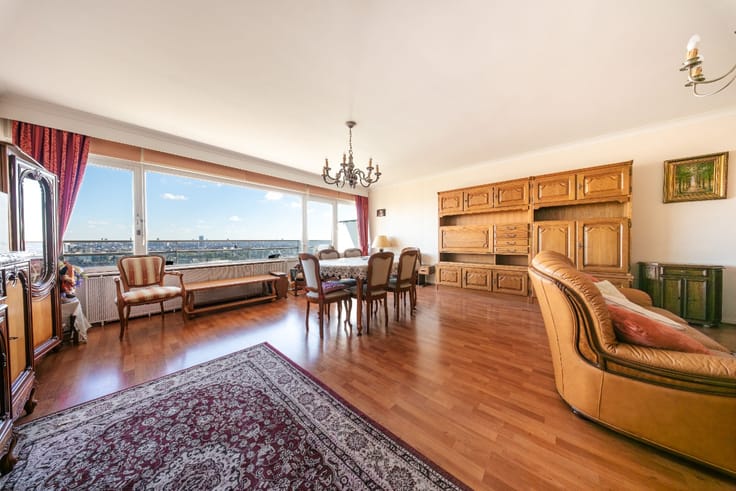
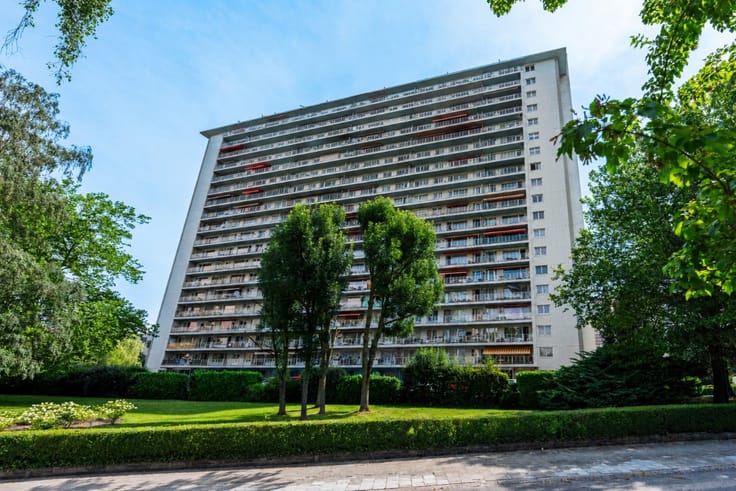
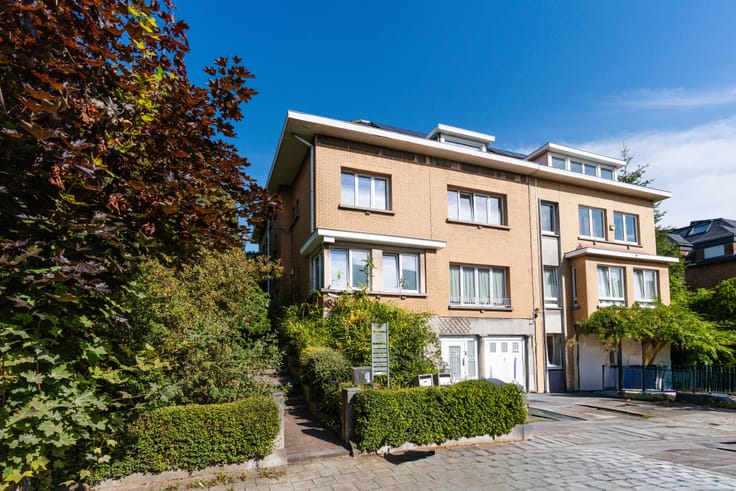
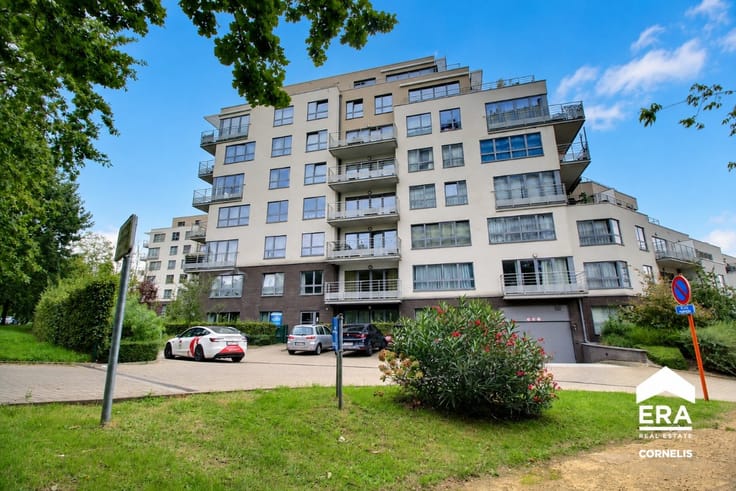
Jette : Sous-plex de 82 m2 fonctionnel et agréable, situé à proximité des commerces, des transports en commun et de toutes les commodités.
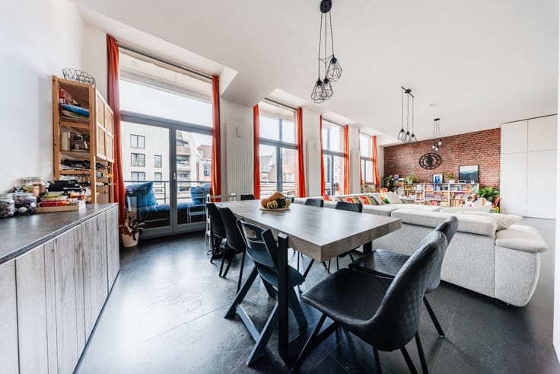
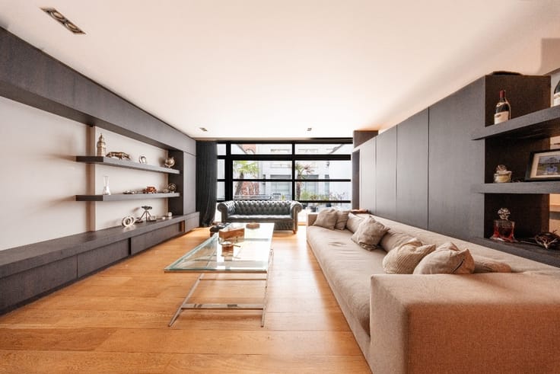
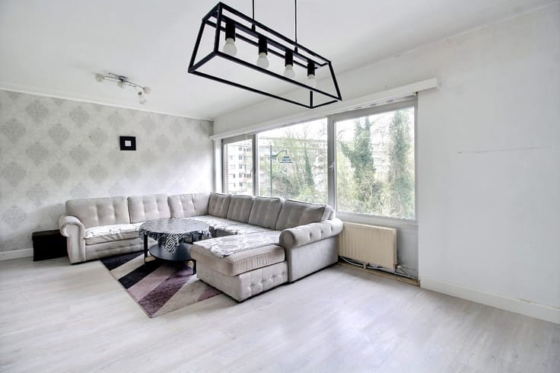
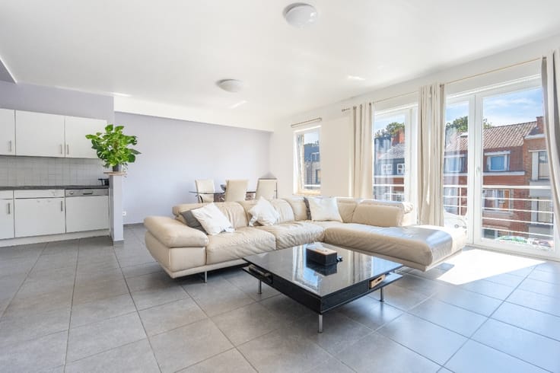
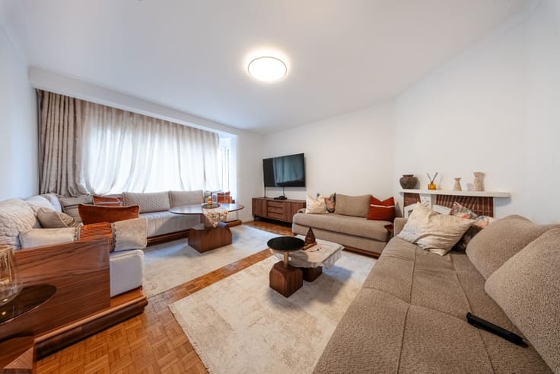
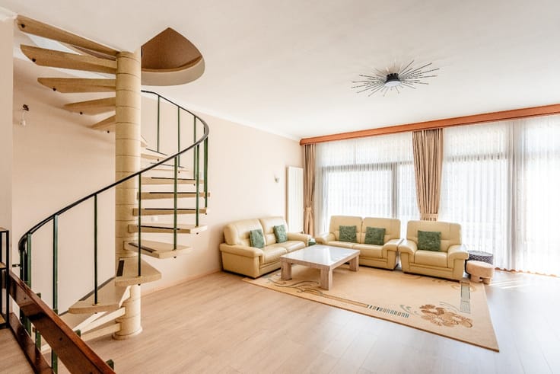
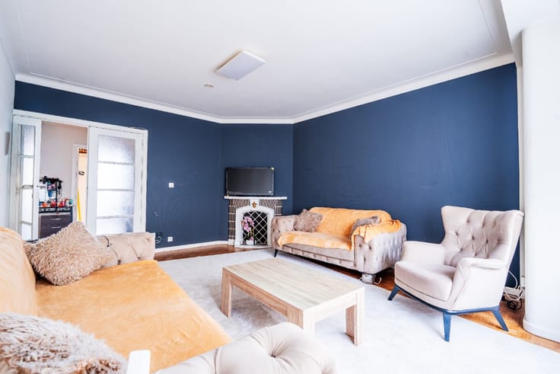
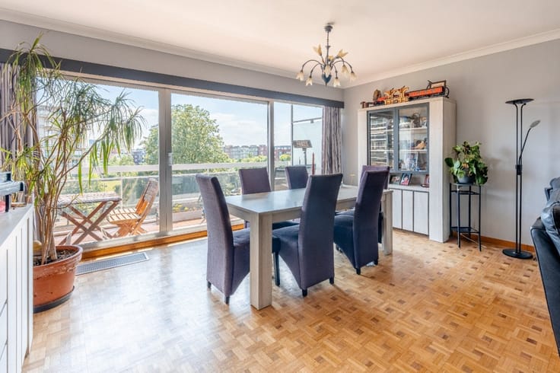
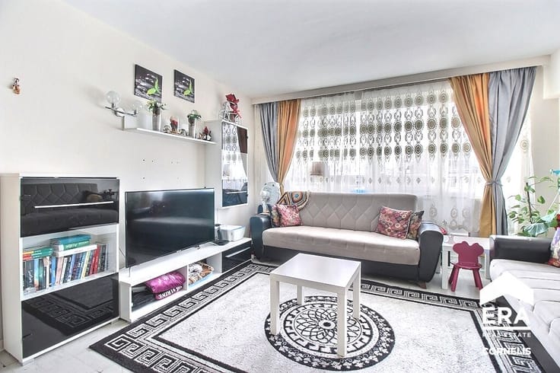
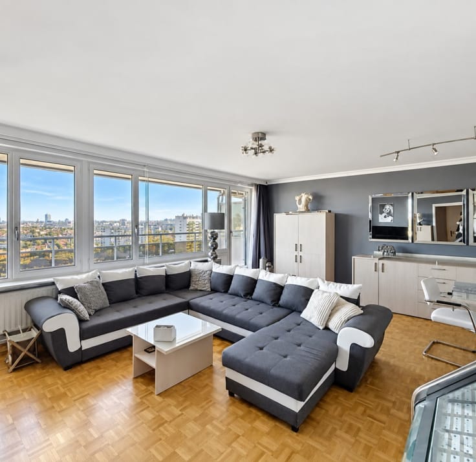
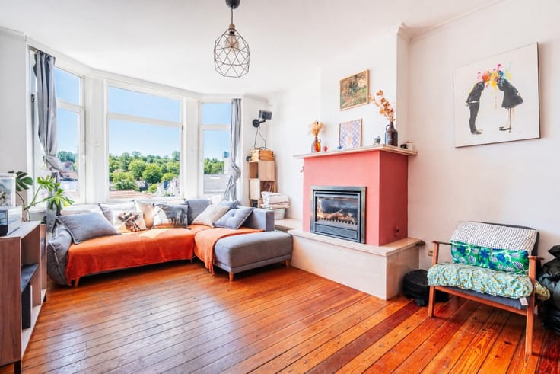
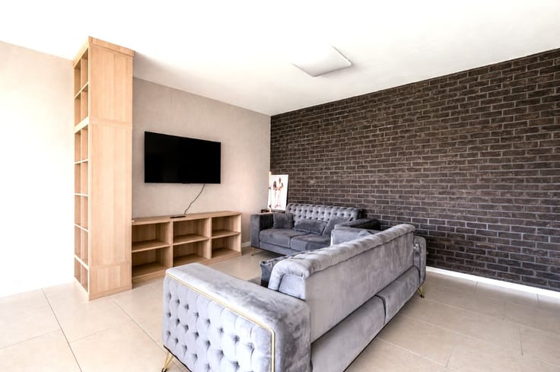
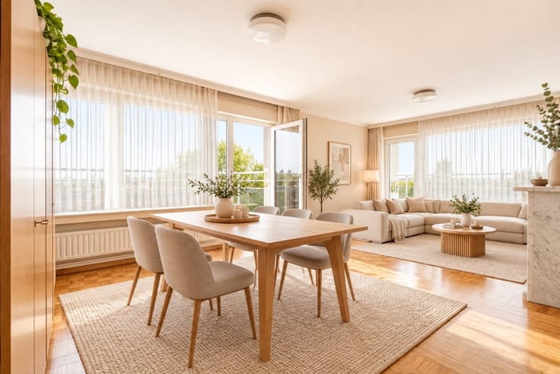
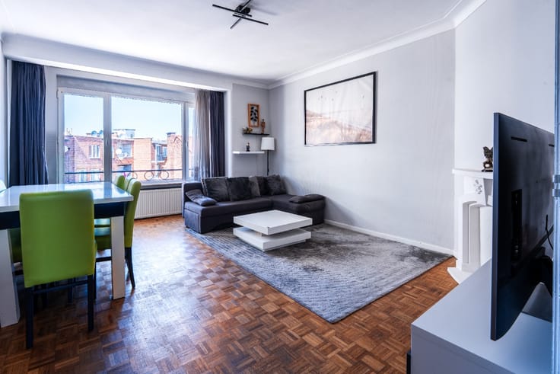
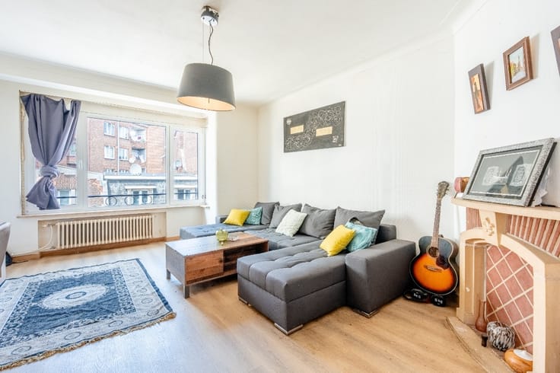
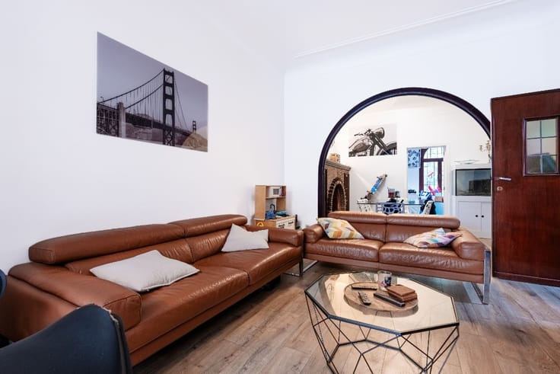
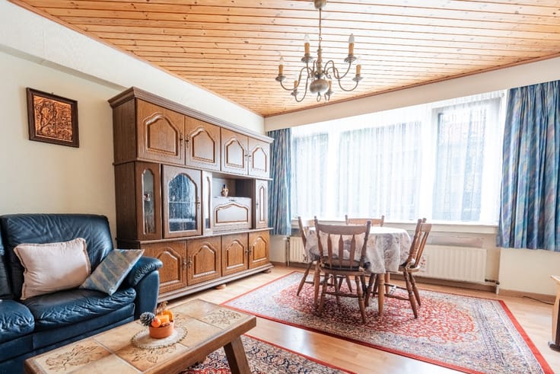
L’entrée se fait au rez-de-chaussée, qui se compose d’un WC séparé et d’un espace salon pouvant être aménagé selon vos envies. Celui-ci donne accès à un balcon.
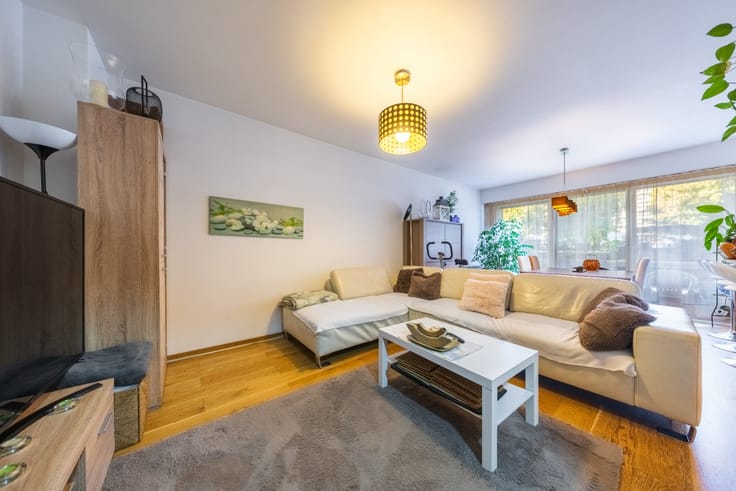
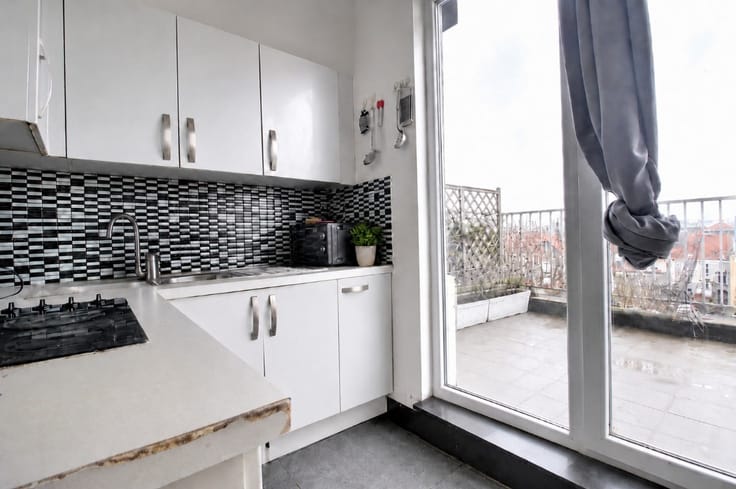
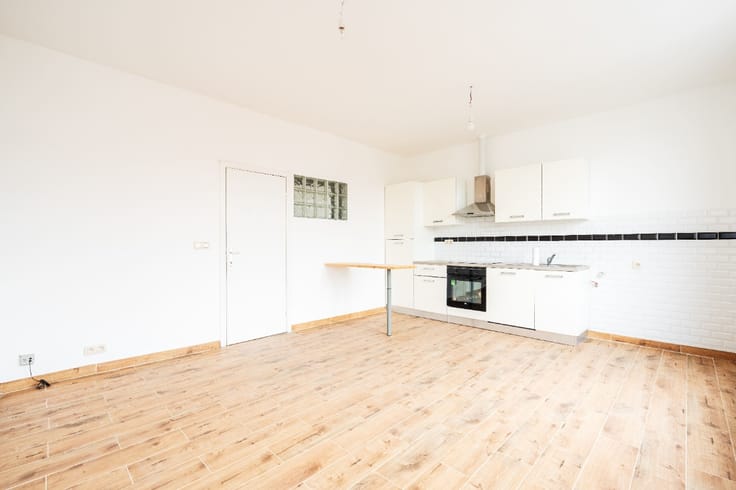
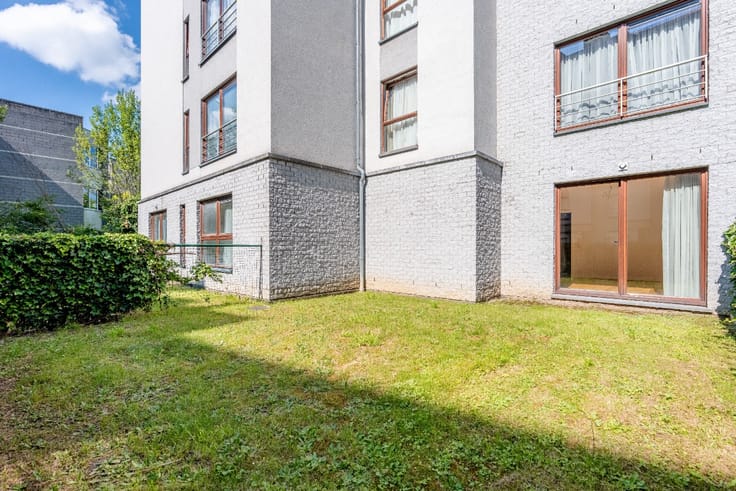
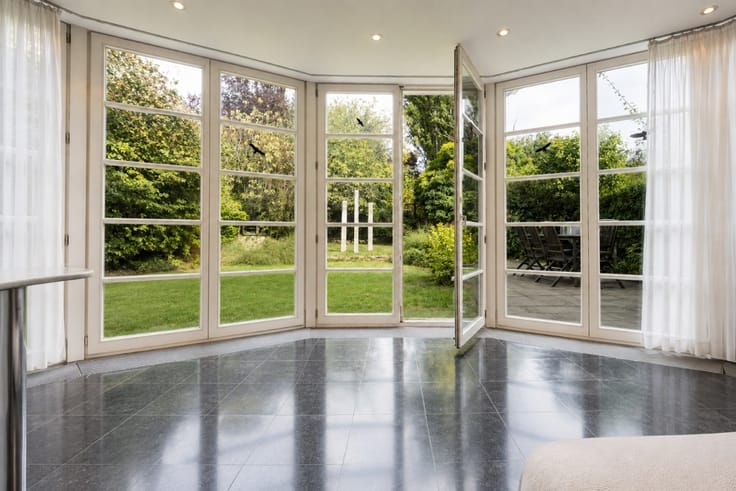
Le niveau inférieur comprend une cuisine équipée ouverte sur le séjour, avec accès direct à une belle terrasse, idéale pour profiter des beaux jours.
Ce niveau dispose également d’une chambre, d’une salle de douche et d’une buanderie.
Informations techniques :
PEB : D-
Électricité conforme
Précompte : 2.170€
Charges : 140€/mois
Renseignements urbanistiques : en attente
Les mesures sont données à titre indicatif et non contractuel.
Visite sur rendez-vous : 02 354 04 65 – Exclusivité ERA CORNELIS.
Nl :
Virtuele rondleiding: https://my.matterport.com/show/?m=VKD1PLxNvfG
Jette: Functionele en aangename sous-plex van 82 m², gelegen in de nabijheid van winkels, openbaar vervoer en alle voorzieningen.
De ingang bevindt zich op het gelijkvloers, dat bestaat uit een apart toilet en een leefruimte die naar wens kan worden ingericht. Deze ruimte geeft toegang tot een balkon.
De benedenverdieping omvat een uitgeruste open keuken die aansluit op de leefruimte, met rechtstreekse toegang tot een mooi terras, ideaal om van mooie dagen te genieten.
Op dit niveau bevinden zich eveneens een slaapkamer, een douchekamer en een wasruimte.
Technische informatie:
EPC: D-
Elektriciteit conform
Onroerende voorheffing: € 2.170
Lasten: 140€/maand
Stedenbouwkundige inlichtingen: in afwachting
De opgegeven afmetingen zijn indicatief en niet-contractueel.
Bezoek op afspraak: 02 354 04 65 – Exclusief bij ERA CORNELIS.
| Number of floors | 6 |
|---|---|
| Building condition | Good |
| Immovable heritage | Not specified |
| Number of frontages | 2 |
| Virtual visit |
|
| Asbestos certificate is available | Not specified |
| Usable floor area | 97 square meters |
|---|---|
| Living room surface | 20 square meters |
| Dining room surface | 19 square meters |
| Kitchen surface | 4 square meters |
| Bedrooms | 1 |
| Bedroom 1 surface | 16 square meters |
| Bathrooms | 1 |
| Office | No |
| Basement | Yes |
| Furnished | No |
| Armored door | No |
| Terrace | Yes |
|---|
| Elevator | Yes |
|---|---|
| Accessible for disabled people | No |
| Secure access / alarm | No |
| Armored door | No |
| TV cable | No |
| Jacuzzi | No |
| Sauna | No |
| Swimming pool | No |
| Primary energy consumption | 199 kilowatt hour per square meters |
|---|---|
| EPC/EPC label | D |
| Renovation works mandatory | Not specified |
| Unique code EPB certificate | 20230111-0000630817-01-8 |
| CO₂ emission | 39 kg CO₂/m² |
| Yearly theoretical total energy consumption | 19 kWh/year |
| Valid electricity inspection certificate | Yes |
| E-level (overall energy performance) | 199 |
| Conformity certification for fuel tanks | Not specified |
| Summons: No judicial remedy or administrative measure imposed | Not specified |
| Valid flood certificate | Not specified |
| Heating type | Gas |
| Heat pump | No |
| Photovoltaic solar panels | No |
| Thermic solar panels | No |
| Common water heater | No |
| Double glazing | Yes |
| Building permit | Yes |
|---|---|
| Cadastral Plan | Not specified |
| Right of first refusal for the tenant | Not specified |
| Allotment permit | No |
| Preemption right | No |
| Proceedings for breach of planning regulations | No |
| Most recent urban development zoning | Not specified |
|
P-score
|
Not specified |
|
G-score
|
Not specified |
Asked price excluding notary fees (excluding eventual registration fees)
| Price | 245000 € |
|---|---|
| Cadastral income | 1 € |
| Tenement building | No |
|
|
|





| Address |
Boulevard Theo Lambert 94
1070 - Bruxelles |
|---|---|
| Website |
|
| External reference | a0iTs000008tKeDIAU |
Get in touch