


489000€
2 bedrooms 114 square meters

CHÔDES — Furnished single-storey home on a 3,000 m² plot
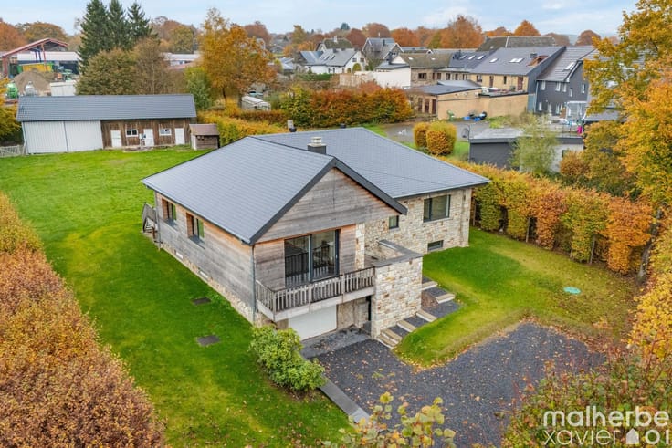
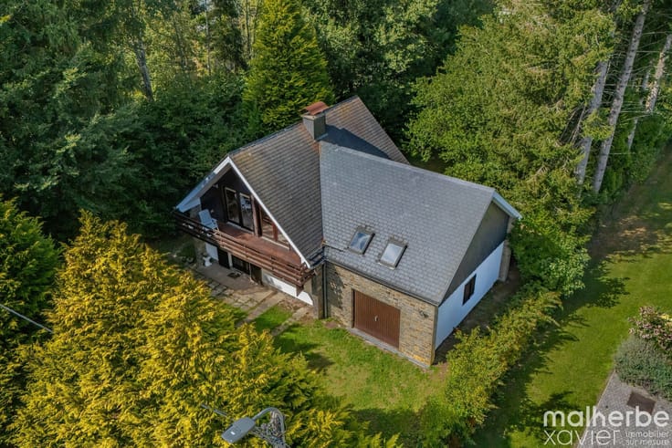
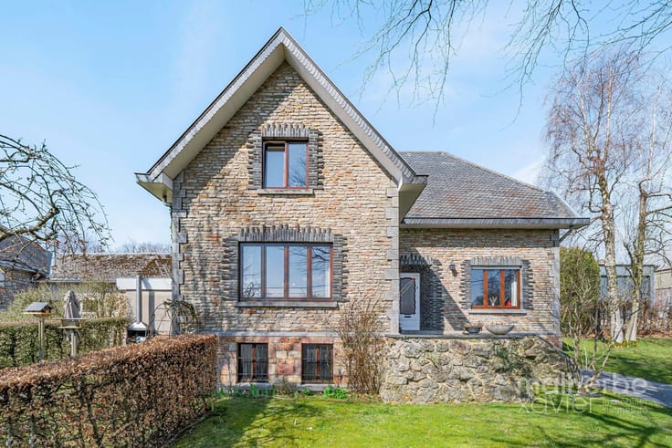
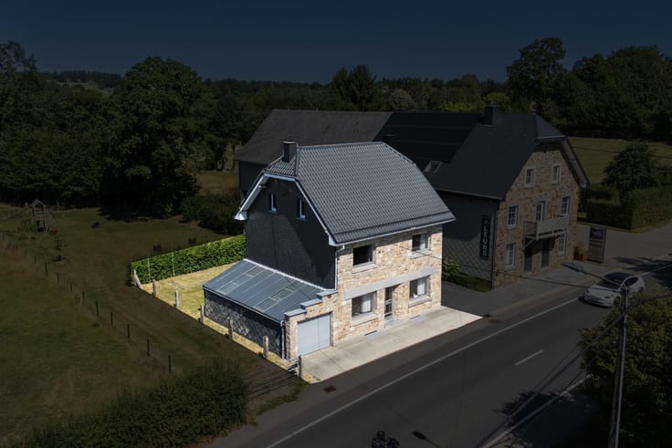
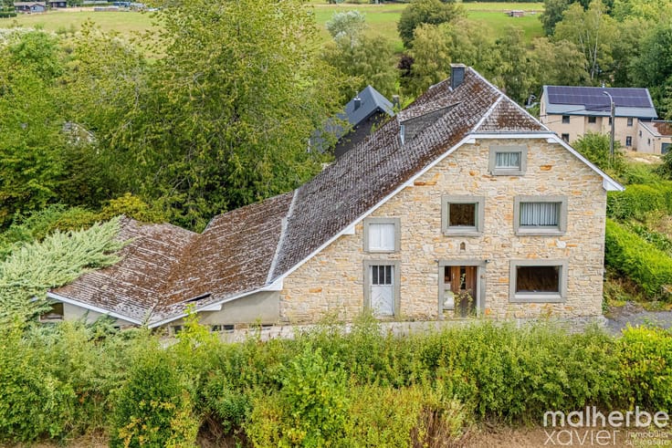
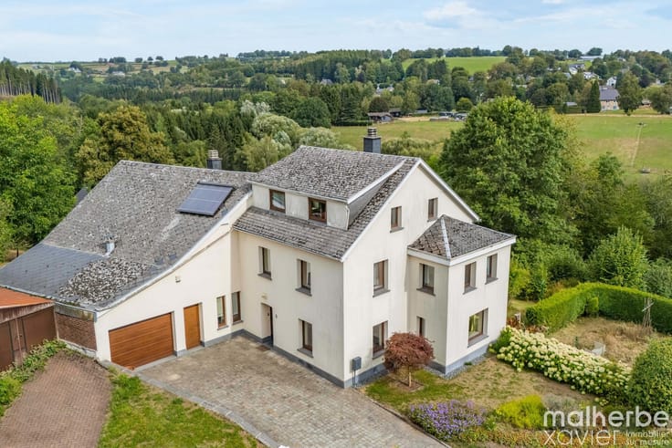
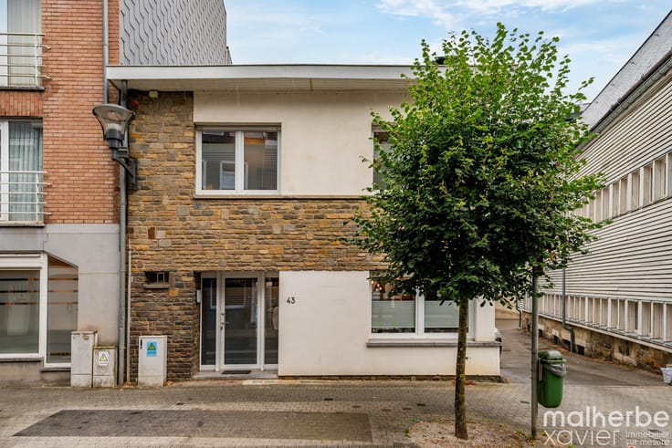
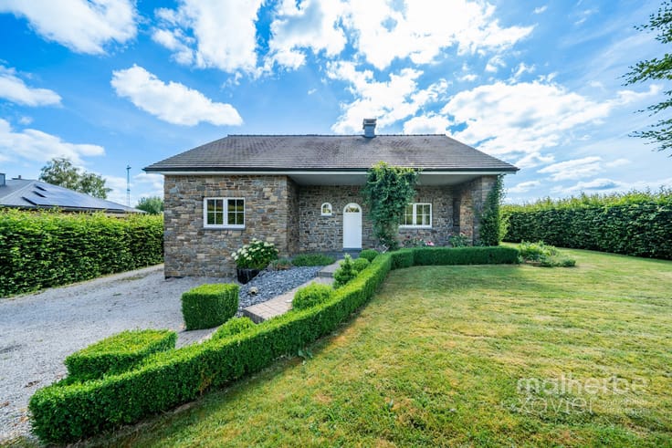
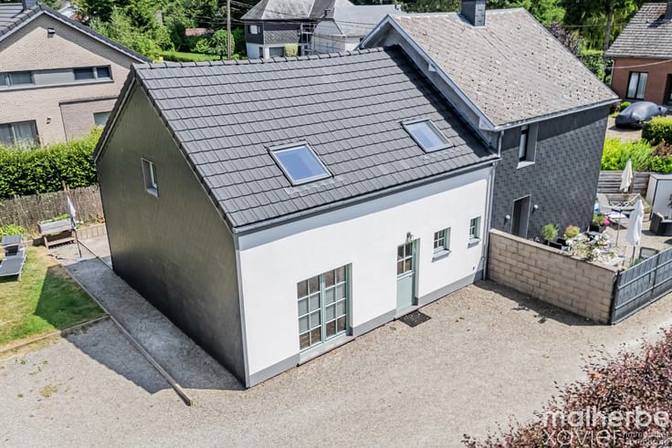
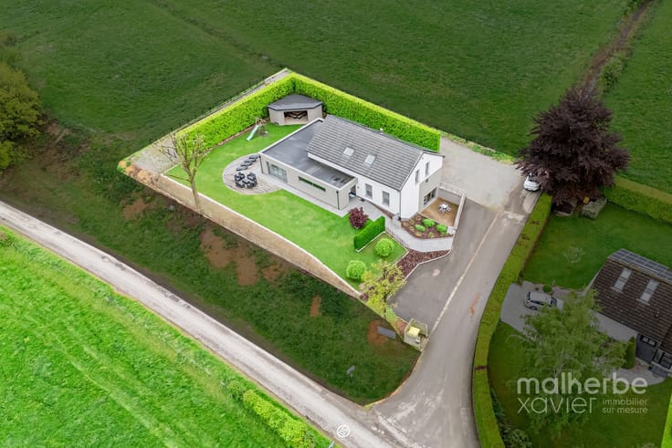
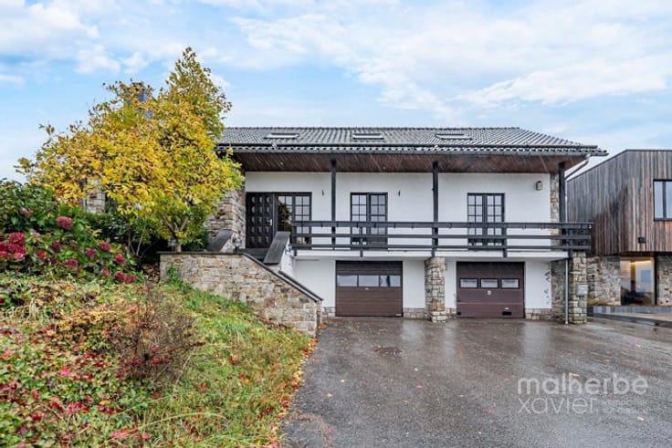
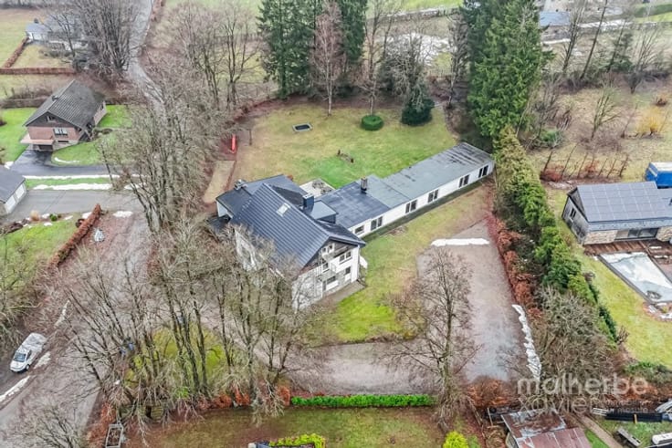
Exclusively available through MX IMMO, this detached home in Chôdes, in the municipality of Malmedy, combines convenient single-storey living, a generous garden and an interior with individual character.
The property is sold furnished, with most of the furniture custom-made by cabinetmaker Alain Rosen. Designed for the home, these pieces bring a cohesive feel to the interior.
The living room of approximately 33 m² features a wood-burning stove and direct access to the terrace and garden. A separate fitted kitchen of almost 16 m² completes the living spaces.
The accommodation includes two bedrooms of approximately 12 and 18 m², one with garden access, a separate 9 m² home office, a bathroom with shower, twin washbasins and toilet, a separate toilet and a laundry room.
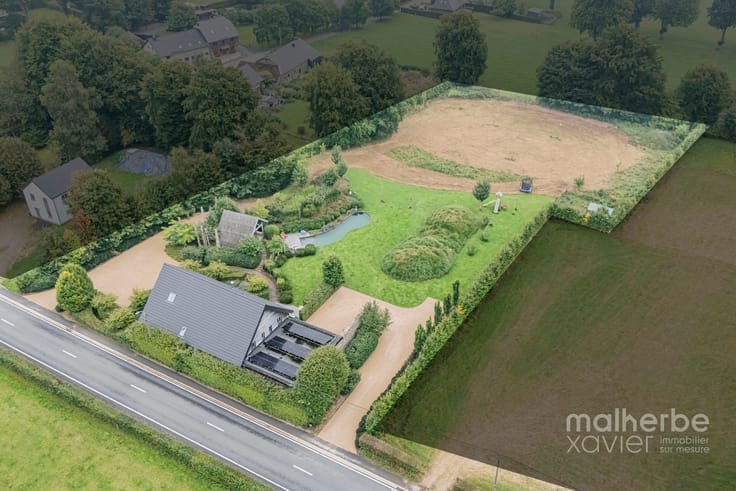
The level 3,000 m² plot provides ample space for gardening, relaxing and enjoying outdoor living. Several artworks and sculptures, including the blue rabbit and the snail, add a distinctive touch to the garden and are included in the sale.
A tiled garage of approximately 40 m² with a sectional door and garden access, together with a storage attic of approximately 124 m², provides generous additional space.
Gas central heating supplied by an on-site tank, with a condensing boiler. Timber and PVC window frames with double or triple glazing, depending on the room.
Close to the village school in Chôdes and just a few kilometres from the amenities of Malmedy.
Price: €489,000 — Including furniture and garden artworks.
Energy rating D — 322 kWh/m²/year.
Total primary energy consumption: 43,147 kWh/year.
Certificate no. 20261106010155.
Information and viewings: MX IMMO
+32 473 55 68 70 | [email protected]
| Construction year | 1993 |
|---|---|
| Number of floors | 3 |
| Building condition | Good |
| Immovable heritage | Not specified |
| Street frontage width | 13 m |
| Number of frontages | 4 |
| Covered parking spaces | 1 |
| Surroundings type | Urban |
| Asbestos certificate is available | Not specified |
| Usable floor area | 114 square meters |
|---|---|
| Living room surface | 32 square meters |
| Kitchen type | Installed |
| Kitchen surface | 15 square meters |
| Bedrooms | 2 |
| Bedroom 1 surface | 11 square meters |
| Bedroom 2 surface | 18 square meters |
| Bathrooms | 1 |
| Shower rooms | 1 |
| Toilets | 2 |
| Laundry room | Yes |
| Office surface | 9 square meters |
| Office | Yes |
| Attic surface | 123 square meters |
| Furnished | Yes |
| Surface of the plot | 3000 square meters |
|---|---|
| Width of the lot on the street | meters |
| Gas, water & electricity | No |
| Garden surface | 2830 square meters |
| Terrace | Yes |
| Terrace orientation | North West |
| Elevator | No |
|---|---|
| Accessible for disabled people | No |
| Intercom | Yes |
| Secure access / alarm | Yes |
| TV cable | Yes |
| Visio phone | No |
| Swimming pool | No |
| Primary energy consumption | 322 kilowatt hour per square meters |
|---|---|
| EPC/EPC label | D |
| Renovation works mandatory | Not specified |
| Unique code EPB certificate | 20261106010155 |
| CO₂ emission | 66 kg CO₂/m² |
| Yearly theoretical total energy consumption | 42880 kWh/year |
| Valid electricity inspection certificate | Not specified |
| Summons: No judicial remedy or administrative measure imposed | Not specified |
| Valid flood certificate | Not specified |
| Heating type | Gas |
| Double glazing | Yes |
| Building permit | Not specified |
|---|---|
| Total ground floor buildable | 170 square meters |
| Cadastral Plan | Not specified |
| Right of first refusal for the tenant | Not specified |
| Allotment permit | Not specified |
| Preemption right | Not specified |
| Most recent urban development zoning | Not specified |
| Flood zone type | Non flood zone |
|
P-score
|
Not specified |
|
G-score
|
Not specified |
Asked price excluding notary fees (excluding eventual registration fees)
| Price | 489000 € |
|---|---|
| Cadastral income | 860 € |
| Tenement building | No |
|
|
|







| Address |
Rue de Botrange 79
4950 - Waimes |
|---|---|
| External reference | 7921801 |
Get in touch
