


599000€
3 bedrooms 249 square meters

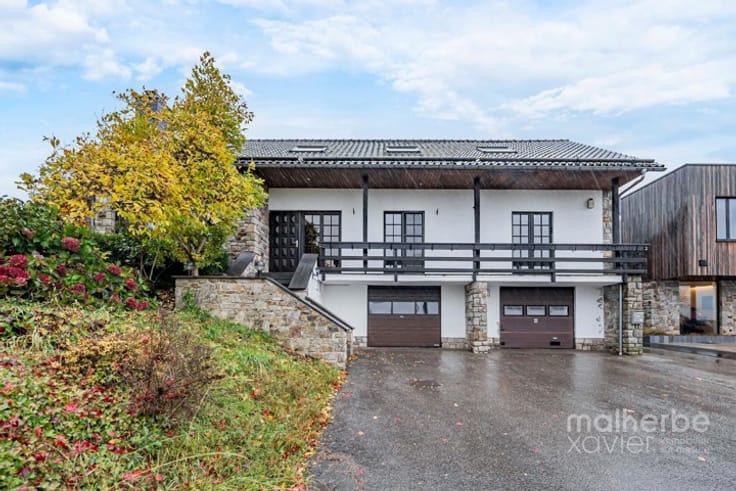
ROBERTVILLE – BEAUTIFULLY RENOVATED DETACHED PROPERTY ON 2,075 M² – SPACE, COMFORT AND EXCELLENT POTENTIAL
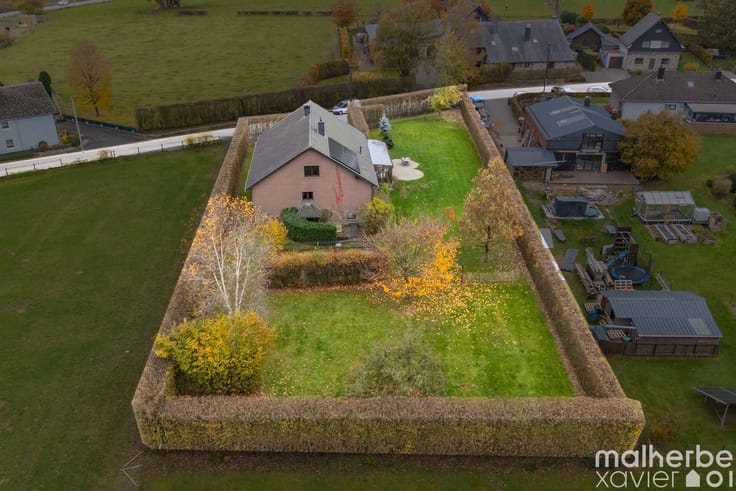
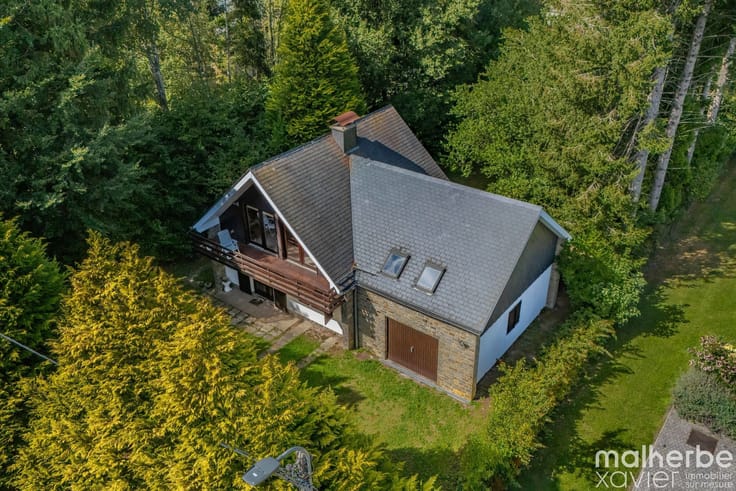
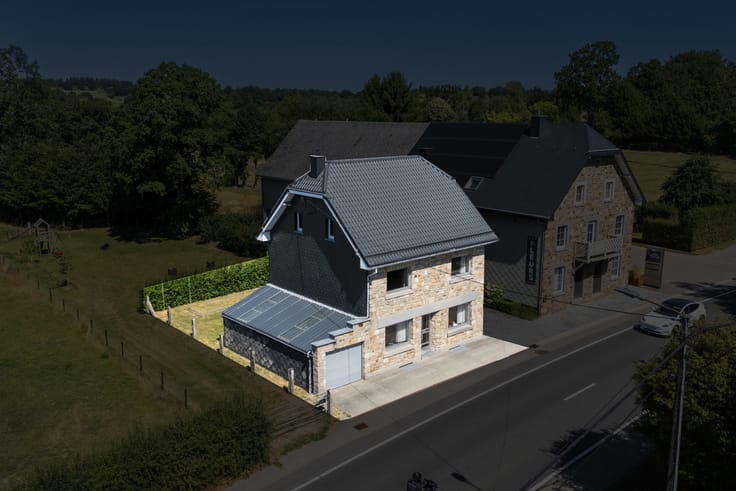
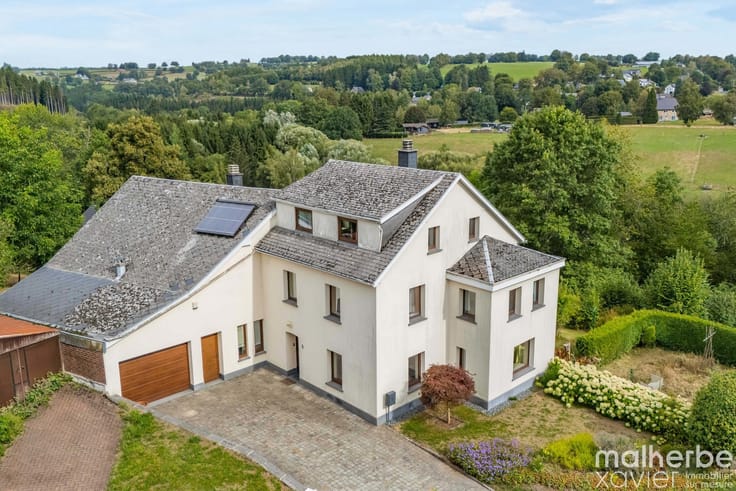
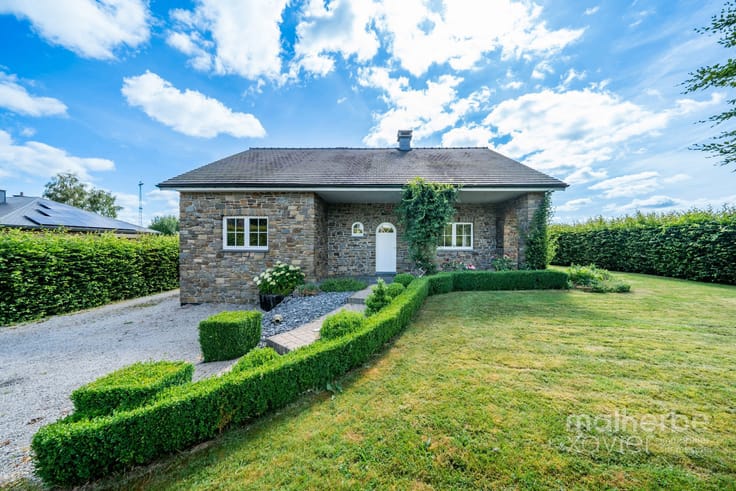
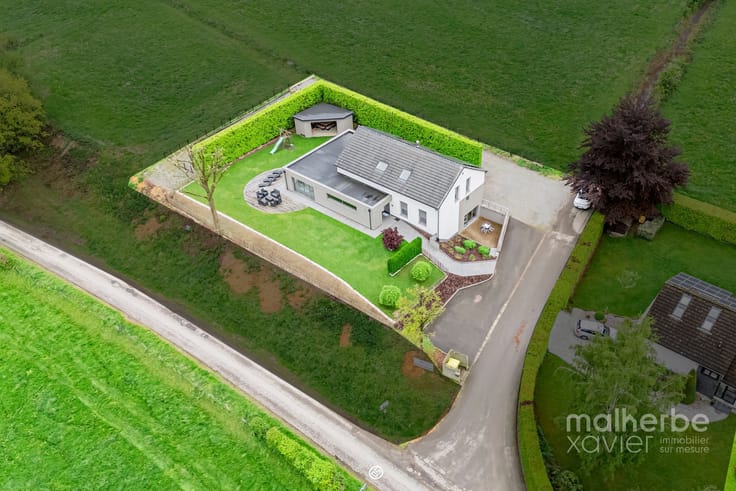
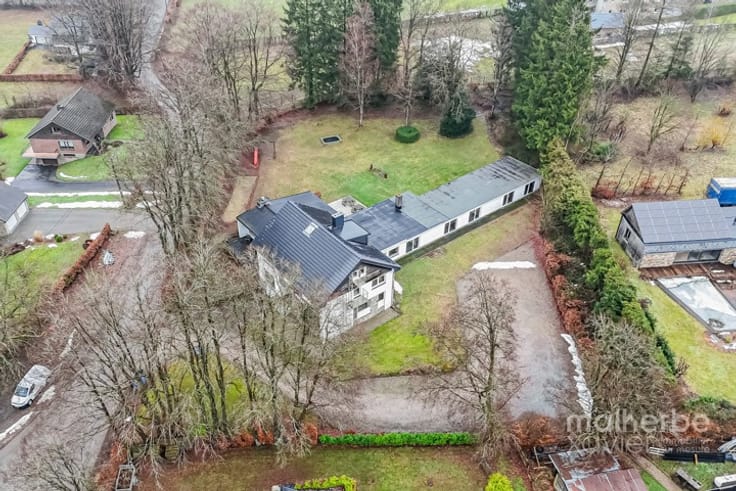
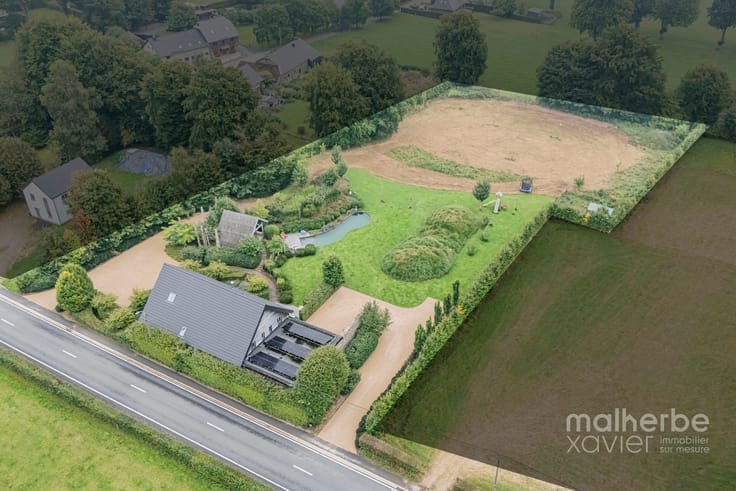
MX Immo presents this beautifully renovated detached property located in Robertville, close to the lake and the High Fens. Set on a flat 2,075 m² plot, this attractive home combines impressive living spaces, contemporary comfort and excellent potential for further development.
IMPRESSIVE LIVING SPACES
The ground floor features a stunning bright living room of approximately 34 m², highlighted by exposed wooden roof beams and a cathedral ceiling reaching almost 5 metres in height.
The fully equipped 25 m² kitchen with central island opens directly onto the terrace and garden, creating a spacious and welcoming living environment.
The sleeping area offers 3 bedrooms, each with its own private shower area, allowing comfortable single-level living.
ADDITIONAL SPACE AND EXCELLENT POTENTIAL
The property includes an attic of approximately 76 m² and a basement with garage, several cellars, laundry room and boiler room.
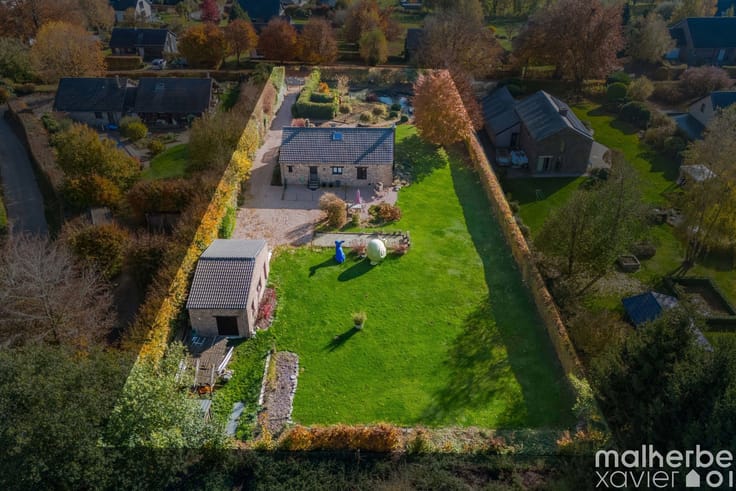
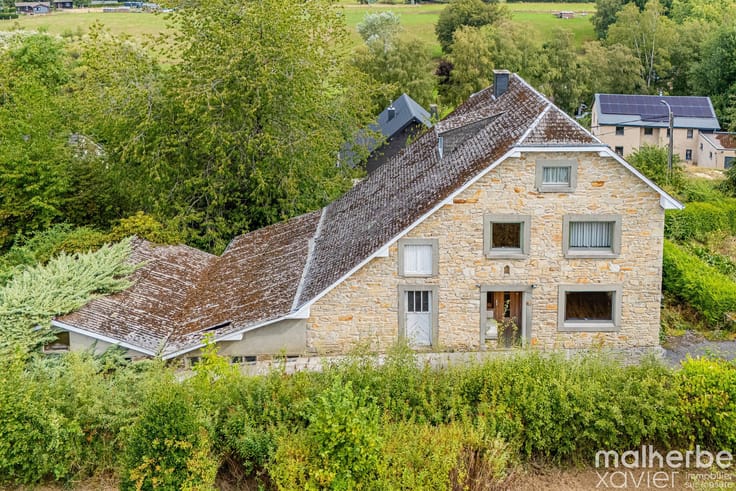
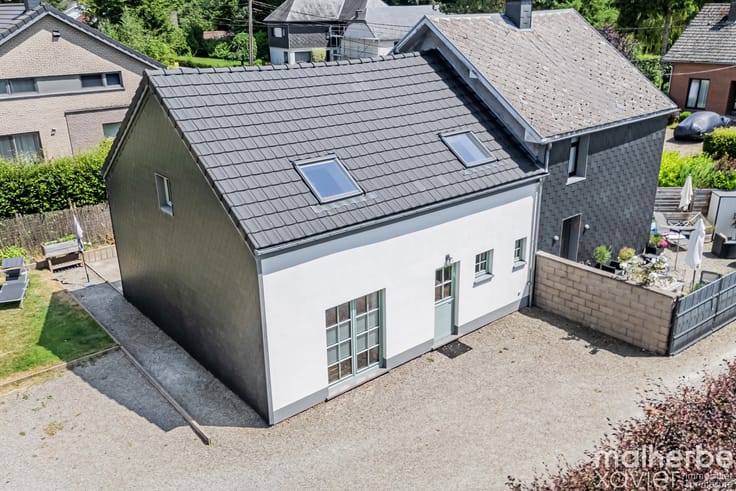
A major additional feature is the large detached outbuilding of approximately 113 m² requiring renovation, offering various possibilities depending on the intended use and any necessary planning permissions.
A BEAUTIFUL OUTDOOR SETTING
The flat, enclosed and green garden provides an ideal space for relaxation and outdoor activities. A wooden terrace of approximately 33 m² and several parking spaces complete the property.
COMFORT AND TECHNICAL FEATURES
The house benefits from PVC double-glazed windows, roof insulation, gas central heating and contemporary interior finishes.
EPC C – 200 kWh/m²/year (certificate dated 10 November 2026).
ATTRACTIVE TOURISM POTENTIAL
In 2021, planning permission was granted for conversion into holiday accommodation for up to 8 guests. This possibility has never been used, and any future tourism operation remains subject to the required formalities and approvals, including obtaining the necessary fire safety certificate.
An excellent opportunity as a primary residence, second home or potential holiday accommodation project, combining character, comfort and flexibility in a sought-after location.
Asking price: €599,000
MX Immo – On the ground to help make your property plans a reality.
| Construction year | 1973 |
|---|---|
| Number of floors | 1 |
| Building condition | Just renovated |
| Immovable heritage | Not specified |
| Street frontage width | 13.5 m |
| Number of frontages | 4 |
| Covered parking spaces | 1 |
| Outdoor parking spaces | 3 |
| Surroundings type | Urban |
| Asbestos certificate is available | Not specified |
| Usable floor area | 249 square meters |
|---|---|
| Living room surface | 33 square meters |
| Kitchen type | Installed |
| Kitchen surface | 25 square meters |
| Bedrooms | 3 |
| Bedroom 1 surface | 10 square meters |
| Bedroom 2 surface | 10 square meters |
| Bedroom 3 surface | 11 square meters |
| Bathrooms | 3 |
| Shower rooms | 3 |
| Toilets | 2 |
| Laundry room | Yes |
| Basement surface | 37 square meters |
| Attic surface | 76 square meters |
| Furnished | No |
| Surface of the plot | 2075 square meters |
|---|---|
| Width of the lot on the street | meters |
| Connection to sewer network | Connected |
| Gas, water & electricity | No |
| Garden surface | 1723 square meters |
| Terrace surface | 32 square meters |
| Terrace orientation | North |
| Elevator | No |
|---|---|
| Accessible for disabled people | No |
| Intercom | No |
| TV cable | Yes |
| Visio phone | No |
| Swimming pool | No |
| Primary energy consumption | 200 kilowatt hour per square meters |
|---|---|
| EPC/EPC label | C |
| Renovation works mandatory | Not specified |
| Unique code EPB certificate | 20261110004935 |
| CO₂ emission | 42 kg CO₂/m² |
| Yearly theoretical total energy consumption | 28092 kWh/year |
| Valid electricity inspection certificate | Yes |
| Summons: No judicial remedy or administrative measure imposed | Not specified |
| Valid flood certificate | Not specified |
| Heating type | Gas |
| Double glazing | Yes |
| Building permit | Not specified |
|---|---|
| Total ground floor buildable | 352 square meters |
| Cadastral Plan | Not specified |
| Right of first refusal for the tenant | Not specified |
| Allotment permit | Not specified |
| Preemption right | Not specified |
| Most recent urban development zoning | Not specified |
| Flood zone type | Non flood zone |
|
P-score
|
Not specified |
|
G-score
|
Not specified |
Asked price excluding notary fees (excluding eventual registration fees)
| Price | 599000 € |
|---|---|
| Cadastral income | 991 € |
| Tenement building | No |
|
|
|







| Address |
Rue de Botrange 79
4950 - Waimes |
|---|---|
| External reference | 7884698 |
Get in touch
