


575000€
4 bedrooms 254 square meters

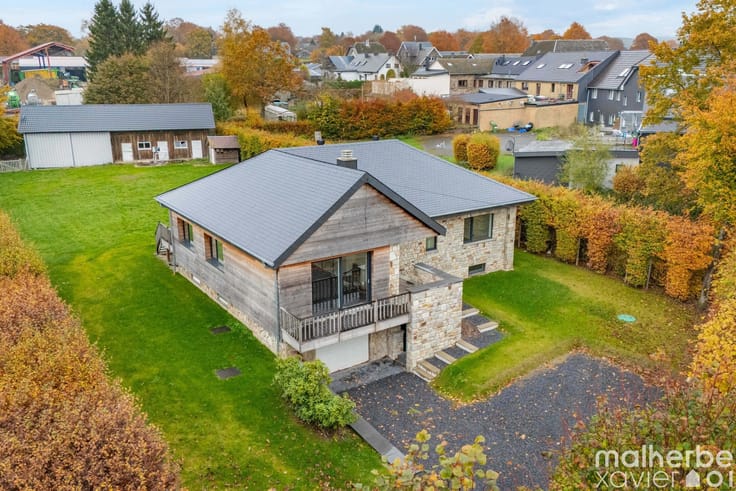
**WAIMES – SPACIOUS DETACHED PROPERTY ON 2,137 M² – GENEROUS SPACE AND EXCELLENT POTENTIAL**
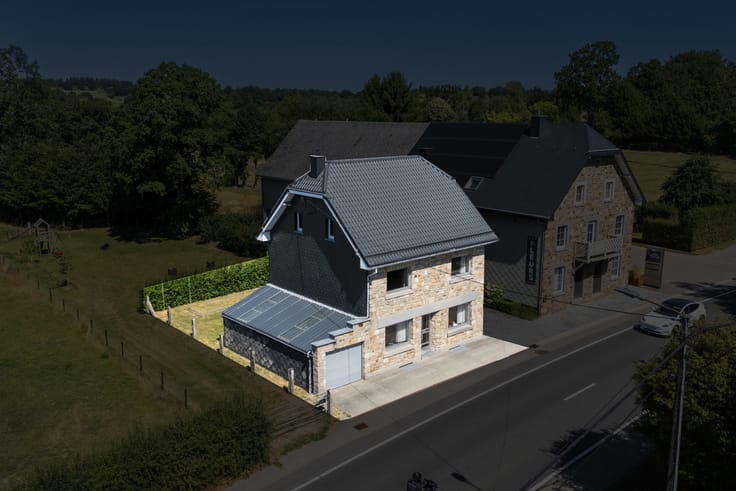
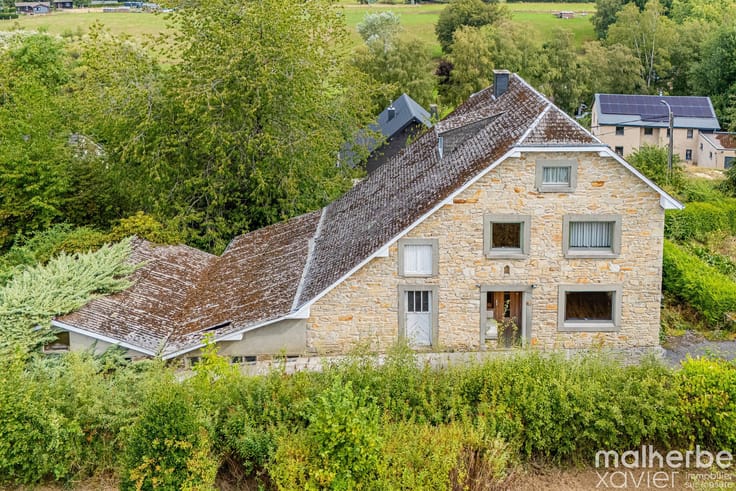
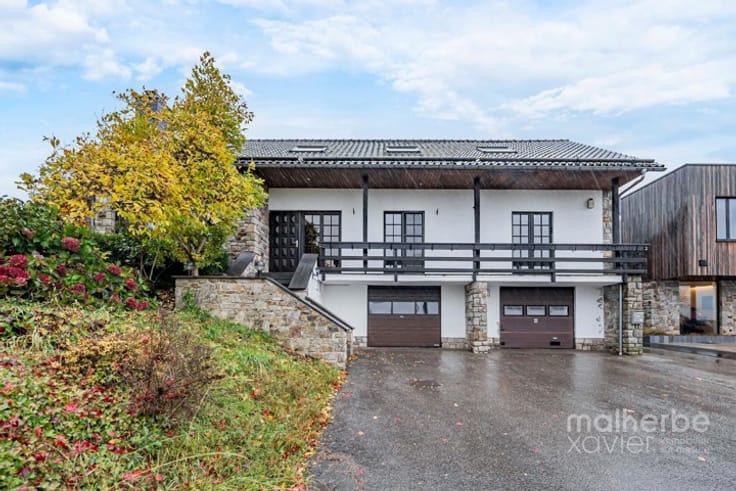
**MX Immo** presents this spacious detached house located in Bruyères, in a pleasant residential setting close to Robertville and the High Fens.
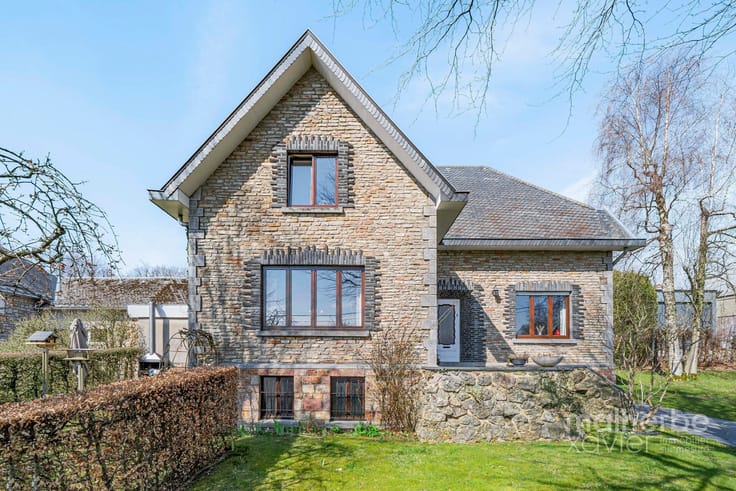
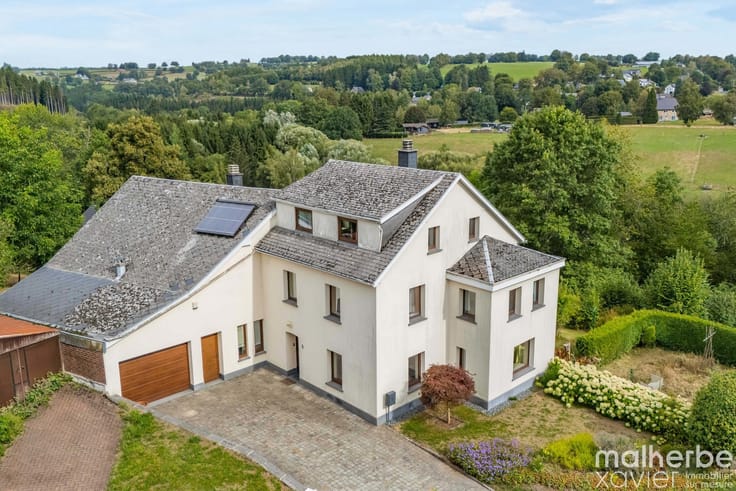
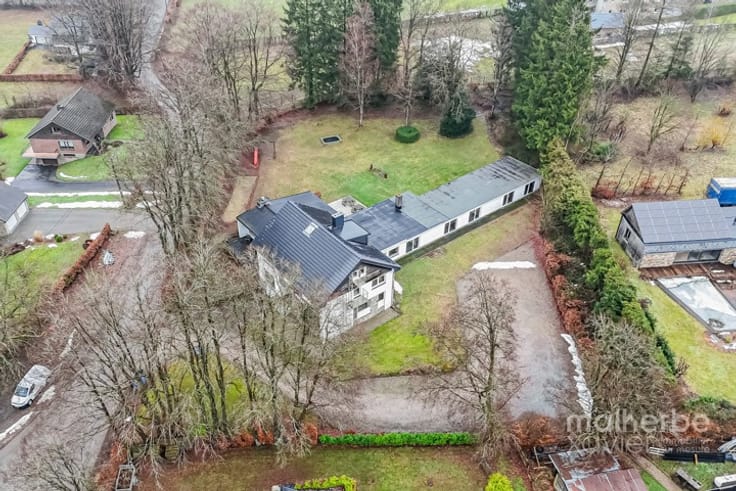
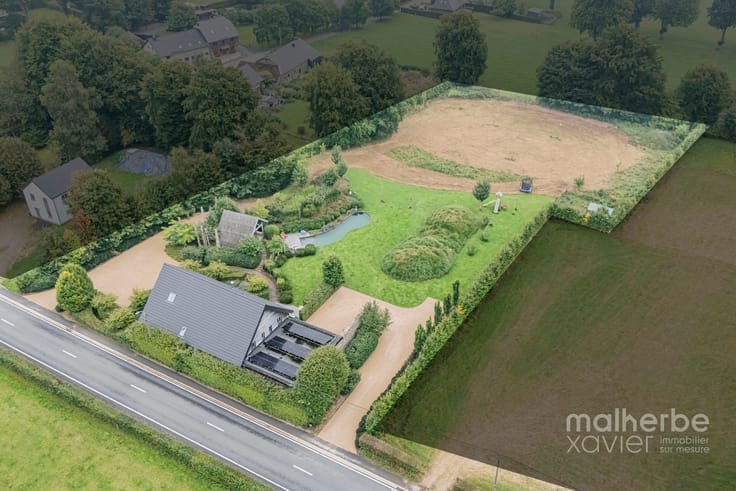
Built in 1988 and carefully maintained, this property stands out for **its generous living spaces, numerous technical upgrades and beautiful fully enclosed garden**.
The ground floor features a **spacious living room of approximately 41 m²** with a masonry heater, an open-plan kitchen of over 22 m² and a **heated veranda of nearly 27 m²** with a pellet stove. The sleeping area includes **4 bedrooms, a bathroom and a dressing room**, making comfortable single-level living possible.
Upstairs, **3 additional heated rooms offer the potential to create 3 further bedrooms**, subject to any necessary permits. A large attic of approximately 97 m² provides even more possibilities for future conversion.
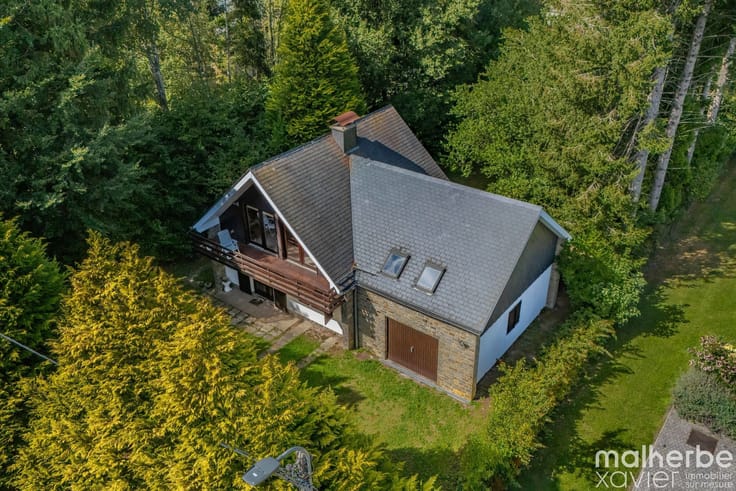
The basement includes a **double garage**, several storage cellars, a laundry room, a boiler room and a wine cellar.
**Technical features and improvements:** Viessmann condensing boiler, 12 solar panels (4.74 kWp), replacement glazing in the wooden window frames, masonry heater, pellet stove, insulated roof, alarm system and **compliant electrical installation**.
**EPC C – 255 kWh/m²/year.** The energy performance certificate dates from 2018 and has not been updated following the subsequent renovation and energy improvement works.
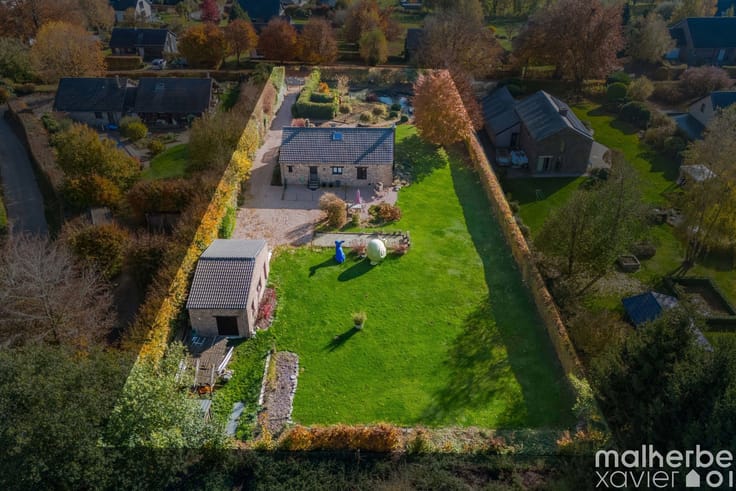
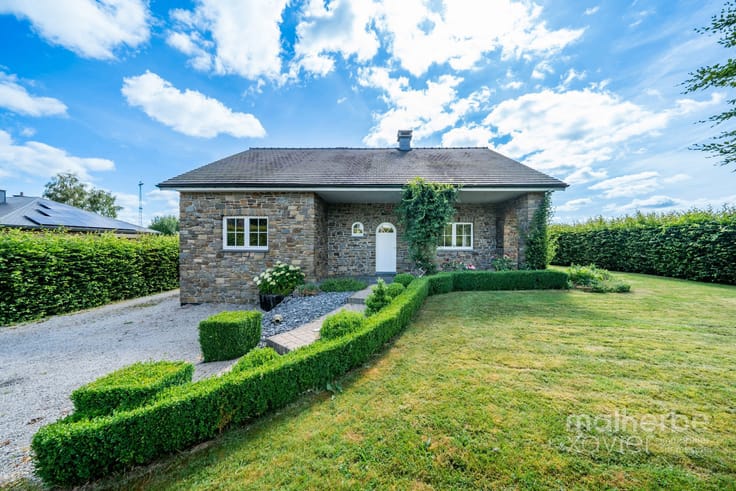
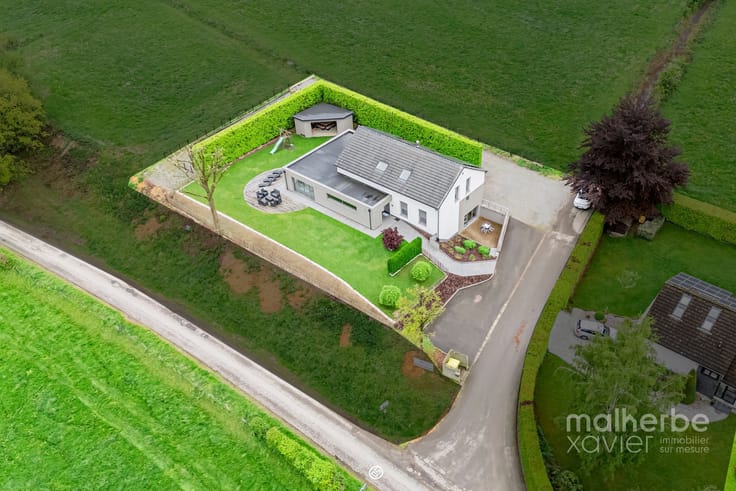
Outside, the property benefits from a **flat 2,137 m² plot**, featuring a beautifully maintained, fully enclosed garden, vegetable garden, Japanese-inspired landscaped area and a terrace of approximately 34 m².
**An ideal property for a large family, combining generous space, comfort and outstanding potential for further development.** Certain interior areas offer opportunities for modernisation to suit individual preferences.
**Asking price: €575,000**
**MX Immo – On the ground to help make your property plans a reality.**
| Construction year | 1988 |
|---|---|
| Number of floors | 1 |
| Building condition | To renovate |
| Immovable heritage | Not specified |
| Street frontage width | 9.5 m |
| Number of frontages | 4 |
| Covered parking spaces | 1 |
| Outdoor parking spaces | 2 |
| Surroundings type | Isolated |
| Asbestos certificate is available | Not specified |
| Usable floor area | 254 square meters |
|---|---|
| Living room surface | 40 square meters |
| Kitchen type | Installed |
| Kitchen surface | 22 square meters |
| Bedrooms | 4 |
| Bedroom 1 surface | 8 square meters |
| Bedroom 2 surface | 13 square meters |
| Bedroom 3 surface | 13 square meters |
| Bedroom 4 surface | 19 square meters |
| Bedroom 5 surface | 33 square meters |
| Bathrooms | 1 |
| Shower rooms | 1 |
| Toilets | 2 |
| Laundry room | Yes |
| Basement surface | 62 square meters |
| Attic surface | 97 square meters |
| Furnished | No |
| Surface of the plot | 2137 square meters |
|---|---|
| Width of the lot on the street | meters |
| Connection to sewer network | Not connected |
| Gas, water & electricity | No |
| Garden surface | 1865 square meters |
| Terrace surface | 34 square meters |
| Elevator | No |
|---|---|
| Accessible for disabled people | No |
| Intercom | No |
| Secure access / alarm | Yes |
| TV cable | Yes |
| Visio phone | No |
| Swimming pool | No |
| Primary energy consumption | 255 kilowatt hour per square meters |
|---|---|
| EPC/EPC label | C |
| Renovation works mandatory | Not specified |
| Unique code EPB certificate | 20181106003801 |
| CO₂ emission | 63 kg CO₂/m² |
| Yearly theoretical total energy consumption | 98807 kWh/year |
| Valid electricity inspection certificate | Yes |
| Summons: No judicial remedy or administrative measure imposed | Not specified |
| Valid flood certificate | Not specified |
| Heating type | Fuel oil |
| Photovoltaic solar panels | Yes |
| Double glazing | Yes |
| Building permit | Not specified |
|---|---|
| Total ground floor buildable | 272 square meters |
| Cadastral Plan | Not specified |
| Right of first refusal for the tenant | Not specified |
| Allotment permit | Not specified |
| Preemption right | Not specified |
| Most recent urban development zoning | Not specified |
| Flood zone type | Non flood zone |
|
P-score
|
Not specified |
|
G-score
|
Not specified |
Asked price excluding notary fees (excluding eventual registration fees)
| Price | 575000 € |
|---|---|
| Cadastral income | 1207 € |
| Tenement building | No |
|
|
|







| Address |
Rue de Botrange 79
4950 - Waimes |
|---|---|
| External reference | 7919564 |
Get in touch
