


649000€
4 bedrooms 220 square meters

House
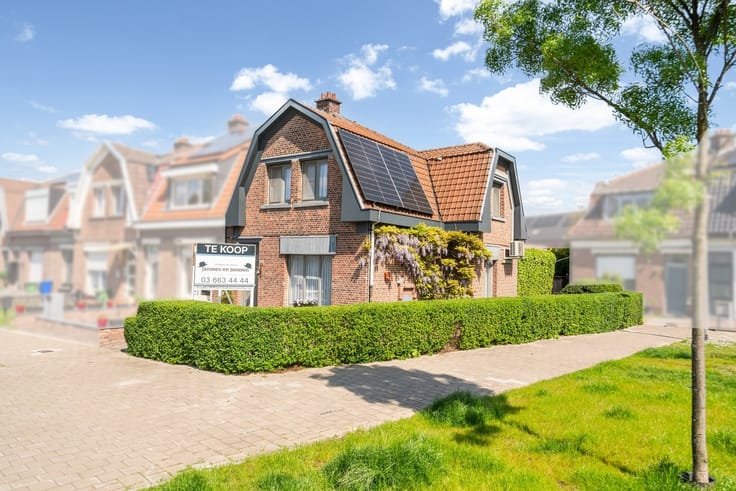
Located on a quiet street in Temse is a fantastic home with views of endless fields. Homes rarely come on the market in this neighborhood, so don’t miss this opportunity.
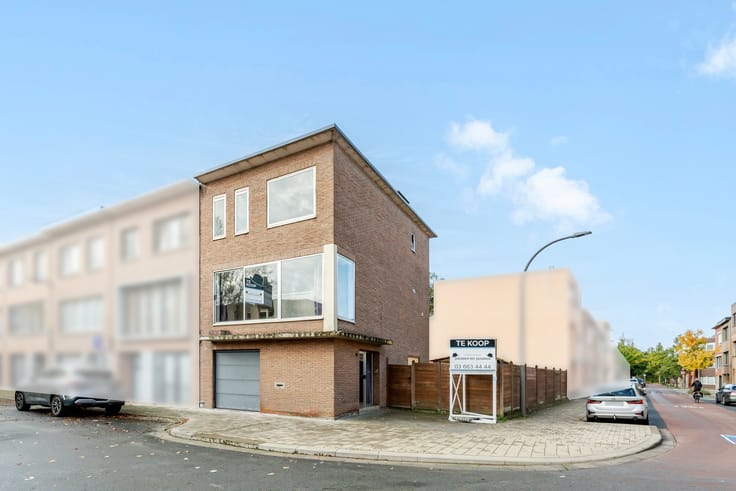
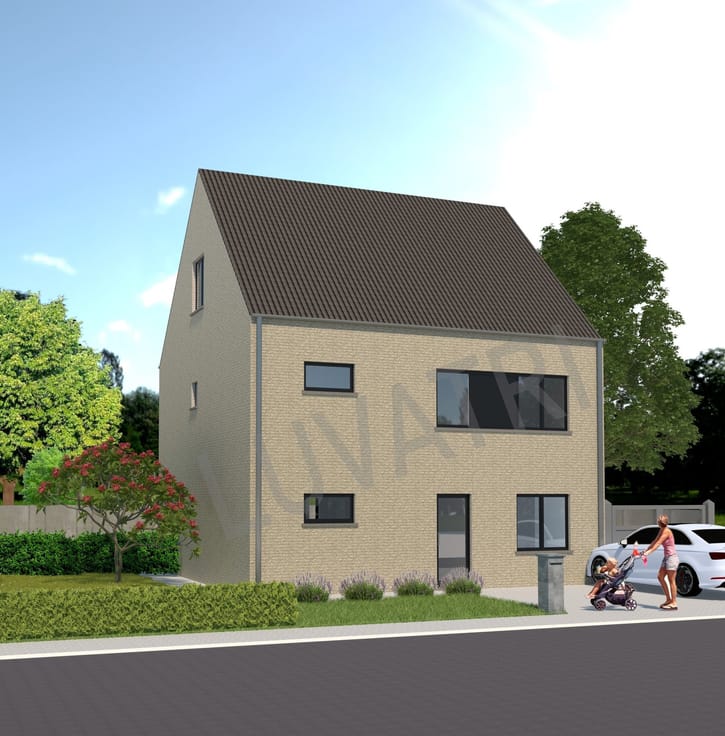
This detached home was previously used as a “kangaroo home” but is just as suitable as a spacious family home (220 m² of living space). Enjoy peaceful living while still being close to major access roads, shops, schools, and more…
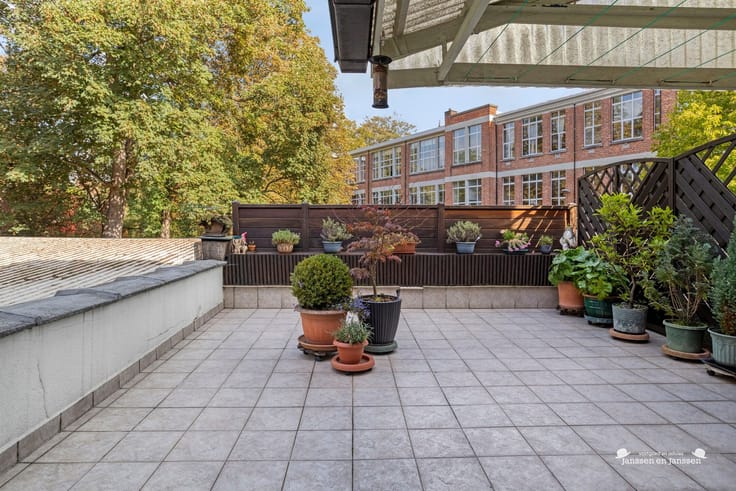
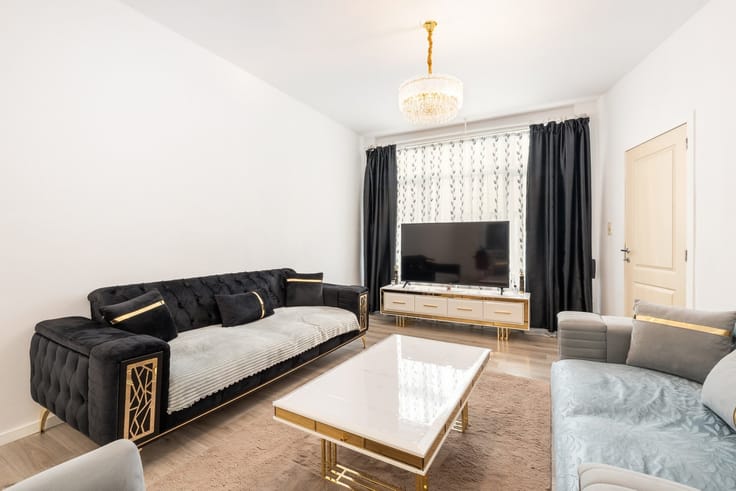
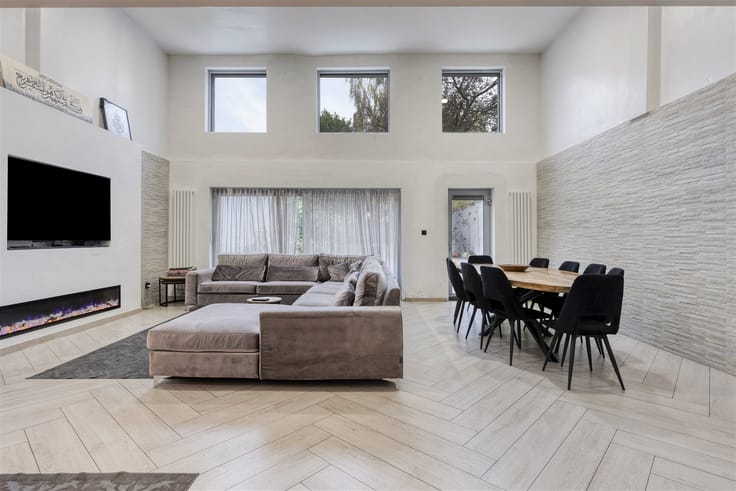
On the ground floor, you’ll find a beautiful open kitchen, fully equipped, followed by the dining room and living room, totaling 63 m². This space is bathed in light and features exquisite decorative elements, such as a stylish marble fireplace with a built-in wood-burning stove. The living room opens onto a spacious, covered, and heated terrace with a cozy garden featuring a multifunctional garden shed that serves perfectly as a garden bar on summer days. On the ground floor, you’ll find a master bedroom, a practice room (which can also serve as a bedroom), a completely renovated bathroom with a separate shower and tub, a laundry room, several storage areas, and a very spacious garage. The entire home exudes elegance, is impeccably maintained, and is equipped with 21 solar panels.
On the first floor, there is a living room and a bedroom (convertible into a master bedroom with a walk-in closet), a second bathroom, a stunning hobby room/man cave, and a spacious storage room.
This asbestos-safe home is move-in ready and has a satisfactory EPC rating, meaning NO energy-efficiency upgrades are needed.
Please contact us right away if you’d like to snap up this gem. Good luck.
| Construction year | 1988 |
|---|---|
| Building condition | As new |
| Immovable heritage | No |
| Number of frontages | 4 |
| Covered parking spaces | 1 |
| Outdoor parking spaces | 1 |
| Asbestos certificate is available | Yes |
| Usable floor area | 220 square meters |
|---|---|
| Living room surface | 21 square meters |
| Kitchen type | Installed |
| Kitchen surface | 13 square meters |
| Bedrooms | 4 |
| Bedroom 1 surface | 15 square meters |
| Bedroom 2 surface | 14 square meters |
| Bedroom 3 surface | 10 square meters |
| Dressing room | No |
| Bathrooms | 2 |
| Toilets | 2 |
| Professional space | No |
| Furnished | No |
| Armored door | No |
| Surface of the plot | 1000 square meters |
|---|---|
| Gas, water & electricity | No |
| Primary energy consumption | 382 kilowatt hour per square meters |
|---|---|
| EPC/EPC label | D |
| Renovation works mandatory | No |
| Unique code EPB certificate | 20261023/0003-0003981822-RES 1 |
| CO₂ emission | Not specified |
| Yearly theoretical total energy consumption | Not specified |
| Valid electricity inspection certificate | Yes |
| Conformity certification for fuel tanks | Not specified |
| Summons: No judicial remedy or administrative measure imposed | Not specified |
|
Flemish register of measures consulted
|
Yes |
| Valid flood certificate | Not specified |
| Heating type | Electric |
| Heat pump | No |
| Double glazing | Yes |
| Building permit | Not specified |
|---|---|
| Cadastral Plan | Not specified |
| Right of first refusal for the tenant | Not specified |
| Allotment permit | Not specified |
| Preemption right | No |
| Proceedings for breach of planning regulations | No |
| Most recent urban development zoning | |
| Flood zone type | Non flood zone |
|
P-score
|
D
|
|
G-score
|
A |
| Latest land use designation | Living area (residential, urban or rural) |
Asked price excluding notary fees (excluding eventual registration fees)
| Price | 649000 € |
|---|---|
| Tenement building | No |
|
|
|






| Address |
Jan van Rijswijcklaan 154
2018 - Antwerpen |
|---|---|
| Website |
|
| External reference | 1344035 - 10808 |
Get in touch