
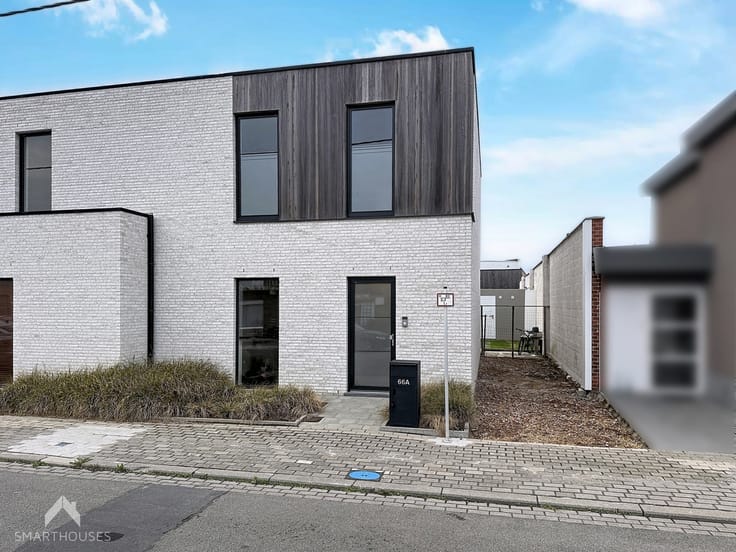


469000€
3 bedrooms 160 square meters
Bert Van Hoorickstraat 41 b2 Aalst
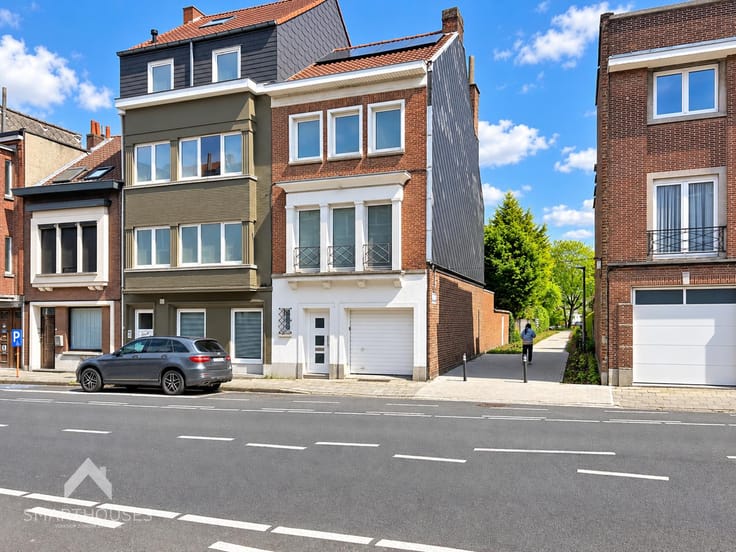
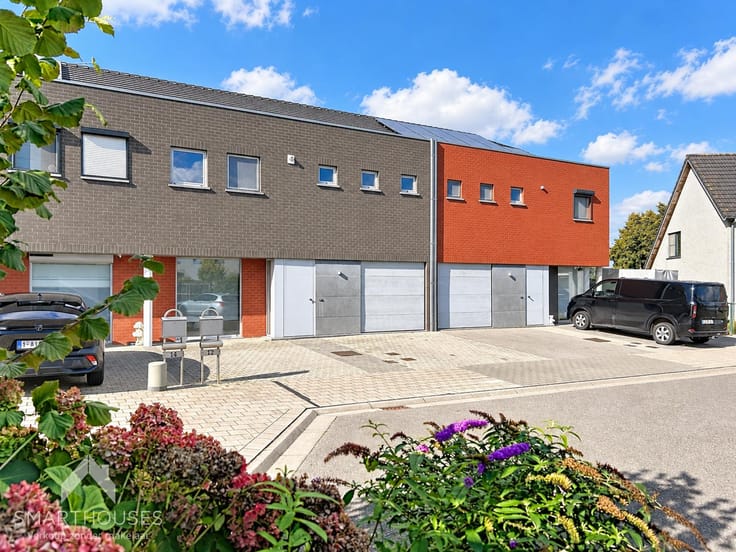
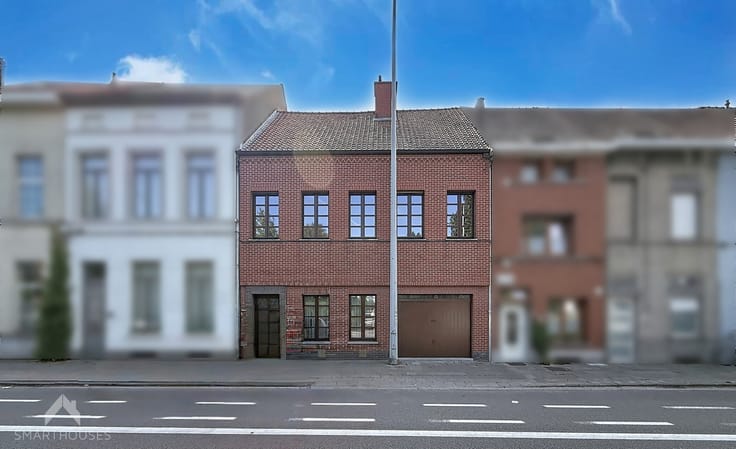
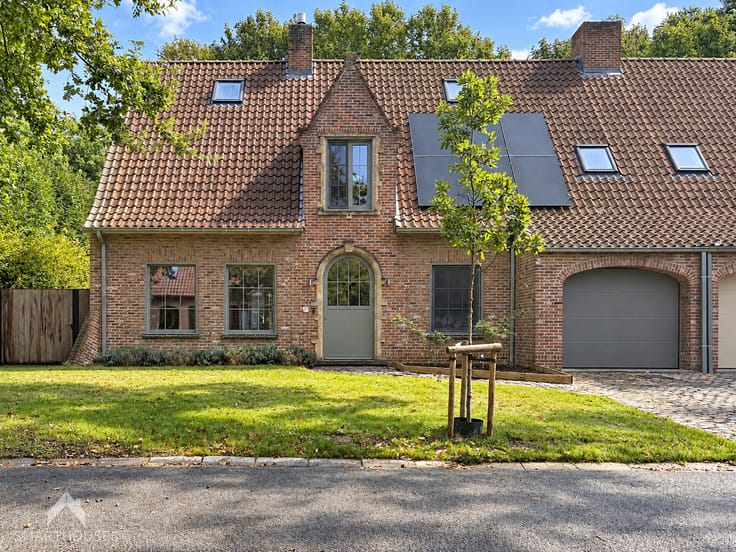
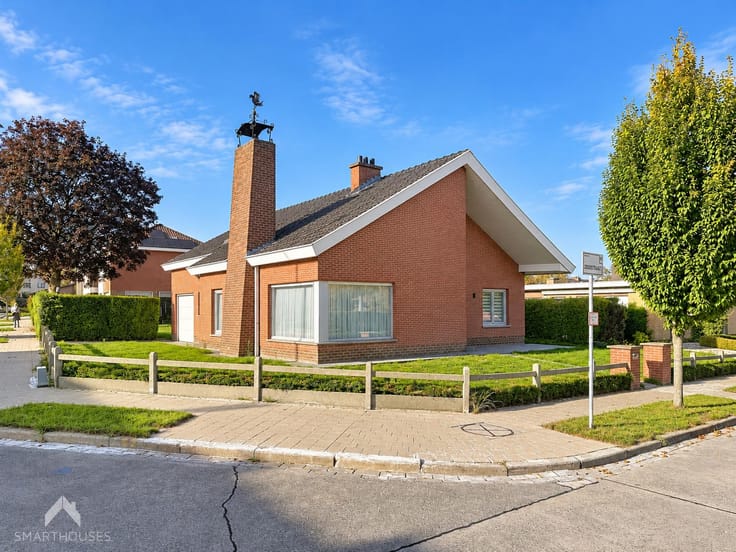
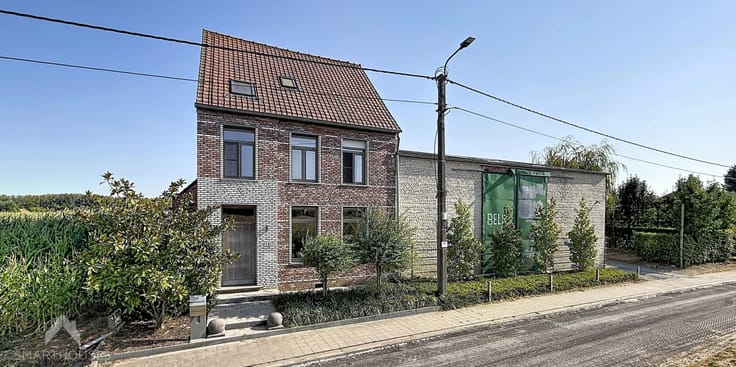
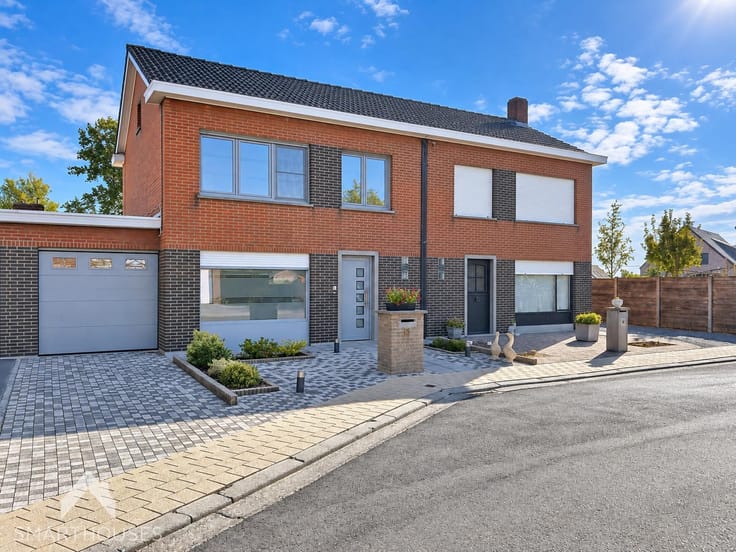
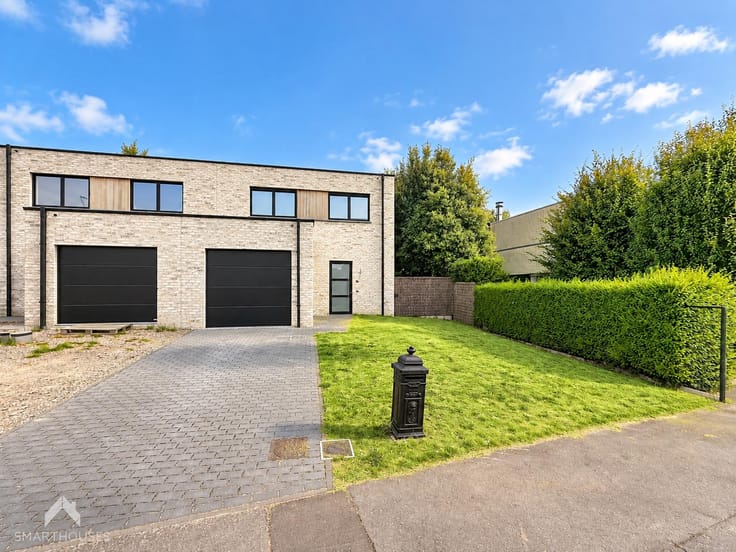
This pleasant home is situated in the quiet "La Couverture" residence, enjoying a central location in Aalst with shops, public transport, and major connecting roads in close proximity.
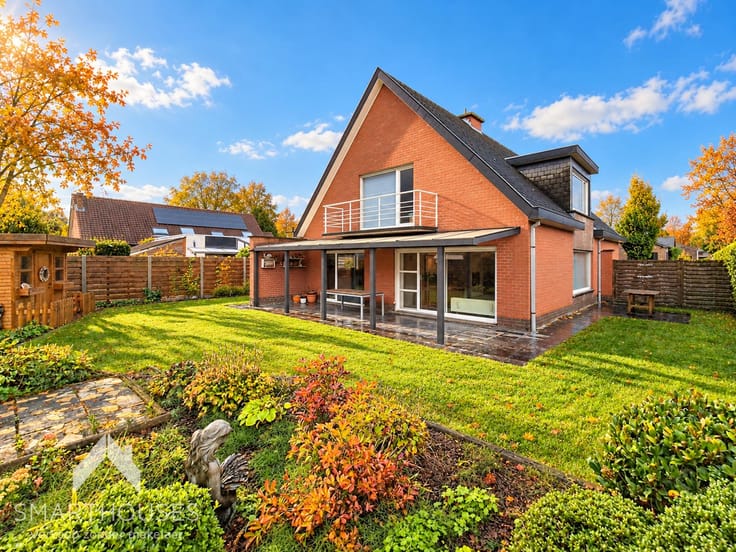
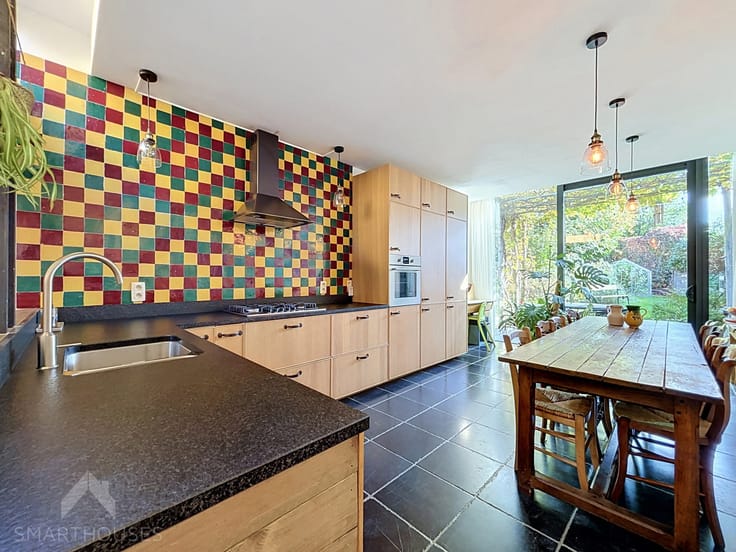
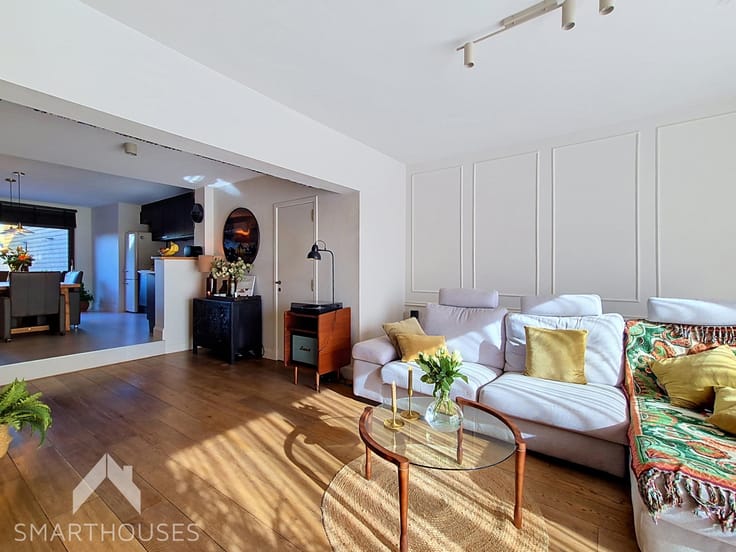
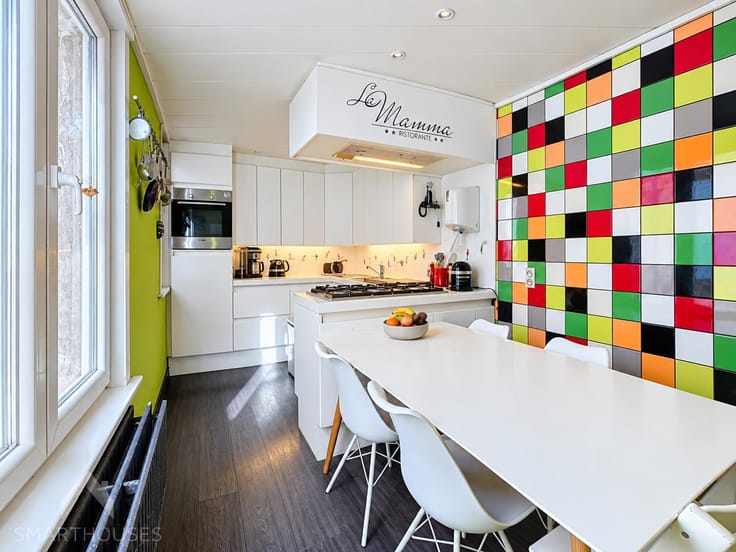
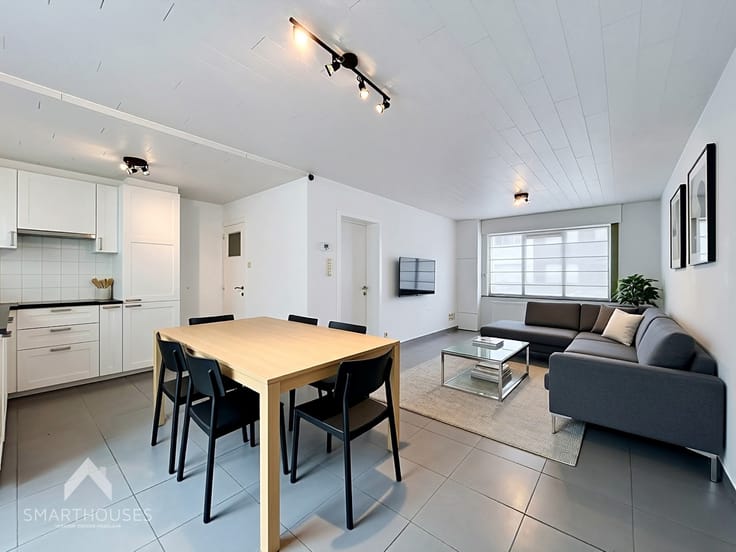
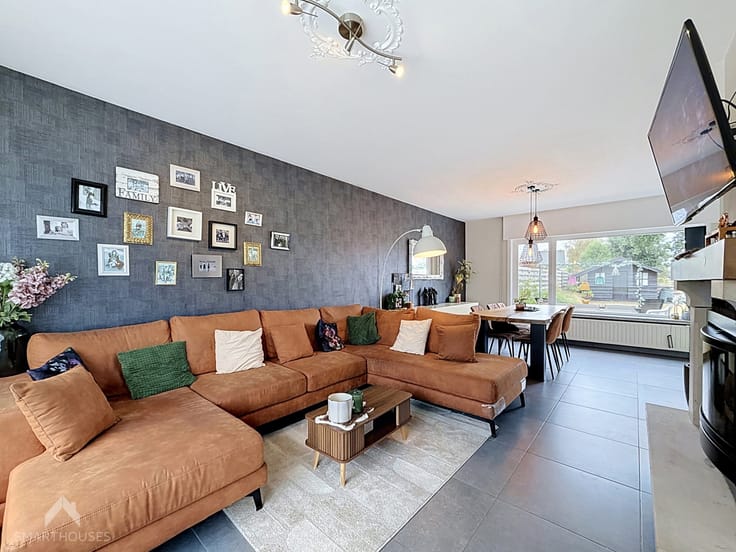
Through the entrance hall, you enter the bright living area with an open-plan kitchen and a cozy sitting area, where a guest toilet is also located. Large windows allow for an abundance of natural light and offer views of both the front and rear terraces. The void above the kitchen provides additional sunlight and creates a wonderful sense of space. Upstairs, the first floor features a spacious night hall with ample room for a desk—ideal for working from home. Furthermore, the property comprises three full-sized bedrooms, one of which is fitted with extensive built-in wardrobes. The stylish bathroom is a true eye-catcher, equipped with a large shower, bathtub, toilet, and vanity unit. Because the entire upper floor is open up to the ridge of the roof, you enjoy a remarkably spacious and airy atmosphere throughout.
Parking has also been catered for, with an optional underground parking space available for purchase at €38,000.
Key Highlights:
Central location in Aalst
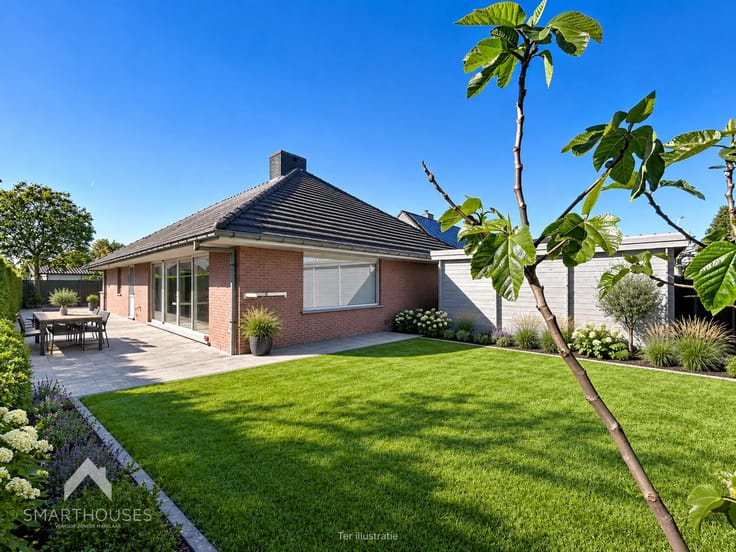
Two terraces (front and rear)
Mezzanine/void providing extra natural light and spatial feel
High ceiling architecture open to the roof ridge
Underfloor heating
Electrical inspection compliant
Optional underground parking space (€38,000)
This property is for sale WITHOUT an estate agent via Smart Houses! For further information or a viewing, contact the owner directly at +32485644523.
| Construction year | 2014 |
|---|---|
| Number of floors | 1 |
| Building condition | As new |
| Immovable heritage | Not specified |
| Street frontage width | 5 m |
| Number of frontages | 2 |
| Surroundings type | Isolated |
| Asbestos certificate is available | Yes |
| Usable floor area | 160 square meters |
|---|---|
| Living room surface | 25 square meters |
| Dining room surface | 25 square meters |
| Kitchen type | Installed |
| Kitchen surface | 15 square meters |
| Bedrooms | 3 |
| Bedroom 1 surface | 9 square meters |
| Bedroom 2 surface | 10 square meters |
| Bedroom 3 surface | 23 square meters |
| Bathrooms | 1 |
| Toilets | 2 |
| Laundry room | Yes |
| Office | No |
| Furnished | No |
| Armored door | No |
| Surface of the plot | 131 square meters |
|---|---|
| Width of the lot on the street | meters |
| Connection to sewer network | Connected |
| Gas, water & electricity | Yes |
| Garden surface | 40 square meters |
| Terrace surface | 40 square meters |
| Terrace orientation | South East |
| Caretaker | No |
|---|---|
| Elevator | No |
| Accessible for disabled people | No |
| Intercom | No |
| Secure access / alarm | No |
| Armored door | No |
| TV cable | Yes |
| Visio phone | Yes |
| Jacuzzi | No |
| Swimming pool | No |
| Primary energy consumption | 101 kilowatt hour per square meters |
|---|---|
| EPC/EPC label | B |
| Renovation works mandatory | No |
| Unique code EPB certificate | 3973930 |
| CO₂ emission | 3280 kg CO₂/m² |
| Yearly theoretical total energy consumption | 101 kWh/year |
| Valid electricity inspection certificate | Yes |
| As built plan | No |
| Summons: No judicial remedy or administrative measure imposed | Not specified |
|
Flemish register of measures consulted
|
No |
| Valid flood certificate | Not specified |
| Heating type | Gas |
| Thermic solar panels | No |
| Double glazing | Yes |
| Building permit | Yes |
|---|---|
| Total ground floor buildable | 80 square meters |
| Cadastral Plan | Not specified |
| Right of first refusal for the tenant | Not specified |
| Allotment permit | No |
| Preemption right | No |
| Proceedings for breach of planning regulations | No |
| Most recent urban development zoning | Not specified |
| Flood zone type | Non flood zone |
|
P-score
|
Not specified |
|
G-score
|
Not specified |
Asked price excluding notary fees (excluding eventual registration fees)
| Price | 469000 € |
|---|---|
| Cadastral income | 1063 € |
| Tenement building | No |
|
|
|





| Address |
Meersstraat 36
8790 - Waregem |
|---|---|
| External reference | 7914724 |
Get in touch