


545000€
4 bedrooms

Fully renovated house with a charming city garden
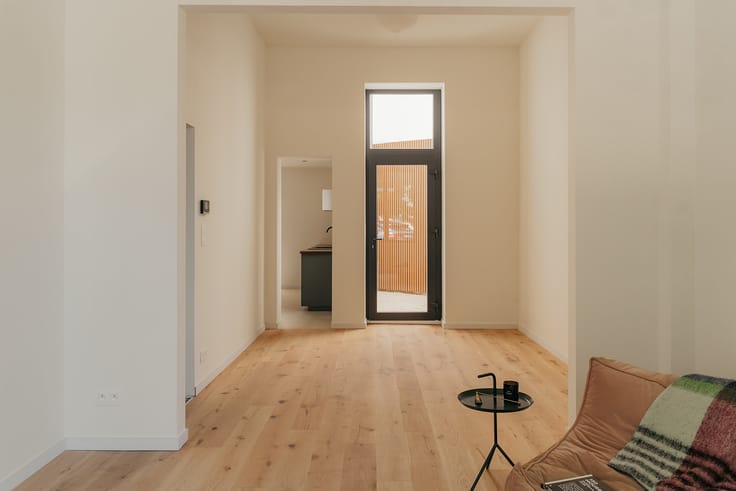
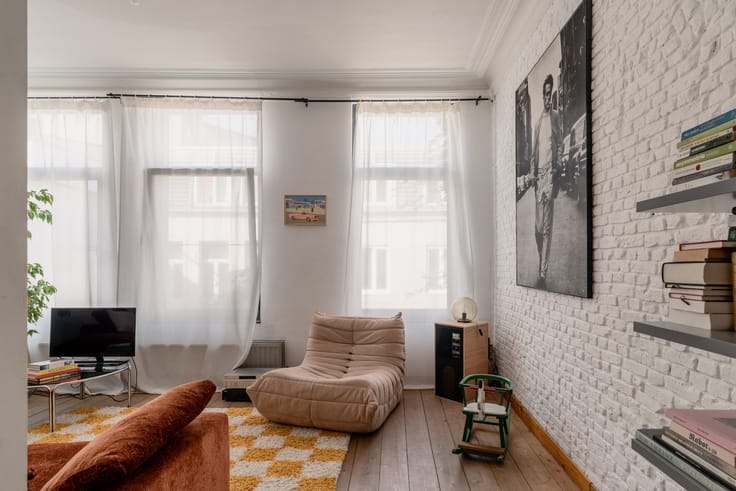
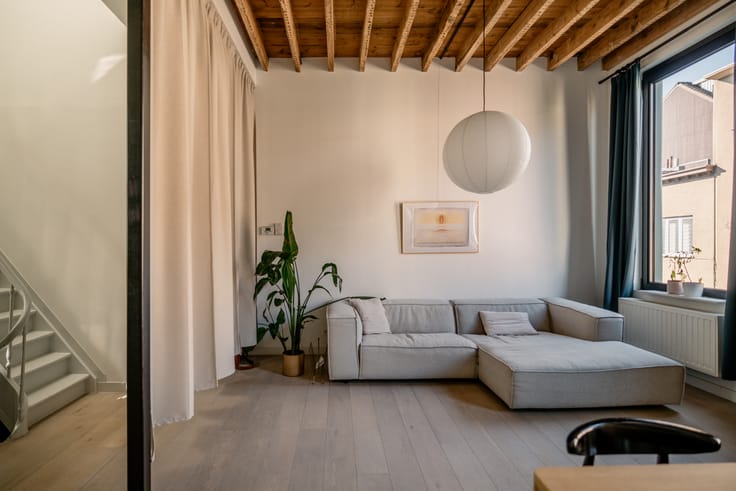
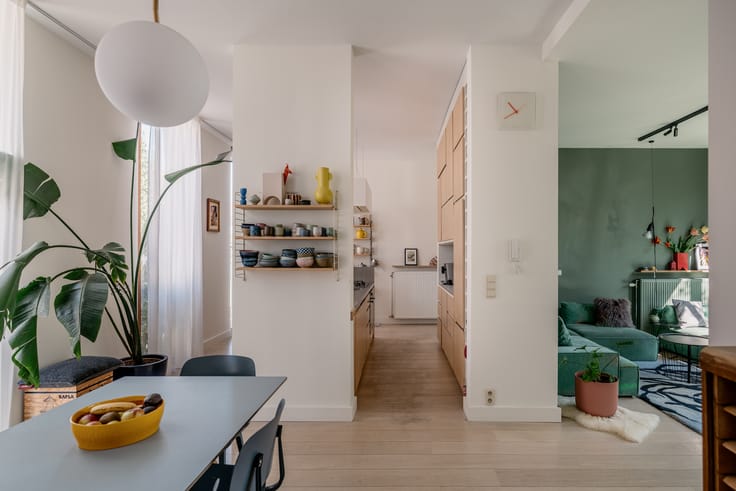
With a street named after a renowned man of letters, journalist, and author, we had better make sure this text is spot on. August Snieders was born in the Netherlands and later naturalised as a Belgian. The yellow-brick facade carries a touch of Dutch flair too: Art Nouveau architecture in which the yellow brick was used as a light accent stone to highlight the rich ornamentation. The new window frames were chosen in the exact same shade, allowing the characterful facade to truly shine. Upon entering, you step into a generous, wide hallway. And don’t worry: the wavy snake motif along the staircase is purely decorative (remember, Art Nouveau) and fortunately preserved. The moment the double doors open from the hallway into the kitchen, you’ll immediately feel like cooking. An orange Le Creuset casserole dish feels right at home alongside the warm tones chosen here. Nestled between the kitchen and the living space at the back lies the dining area. There is something delightfully inviting about how each room serves its own purpose while effortlessly flowing into the next. A large sliding window floods the space with light and leads out to the northeast-facing city garden. On the mezzanine floor, you’ll find the bathroom, complete with a freestanding bathtub (boasting views over the greenery), a walk-in shower, a double vanity, and a toilet. Conveniently, there is also a separate guest toilet on the ground floor. Moving upstairs, we count four full-sized bedrooms spread across two floors. Anything you’d rather keep out of sight disappears effortlessly into the basement.
Follow Oh my George on Instagram and Facebook to stay up to date with our latest listings: findmygeorge_.
| Available as of | After signing the deed |
|---|---|
| Number of floors | 2 |
| Building condition | As new |
| Immovable heritage | No |
| Number of frontages | 2 |
| Surroundings type | Living area (residential, urban or rural) |
| Asbestos certificate is available | Yes |
| Living room | Yes |
|---|---|
| Dining room | Yes |
| Kitchen type | Installed |
| Bedrooms | 4 |
| Dressing room | No |
| Bathrooms | 1 |
| Toilets | 2 |
| Office | No |
| Professional space | No |
| Basement | Yes |
| Armored door | No |
| Land is facing street | Yes |
|---|---|
| Wooded land | No |
| Plot at rear | No |
| Flat land | No |
| Connection to sewer network | Connected |
| Gas, water & electricity | Yes |
| Garden surface | 1 square meter |
| Garden orientation | North East |
| Caretaker | No |
|---|---|
| Elevator | No |
| Accessible for disabled people | No |
| Intercom | Yes |
| Secure access / alarm | No |
| Armored door | No |
| Air conditioning | No |
| TV cable | Yes |
| Visio phone | Yes |
| Jacuzzi | No |
| Sauna | No |
| Swimming pool | No |
| Internet | Yes |
| Primary energy consumption | 98 kilowatt hour per square meters |
|---|---|
| EPC/EPC label | A |
| Renovation works mandatory | No |
| Unique code EPB certificate | 20260629-0003904529-RES-2 |
| CO₂ emission | Not specified |
| Yearly theoretical total energy consumption | Not specified |
| Valid electricity inspection certificate | Yes |
| As built plan | No |
| Conformity certification for fuel tanks | No |
| Summons: No judicial remedy or administrative measure imposed | No |
|
Flemish register of measures consulted
|
Not specified |
| Valid flood certificate | Yes |
| Heating type | Gas |
| Heat pump | No |
| Photovoltaic solar panels | No |
| Thermic solar panels | No |
| Common water heater | No |
| Double glazing | Yes |
| Building permit | No |
|---|---|
| Type of building | House |
| Cadastral Plan | Not specified |
| Right of first refusal for the tenant | Not specified |
| Obligation to build | No |
| Allotment permit | No |
| Preemption right | Yes |
| Proceedings for breach of planning regulations | No |
| Most recent urban development zoning | |
| Flood zone type | Non flood zone |
|
P-score
|
Not specified |
|
G-score
|
Not specified |
| Latest land use designation | Residential area with cultural historical aesthetic value |
Asked price excluding notary fees (excluding eventual registration fees)
| Price | 545000 € |
|---|---|
| Tenement building | No |
|
|
|
| Address |
Ijzerenpoortkaai 3
2000 - Antwerpen |
|---|---|
| Website |
|
| Agent's name | Axelle Warin |
| [email protected] | |
| Phone number |
|
Get in touch