


595000€
3 bedrooms 219 square meters

Architect’s residence by Teema Architects in Dam, Antwerp
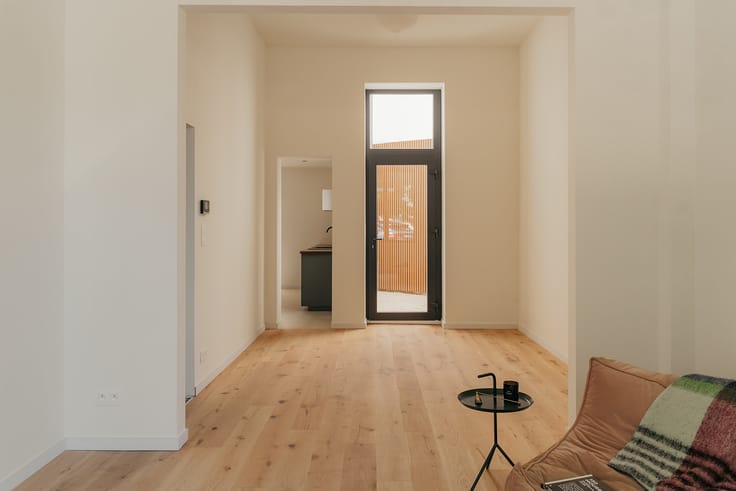
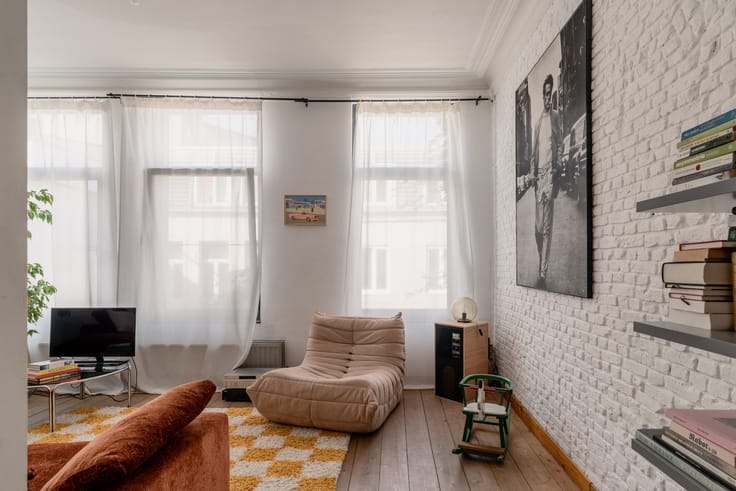
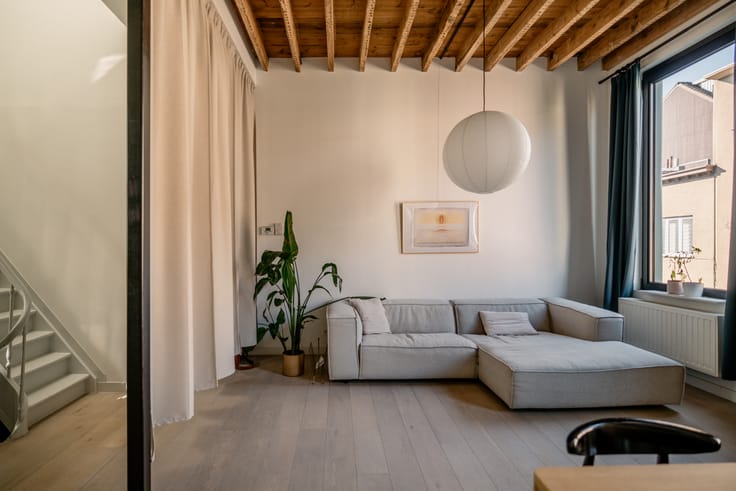
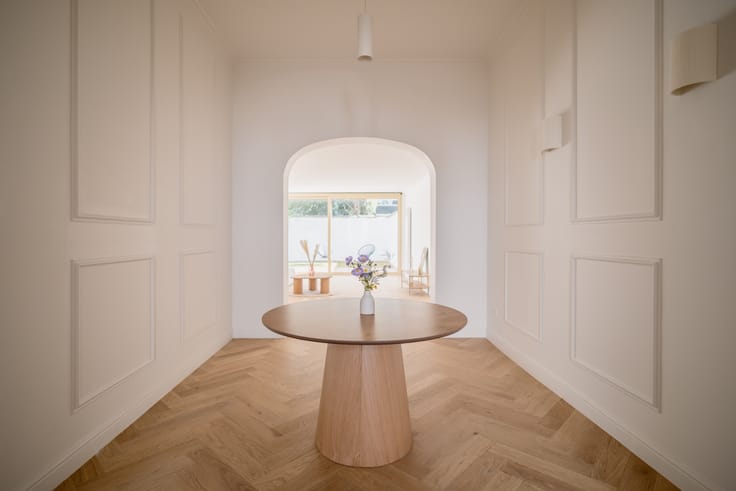
Long before the Slachthuissite and Den Dam evolved into today's dynamic neighborhood, AG Vespa combined two properties in 2006 into one thoughtfully designed family home. The result is an impressive facade width of nearly nine meters and two separate staircases. So, whether you need a little distance from your partner or your kids are complaining about cleaning their rooms, discreetly dodging each other becomes second nature. The current owners opted for a smart, inviting layout. The master bedroom is located on the ground floor, directly opening onto the lush city garden. Slippers on, doors wide open, and gently waking up with a morning coffee surrounded by greenery. Adjacent, you will find a walk-in closet and a bathroom. Near the entrance, there is a practical storage space for coats, shoes, and everyday life. What used to be a professional practice with a waiting room has been transformed into a peaceful oasis—though combining living with a freelance profession or studio remains perfectly possible here. With the parents' sleeping domain moved downstairs, the top floor became the children's exclusive territory. They enjoy two spacious bedrooms featuring mezzanines and an abundance of custom built-in cabinetry—the son of the house proudly showed us where all his toys disappear to. A shared bathroom with both a bathtub and shower completes this floor, while the laundry is kept neatly in separate utility rooms. It is on the first floor that the unique width of the home truly comes into its own. The kitchen, dining room, and living area flow seamlessly together.
Follow Oh my George on Instagram and Facebook to stay up to date with our latest listings: findmygeorge_.
| Available as of | After signing the deed |
|---|---|
| Neighbourhood or locality | Den Dam |
| Number of floors | 2 |
| Building condition | Good |
| Immovable heritage | No |
| Street frontage width | 9 m |
| Number of frontages | 2 |
| Surroundings type | Living area (residential, urban or rural) |
| Asbestos certificate is available | Yes |
| Usable floor area | 219 square meters |
|---|---|
| Living room | Yes |
| Dining room | Yes |
| Kitchen type | Installed |
| Bedrooms | 3 |
| Dressing room | No |
| Bathrooms | 2 |
| Laundry room | Yes |
| Office | No |
| Professional space | No |
| Basement | Yes |
| Armored door | No |
| Surface of the plot | 118 square meters |
|---|---|
| Land is facing street | Yes |
| Wooded land | No |
| Plot at rear | No |
| Flat land | No |
| Connection to sewer network | Connected |
| Gas, water & electricity | Yes |
| Garden surface | 40 square meters |
| Caretaker | No |
|---|---|
| Elevator | No |
| Accessible for disabled people | No |
| Intercom | Yes |
| Secure access / alarm | No |
| Armored door | No |
| Air conditioning | No |
| TV cable | Yes |
| Visio phone | No |
| Jacuzzi | No |
| Sauna | No |
| Swimming pool | No |
| Internet | Yes |
| Primary energy consumption | Not specified |
|---|---|
| EPC/EPC label | B |
| Renovation works mandatory | No |
| Unique code EPB certificate | 20241027-0003403574-RES-1 |
| CO₂ emission | Not specified |
| Yearly theoretical total energy consumption | Not specified |
| Valid electricity inspection certificate | Yes |
| As built plan | No |
| E-level (overall energy performance) | 186 |
| Conformity certification for fuel tanks | No |
| Summons: No judicial remedy or administrative measure imposed | No |
|
Flemish register of measures consulted
|
No |
| Valid flood certificate | Yes |
| Heating type | Gas |
| Heat pump | No |
| Photovoltaic solar panels | No |
| Thermic solar panels | Yes |
| Common water heater | No |
| Double glazing | Yes |
| Building permit | Yes |
|---|---|
| Type of building | House |
| Cadastral Plan | Not specified |
| Right of first refusal for the tenant | Not specified |
| Obligation to build | No |
| Allotment permit | No |
| Preemption right | No |
| Proceedings for breach of planning regulations | No |
| Most recent urban development zoning | |
| Flood zone type | Non flood zone |
|
P-score
|
D
|
|
G-score
|
D
|
| Latest land use designation | Living area (residential, urban or rural) |
Asked price excluding notary fees (excluding eventual registration fees)
| Price | 595000 € |
|---|---|
| Cadastral income | 853 € |
| Tenement building | No |
|
|
|

| Address |
Ijzerenpoortkaai 3
2000 - Antwerpen |
|---|---|
| Website |
|
| Agent's name | Axelle Warin |
| [email protected] | |
| Phone number |
|
Get in touch