


House for sale
499000€
4 bedrooms 174 square meters
Immoweb code : 21913502

Immoweb code : 21913502
Overview
4 bedrooms
1 bathroom
174
square meters
livable space
68
square meters
of land
Description
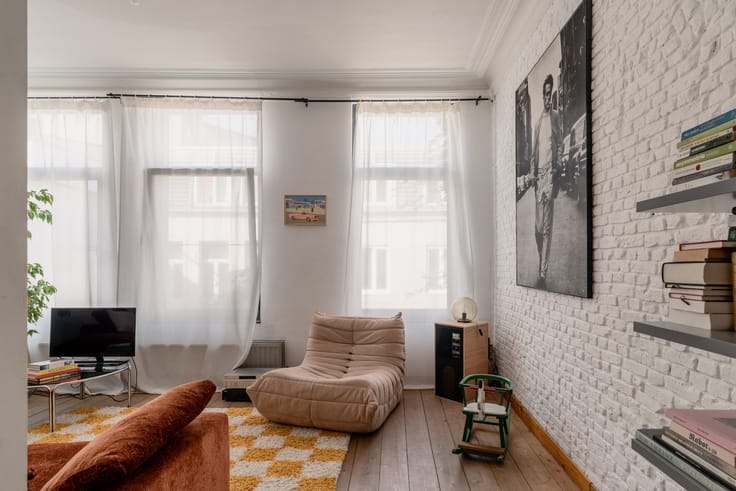
Fully renovated property adjoining Krugerplein
Yeah, uh-huh, you know what it is*? Black and yellow, black and yellow, black and yellow!
Actually, the title isn’t entirely accurate—it’s actually blue and yellow. Blue windows and a yellow front facade. Just like our photographer’s outfit on the day of the shoot. Unplanned, by the way. And the seller, just like in that same song, must have thought: Everythin’ I do, yeah, I do it big. Because he went for a total renovation where everything was renewed. Downstairs, there are new floors with underfloor heating. The kitchen is brand new, and the bathroom has been left so spacious that you could even fit a bathtub in if you wanted to (plus there's plenty of room for a washing machine and tumble dryer). What's more, there's a guest WC on the ground floor. All the windows have been replaced with triple glazing, keeping out both the sound of kids playing and hefty energy bills. The property is completely gas-free and heated by an air-to-water heat pump with built-in cooling—a lovely bonus during these heatwaves. On the upper floors, you'll find four bedrooms, where the original timber floors have been sanded and the authentic marble feature fireplaces preserved. Beyond a gem of a front garden (the green Krugerplein), the house is situated in a pedestrian-friendly residential area, with views of trees and greenery. Adjoining the living space is an outdoor area perfect for growing flowers and plants. Or even a tomato, which can be harvested straight from the kitchen. And for those who prefer getting into the city on two wheels, the Velo bike-share station is barely 20 metres away. Anything you'd rather keep out of sight can be tucked away in the cellar.
Follow Oh my George on Instagram and Facebook to stay up to date with the latest properties: findmygeorge_.
| Available as of | After signing the deed |
|---|---|
| Neighbourhood or locality | Borgerhout |
| Number of floors | 2 |
| Building condition | Just renovated |
| Immovable heritage | No |
| Street frontage width | 5 m |
| Number of frontages | 2 |
| Surroundings type | Living area (residential, urban or rural) |
| Asbestos certificate is available | Yes |
| Usable floor area | 174 square meters |
|---|---|
| Living room | Yes |
| Dining room | Yes |
| Kitchen type | Installed |
| Bedrooms | 4 |
| Dressing room | No |
| Bathrooms | 1 |
| Toilets | 2 |
| Office | No |
| Professional space | No |
| Basement | Yes |
| Armored door | No |
| Surface of the plot | 68 square meters |
|---|---|
| Land is facing street | Yes |
| Wooded land | No |
| Plot at rear | No |
| Flat land | No |
| Connection to sewer network | Connected |
| Gas, water & electricity | Yes |
| Terrace surface | 8 square meters |
| Terrace orientation | South West |
| Caretaker | No |
|---|---|
| Elevator | No |
| Accessible for disabled people | No |
| Intercom | Yes |
| Secure access / alarm | No |
| Armored door | No |
| Air conditioning | No |
| TV cable | Yes |
| Visio phone | No |
| Jacuzzi | No |
| Sauna | No |
| Swimming pool | No |
| Internet | Yes |
| Primary energy consumption | Not specified |
|---|---|
| EPC/EPC label | B |
| Renovation works mandatory | No |
| Unique code EPB certificate | 20260223-0003808932-RES-2 |
| CO₂ emission | 113 kg CO₂/m² |
| Yearly theoretical total energy consumption | Not specified |
| Valid electricity inspection certificate | Yes |
| As built plan | No |
| Conformity certification for fuel tanks | No |
| Summons: No judicial remedy or administrative measure imposed | No |
|
Flemish register of measures consulted
|
Yes |
| Valid flood certificate | Not specified |
| Heating type | Electric |
| Heat pump | Yes |
| Photovoltaic solar panels | No |
| Thermic solar panels | No |
| Common water heater | No |
| Double glazing | Yes |
| Building permit | Yes |
|---|---|
| Type of building | House |
| Total ground floor buildable | 68 square meters |
| Cadastral Plan | Not specified |
| Right of first refusal for the tenant | Not specified |
| Obligation to build | No |
| Allotment permit | No |
| Preemption right | No |
| Proceedings for breach of planning regulations | No |
| Most recent urban development zoning | |
| Flood zone type | Non flood zone |
|
P-score
|
A |
|
G-score
|
A |
| Latest land use designation | Living area (residential, urban or rural) |
Asked price excluding notary fees (excluding eventual registration fees)
| Price | 499000 € |
|---|---|
| Cadastral income | 441 € |
| Tenement building | No |
|
|
|


Oh my George. (IPI 505915)
| Address |
Ijzerenpoortkaai 3
2000 - Antwerpen |
|---|---|
| Website |
|
| Agent's name | Axelle Warin |
| [email protected] | |
| Phone number |
|
Get in touch