



Make an offer starting from 569000€
3 bedrooms 240 square meters

Spacious, Renovated Home with Character in Ardooie!
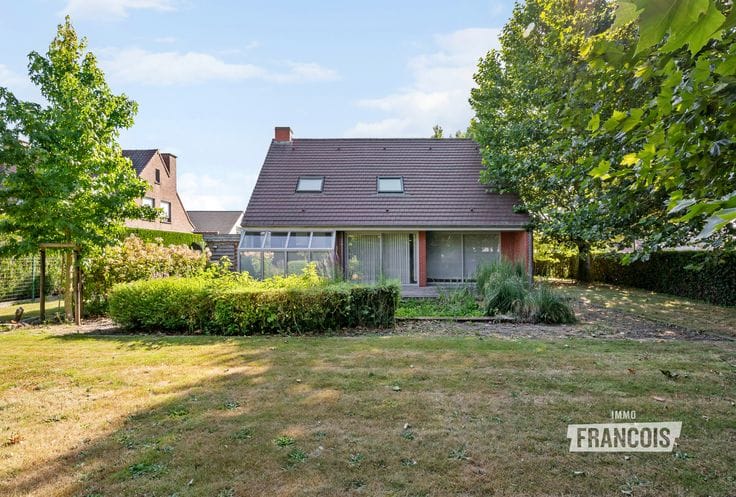
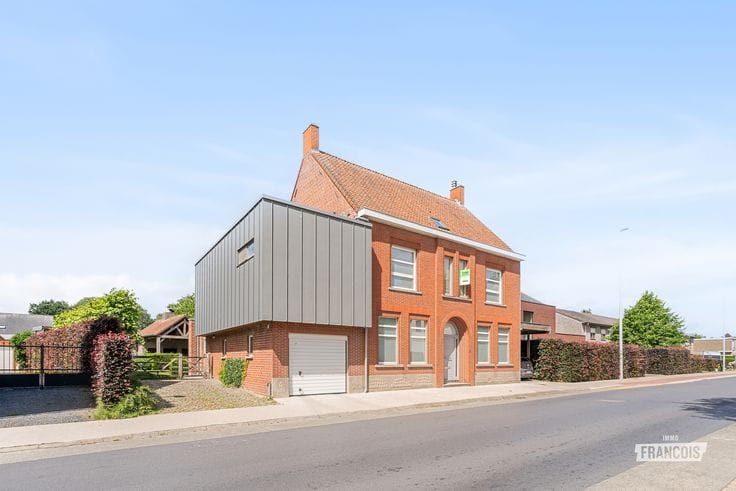
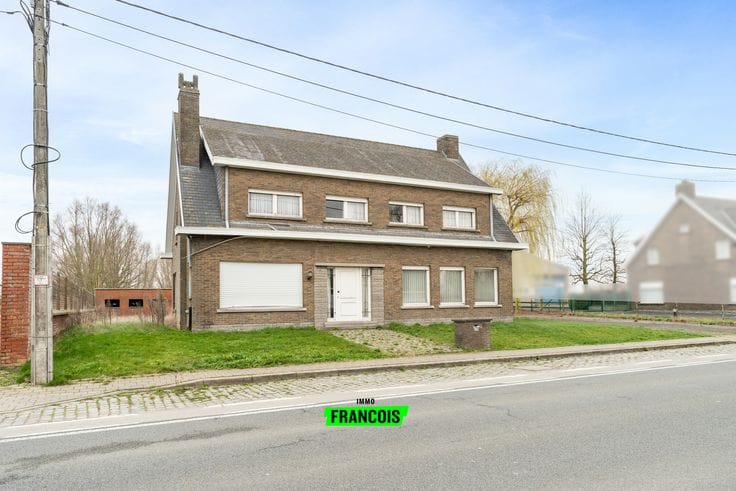
At Veldkaaistraat 2 in Ardooie, you will find this spacious, detached home on a plot of 588 m². The property enjoys a rural location and, with 240 m² of living space, offers plenty of room for the whole family.
In 2025, the property was completely stripped and thoroughly renovated. The combination of the renovation works already carried out and the rooms that can still be finished according to your own taste makes this an interesting home with numerous possibilities.
Upon entering the property, you step into a spacious entrance hall with a strikingly high ceiling. From the entrance hall, you have access to a separate guest toilet, a practical cloakroom and the basement. Further on, you reach the bright dining area, with an adjoining office space—ideal for those who work from home. The dining area flows into the open-plan kitchen, which connects to the cosy living room, where the open fireplace creates an inviting atmosphere. The ground floor also features a separate utility room equipped with a shower and a washing-machine connection.
The first floor comprises three bedrooms, including the master bedroom with an ensuite bathroom equipped with a bathtub and walk-in shower. This floor also has a separate toilet and a second bathroom, which can still be fully fitted out according to your own taste.
The fixed staircase leads to the attic level, where there is another particularly spacious room. This space still requires further finishing and offers various possibilities, such as an additional bedroom, hobby room or relaxation area.
The property also has plenty to offer in terms of technical features. It has an EPC rating of B, and the entire home is equipped with electric underfloor heating. The conduits for the future installation of air conditioning and solar panels have already been provided. In addition, a permit is in place for the construction of a carport.
This property is being sold according to Immo François’ BEL – BIED – GENIET concept, with a starting price of €569,000 and a viewing appointment on Saturday, 5 December 2026.
Interested? Please feel free to contact Shauni at Immo François for more information or to arrange a viewing!
**Highlights**
- Three bedrooms, with the possibility of creating an additional room in the attic
- EPC rating B
- Electric underfloor heating throughout the entire property
- Conduits provided for air conditioning and solar panels
- Permit in place for the construction of a carport
- Two rainwater tank…
| Available as of | Immediately |
|---|---|
| Number of floors | 3 |
| Building condition | As new |
| Immovable heritage | Not specified |
| Outdoor parking spaces | 1 |
| Asbestos certificate is available | Not specified |
| Usable floor area | 240 square meters |
|---|---|
| Living room | Yes |
| How many fireplaces? | 1 |
| Bedrooms | 3 |
| Bathrooms | 2 |
| Toilets | 2 |
| Basement | Yes |
| Attic | Yes |
| Surface of the plot | 588 square meters |
|---|---|
| Garden surface | 430 square meters |
| Primary energy consumption | 144 kilowatt hour per square meters |
|---|---|
| EPC/EPC label | B |
| Renovation works mandatory | No |
| Unique code EPB certificate | 20261120-0004000177-RES-1 |
| CO₂ emission | Not specified |
| Yearly theoretical total energy consumption | Not specified |
| Valid electricity inspection certificate | Yes |
| As built plan | No |
| Conformity certification for fuel tanks | Not specified |
| Summons: No judicial remedy or administrative measure imposed | Not specified |
|
Flemish register of measures consulted
|
Yes |
| Valid flood certificate | Not specified |
| Heating type | Electric |
| Heat pump | Yes |
| Double glazing | Yes |
| Building permit | Yes |
|---|---|
| Cadastral Plan | Not specified |
| Right of first refusal for the tenant | Not specified |
| Allotment permit | No |
| Preemption right | No |
| Proceedings for breach of planning regulations | No |
| Most recent urban development zoning | Not specified |
|
P-score
|
A |
|
G-score
|
A |
| Latest land use designation | Farming area |
Asked price excluding notary fees (excluding eventual registration fees)
| Price | Make an offer starting from 569000 € |
|---|---|
| Cadastral income | 433 € |
| Tenement building | No |
|
|
|





| Address |
Sint-Michielsstraat 26
8800 - Roeselare |
|---|---|
| Website |
|
| Agent's name | Shauni De Deygere |
| Phone number |
|