


325000€
3 bedrooms 150 square meters

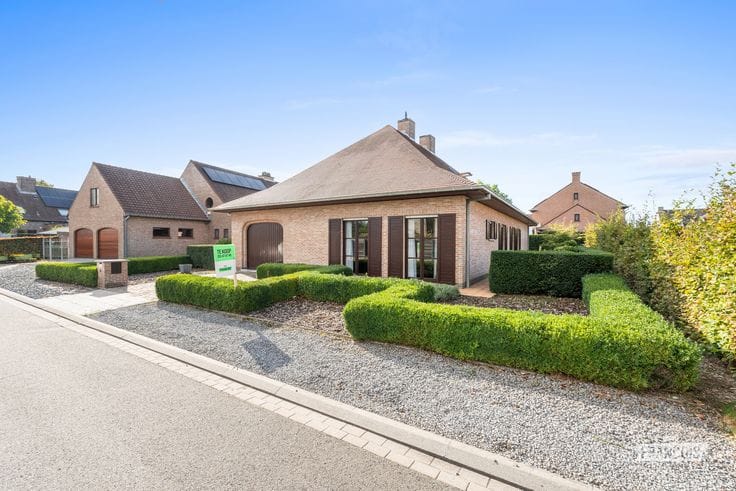
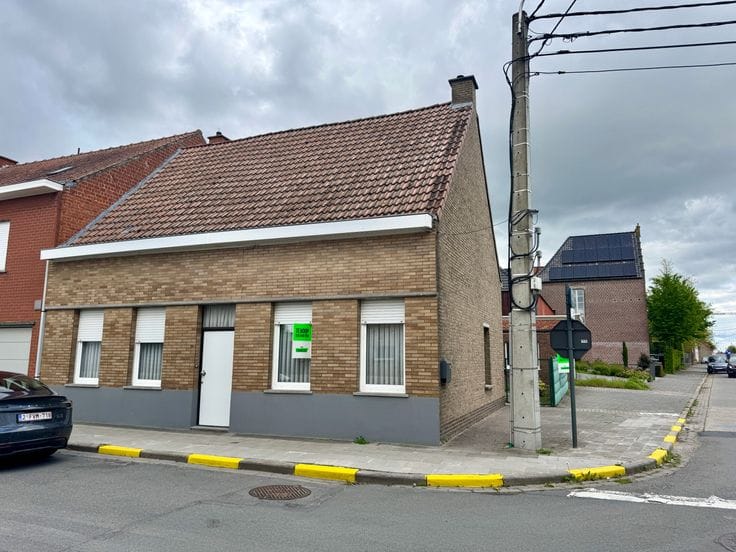
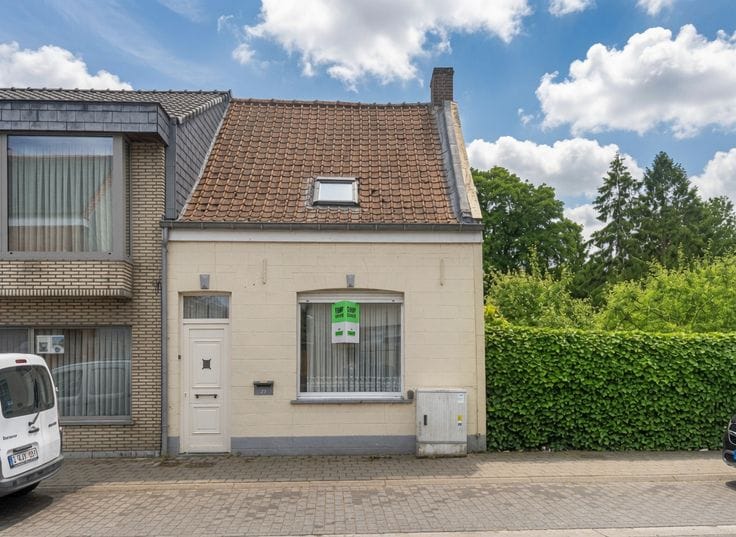
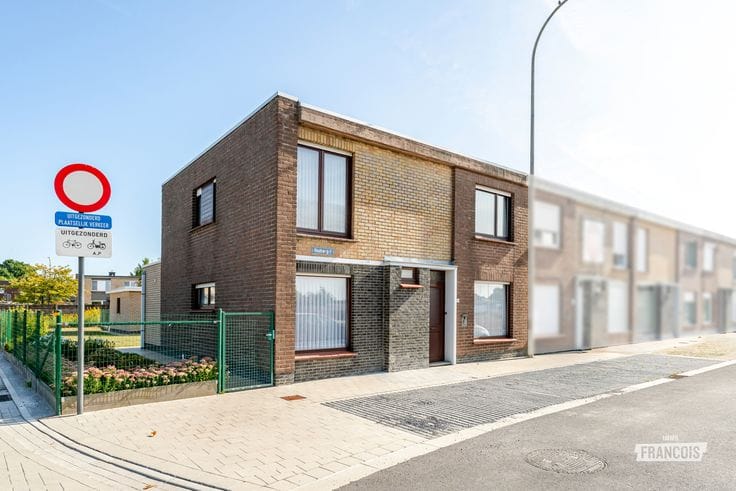
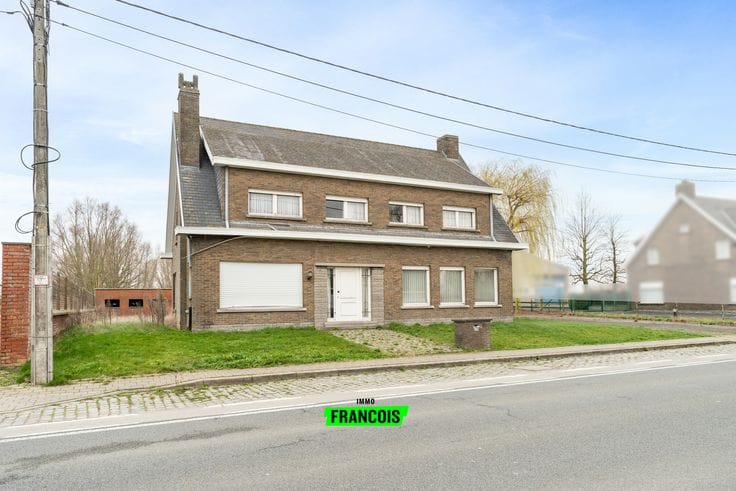
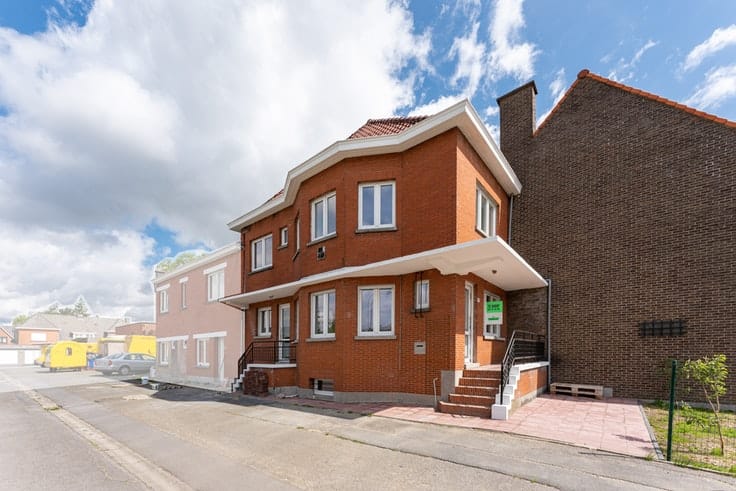
Instapklare gezinswoning met 3 slaapkamers nabij het centrum van Roeselare
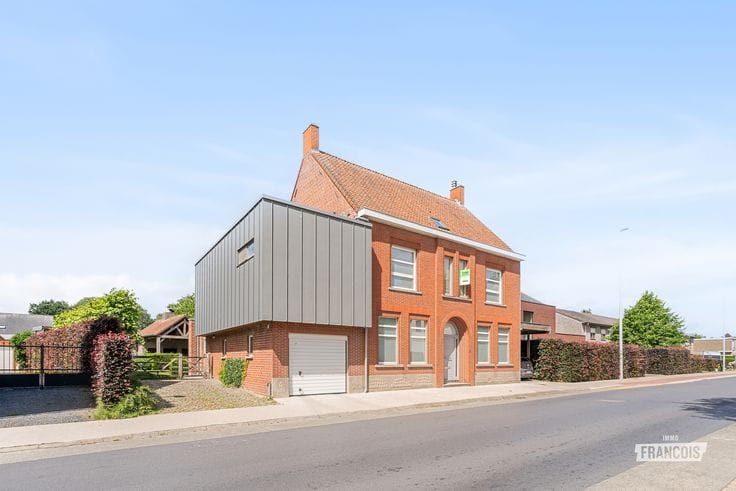
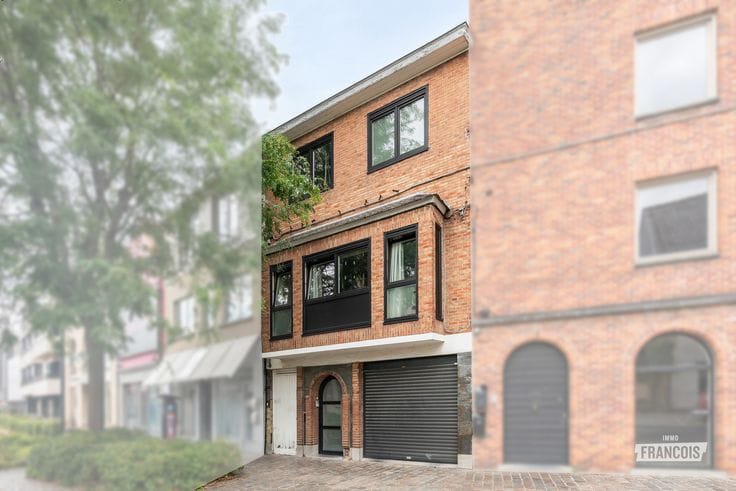
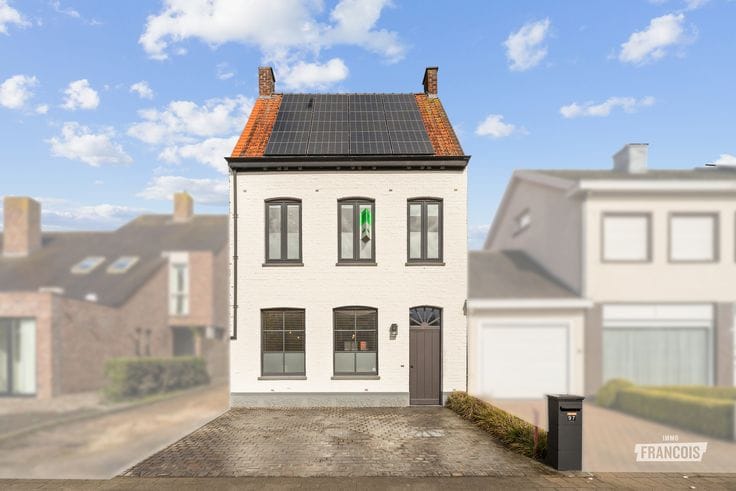
Looking for a move-in-ready family home in a convenient location in Roeselare? This modernly renovated property is within cycling distance of the city centre, with schools, shops and public transport close by.
Through the spacious entrance hall with guest toilet, you enter the bright living area, which seamlessly connects to the kitchen. The kitchen is equipped with a dishwasher, electric hob, extractor hood, sink and ample storage space. The kitchen island will be installed shortly and will provide a practical addition to the kitchen.
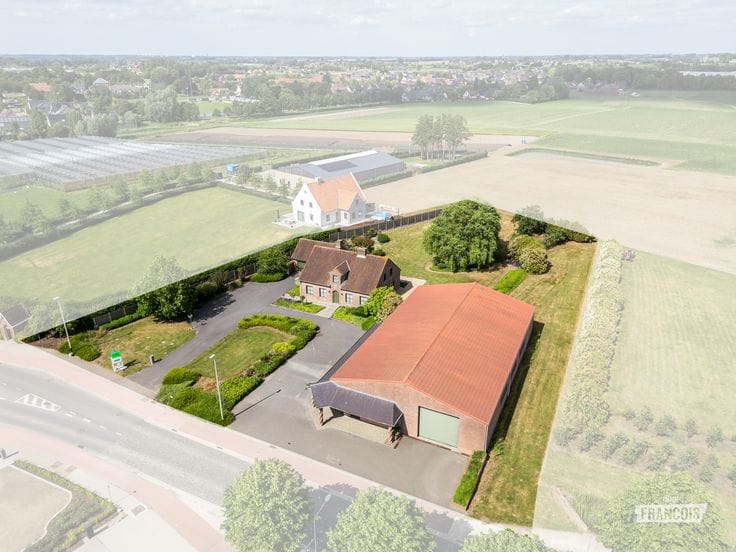
The ground floor also features a spacious garage with room for one car, bicycles and additional storage. At the rear, you can enjoy a cosy garden, ideal for relaxing outdoors.
The first floor comprises three bedrooms, each heated by radiators. The modern bathroom features a walk-in shower, double washbasin and wall-hung toilet.
The property also offers several technical advantages. Heating is provided by central heating running on natural gas. The roof is insulated, and the property is fully fitted with double glazing and aluminium window frames.
Schools, shops and public transport are all located nearby.
Interested in this property? Contact Immo Francois for more information or schedule your viewing today!
**Features**
- Move-in-ready, modernly renovated family home
- Three bedrooms
- Bright living area with adjoining kitchen
- Modern bathroom with walk-in shower and double washbasin
- Garage with additional space for bicycles and storage
- Cosy garden
- Within cycling distance of the centre of Roeselare
| Available as of | Immediately |
|---|---|
| Number of floors | 1 |
| Building condition | Just renovated |
| Immovable heritage | Not specified |
| Covered parking spaces | 1 |
| Outdoor parking spaces | 1 |
| Asbestos certificate is available | Not specified |
| Usable floor area | 150 square meters |
|---|---|
| Living room surface | 28 square meters |
| Kitchen surface | 18 square meters |
| Bedrooms | 3 |
| Bedroom 1 surface | 14 square meters |
| Bedroom 2 surface | 14 square meters |
| Bedroom 3 surface | 11 square meters |
| Bathrooms | 1 |
| Surface of the plot | 290 square meters |
|---|---|
| Terrace | Yes |
| Terrace orientation | South |
| Primary energy consumption | 133 kilowatt hour per square meters |
|---|---|
| EPC/EPC label | B |
| Renovation works mandatory | No |
| Unique code EPB certificate | 20240920-0003370640 |
| CO₂ emission | Not specified |
| Yearly theoretical total energy consumption | Not specified |
| Valid electricity inspection certificate | Not specified |
| As built plan | No |
| Summons: No judicial remedy or administrative measure imposed | Not specified |
|
Flemish register of measures consulted
|
Not specified |
| Valid flood certificate | Not specified |
| Heating type | Gas |
| Double glazing | Yes |
| Building permit | Yes |
|---|---|
| Cadastral Plan | Not specified |
| Right of first refusal for the tenant | Not specified |
| Allotment permit | No |
| Preemption right | Yes |
| Proceedings for breach of planning regulations | No |
| Most recent urban development zoning | Not specified |
|
P-score
|
A |
|
G-score
|
A |
| Latest land use designation | Living area (residential, urban or rural) |
Asked price excluding notary fees (excluding eventual registration fees)
| Price | 325000 € |
|---|---|
| Tenement building | No |
|
|
|





| Address |
Sint-Michielsstraat 26
8800 - Roeselare |
|---|---|
| Website |
|
| Agent's name | Klaas Vervaeke |
| Phone number |
|
Get in touch
