
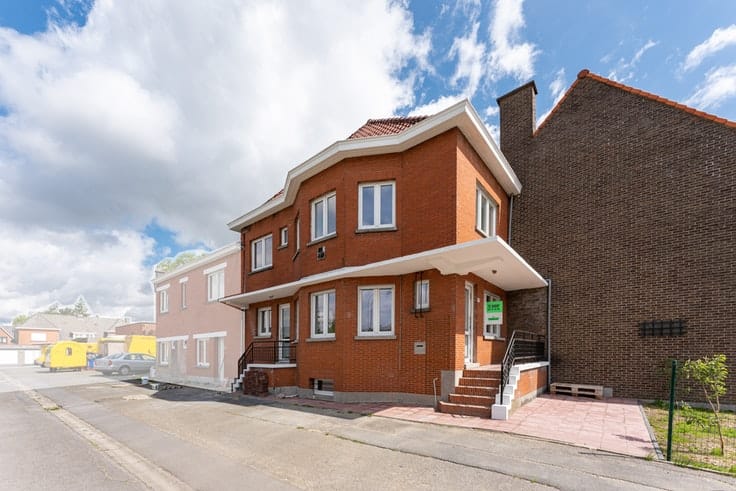


419000€
3 bedrooms 182 square meters

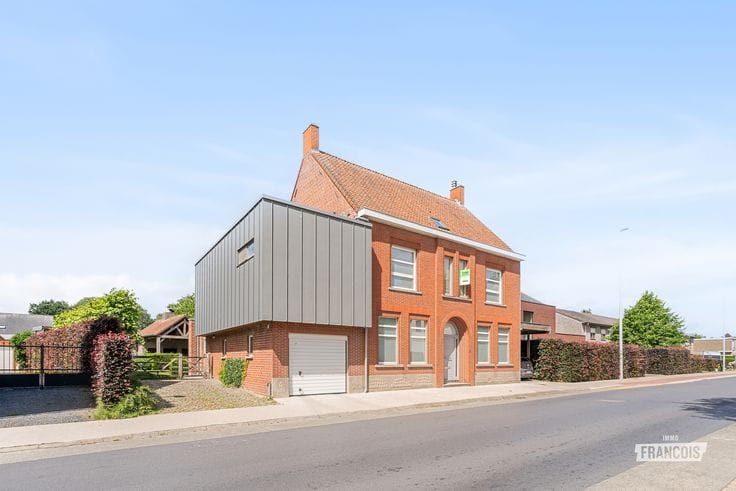
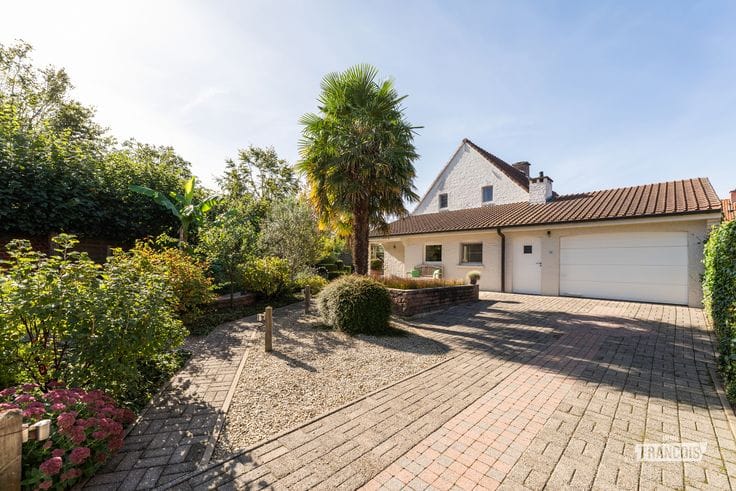
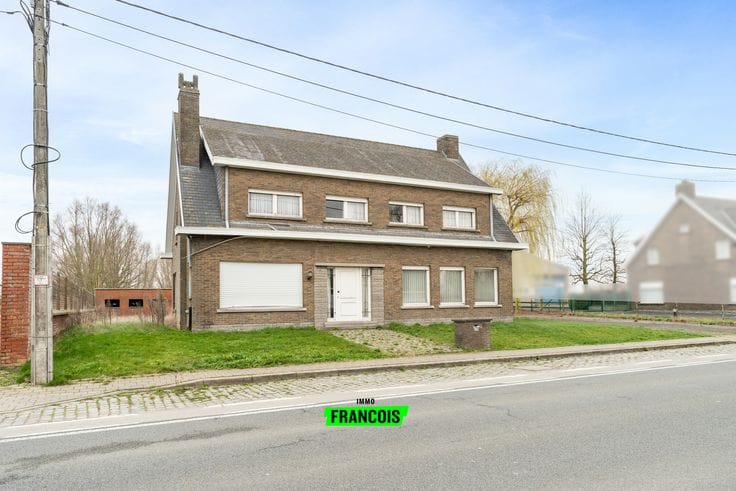
Bright detached house with open-plan living area, spacious kitchen and sunny garden
This home welcomes you with a wonderful sense of space, light and openness. Thanks to the large windows and beautiful natural light, you can enjoy a particularly pleasant living environment here, with a seamless connection between indoors and outdoors.
The spacious living area offers plenty of possibilities for creating a cosy sitting area and dining space. Adjoining it is the fitted kitchen, which benefits from large glazed sections offering beautiful views of the greenery surrounding the property. The adjoining conservatory is another wonderful asset, allowing you to enjoy the garden all year round.
Practical comfort is also well catered for: the property features an integral garage and a welcoming entrance hall with an open staircase leading to the upper floor.
Upstairs, there are two spacious bedrooms (one of which could potentially be divided into two rooms). Both feature warm parquet flooring and pleasant natural light thanks to the roof windows. This floor also includes two bathrooms with all the necessary amenities.
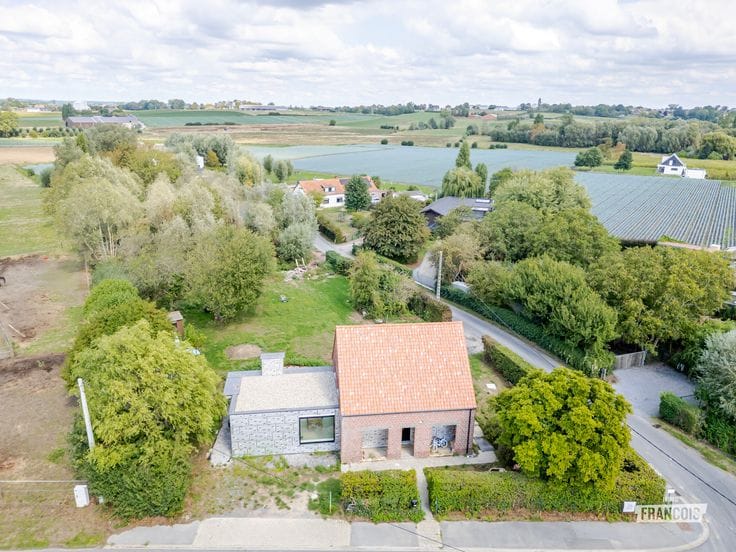
Outside, you can enjoy a green, well-maintained setting with a terrace and several spots where you can relax and unwind.
A home with great potential and a pleasant living experience, ideal for those who appreciate space, light and a green environment.
Discover the possibilities for yourself and be pleasantly surprised during a viewing!
Features
*Bright and spacious living area
*Large windows with views of the greenery
*Open-plan kitchen with a practical layout
*Pleasant conservatory overlooking the garden
*Integral garage
*Spacious rooms upstairs
*Cosy garden with terrace
| Available as of | Immediately |
|---|---|
| Number of floors | 3 |
| Building condition | Good |
| Immovable heritage | Not specified |
| Number of frontages | 4 |
| Covered parking spaces | 1 |
| Outdoor parking spaces | 1 |
| Asbestos certificate is available | Not specified |
| Usable floor area | 182 square meters |
|---|---|
| Living room | Yes |
| How many fireplaces? | 1 |
| Bedrooms | 3 |
| Bathrooms | 2 |
| Toilets | 2 |
| Attic | Yes |
| Surface of the plot | 971 square meters |
|---|
| Primary energy consumption | 338 kilowatt hour per square meters |
|---|---|
| EPC/EPC label | D |
| Renovation works mandatory | No |
| Unique code EPB certificate | 20260809-0003926030-RES-1 |
| CO₂ emission | Not specified |
| Yearly theoretical total energy consumption | Not specified |
| Valid electricity inspection certificate | Yes |
| Conformity certification for fuel tanks | Not specified |
| Summons: No judicial remedy or administrative measure imposed | Not specified |
|
Flemish register of measures consulted
|
Not specified |
| Valid flood certificate | Not specified |
| Heating type | Gas |
| Double glazing | Yes |
| Building permit | Yes |
|---|---|
| Cadastral Plan | Not specified |
| Right of first refusal for the tenant | Not specified |
| Allotment permit | Yes |
| Preemption right | No |
| Proceedings for breach of planning regulations | No |
| Most recent urban development zoning | Not specified |
|
P-score
|
D
|
|
G-score
|
A |
| Latest land use designation | Living area (residential, urban or rural) |
Asked price excluding notary fees (excluding eventual registration fees)
| Price | 419000 € |
|---|---|
| Cadastral income | 904 € |
| Tenement building | No |
|
|
|






| Address |
Sint-Michielsstraat 26
8800 - Roeselare |
|---|---|
| Website |
|
| Agent's name | Hanna Melon |
| Phone number |
|
Get in touch
