


299000€
2 bedrooms 140 square meters

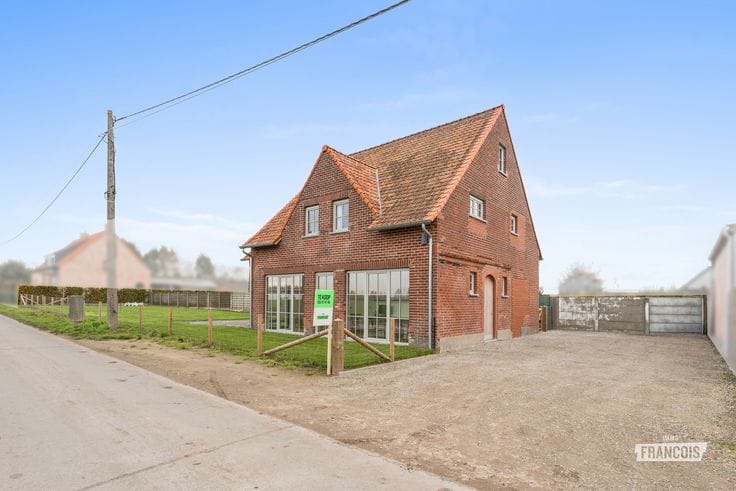
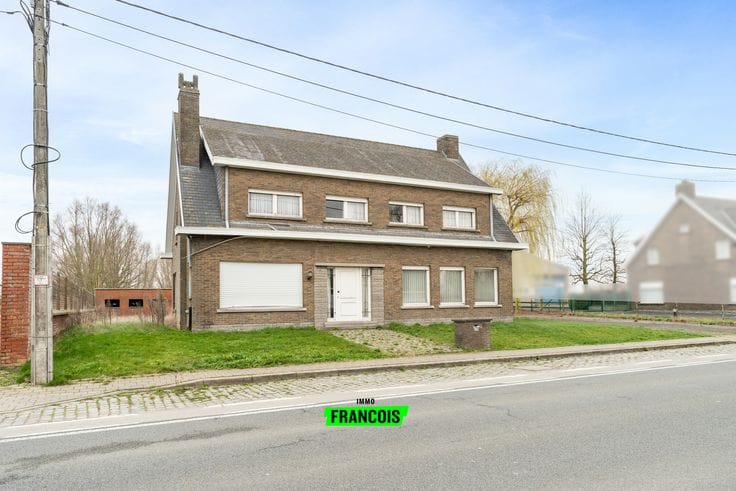
Property to renovate on a 2,115 m² plot with spacious storage building in Hooglede!
Looking for a home with space, tranquillity and plenty of possibilities? Then this property at Yokkerstraat 1 in Hooglede is certainly worth a visit!
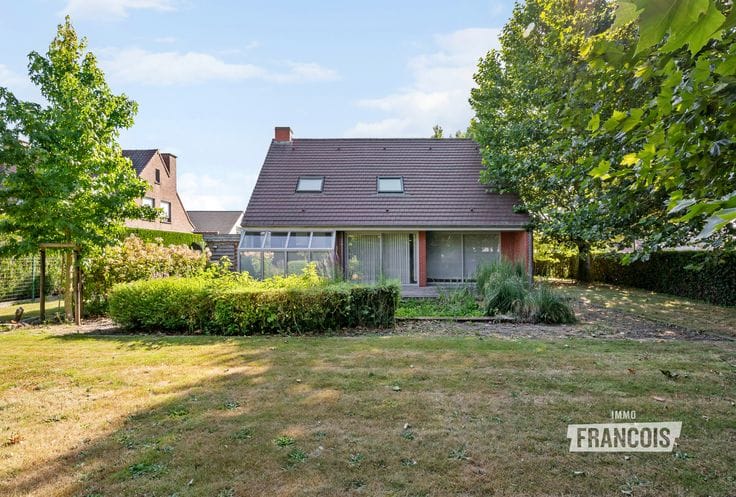
This home, which still requires further renovation, is situated on an exceptionally spacious plot of no less than 2,115 m², located in a peaceful and green setting.
At the rear, there is a south-facing garden where you can fully enjoy the sunshine and tranquillity. The plot also includes an additional piece of land that can be arranged entirely according to your wishes, for example for keeping animals.
Another major advantage is the spacious storage area at the rear, ideal for those needing additional storage space, room for materials or space for hobbies.
The property is entered via the entrance hall, which provides access to the pleasant living area with pellet stove. The ground floor also comprises a first bedroom, which could equally be used as an office, as well as the kitchen with adjoining separate utility room. There is also a basement.
The mezzanine level features an additional room that could be ideally arranged as a dressing room or extra storage space. On the upper floor, there is a bathroom and a first bedroom. This room provides access to an additional space that could perfectly serve as a second bedroom.
The property has already been partially refreshed but requires further energy-efficiency renovations in view of its current EPC rating. A compliant electrical inspection certificate has already been issued.
In short, an interesting opportunity for those looking for a home with potential, an exceptionally spacious plot and numerous practical possibilities, all in a peaceful and green location in Hooglede.
Interested in discovering the possibilities for yourself? Please feel free to contact us for more information or to arrange a viewing via [email protected] or 0471/45.29.95.
**Key features**
* Spacious plot of 2,115 m²
* Large storage area
* Peaceful and green surroundings
* Compliant electrical inspection certificate
1) Urban planning designation Ag: Agricultural area
2) Protected heritage: No
3) Inventoried heritage: Not applicable
4) Delineated riparian zone: Not applicable
5) Electrical inspection certificate: Yes, compliant
| Available as of | Immediately |
|---|---|
| Number of floors | 1 |
| Building condition | To be done up |
| Immovable heritage | Not specified |
| Number of frontages | 3 |
| Covered parking spaces | 1 |
| Outdoor parking spaces | 1 |
| Asbestos certificate is available | Not specified |
| Usable floor area | 140 square meters |
|---|---|
| Living room | Yes |
| Bedrooms | 2 |
| Bathrooms | 1 |
| Toilets | 1 |
| Basement | Yes |
| Surface of the plot | 2115 square meters |
|---|---|
| Garden surface | 1 square meter |
| Garden orientation | South |
| Terrace surface | 45 square meters |
| Terrace orientation | South |
| Primary energy consumption | 643 kilowatt hour per square meters |
|---|---|
| EPC/EPC label | F |
| Renovation works mandatory | Yes |
| Unique code EPB certificate | 20260309-0003820125-RES-1 |
| CO₂ emission | Not specified |
| Yearly theoretical total energy consumption | Not specified |
| Valid electricity inspection certificate | Yes |
| Conformity certification for fuel tanks | Not specified |
| Summons: No judicial remedy or administrative measure imposed | Not specified |
|
Flemish register of measures consulted
|
Not specified |
| Valid flood certificate | Not specified |
| Heating type | Pellet |
| Double glazing | Yes |
| Building permit | Yes |
|---|---|
| Cadastral Plan | Not specified |
| Right of first refusal for the tenant | Not specified |
| Allotment permit | Not specified |
| Preemption right | No |
| Most recent urban development zoning | Not specified |
| Flood zone type | Possible flood zone |
|
P-score
|
A |
|
G-score
|
A |
| Latest land use designation | Farming area |
Asked price excluding notary fees (excluding eventual registration fees)
| Price | 299000 € |
|---|---|
| Cadastral income | 319 € |
| Tenement building | No |
|
|
|





| Address |
Sint-Michielsstraat 26
8800 - Roeselare |
|---|---|
| Website |
|
| Agent's name | Axel Devolder |
| Phone number |
|