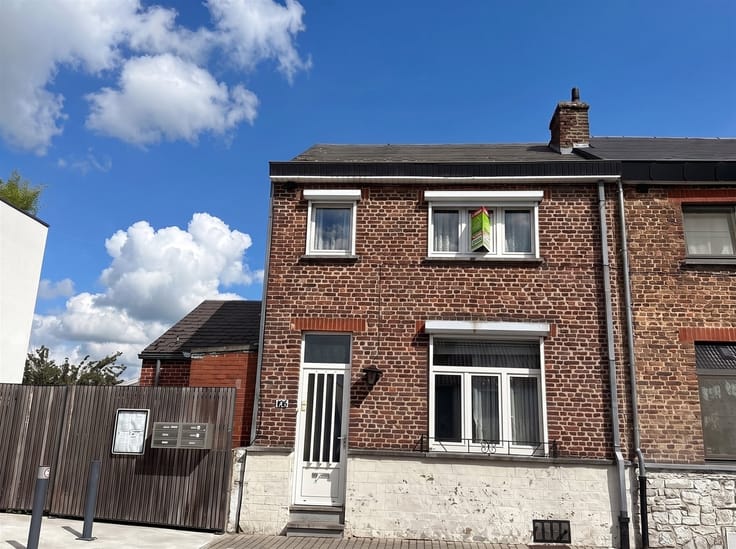



290000€
4 bedrooms 185 square meters

Maison + atelier/garage + terrain à bâtir
Drafting the preliminary sales agreement
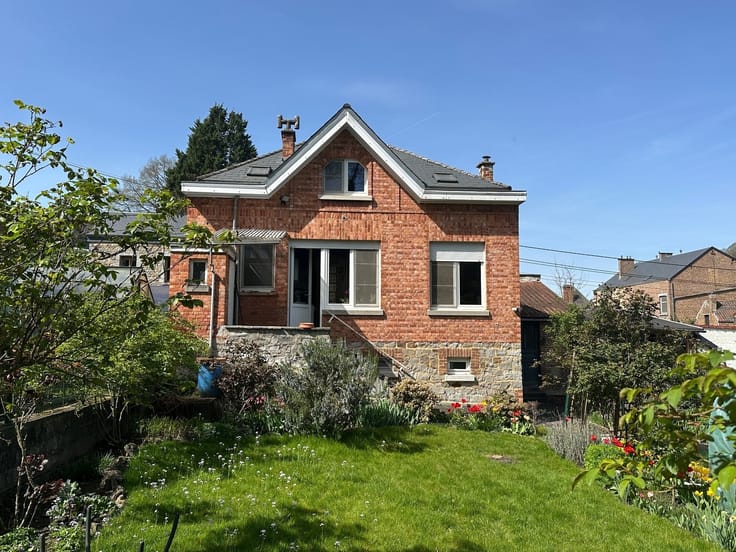
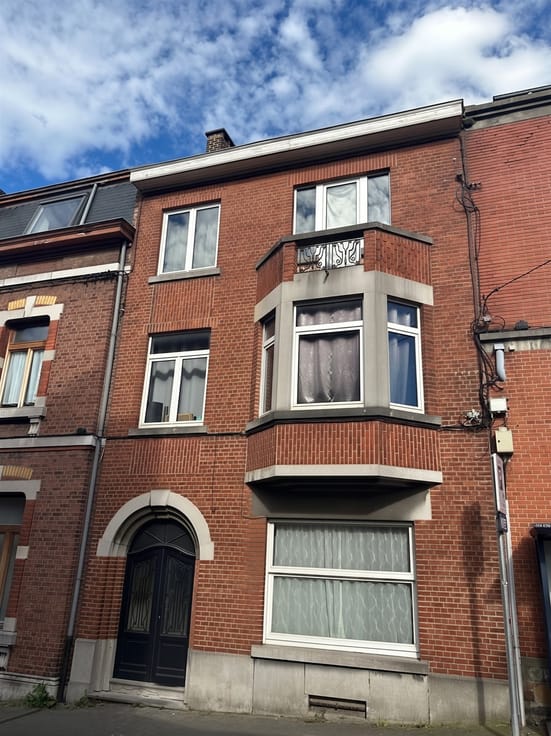
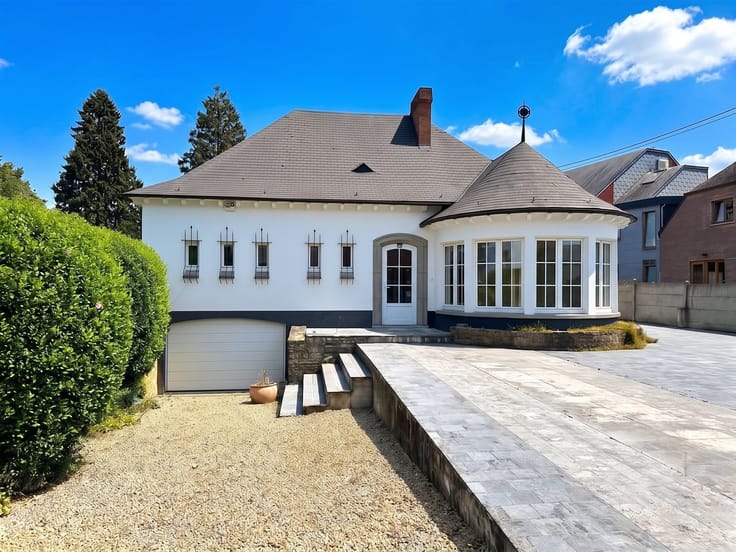
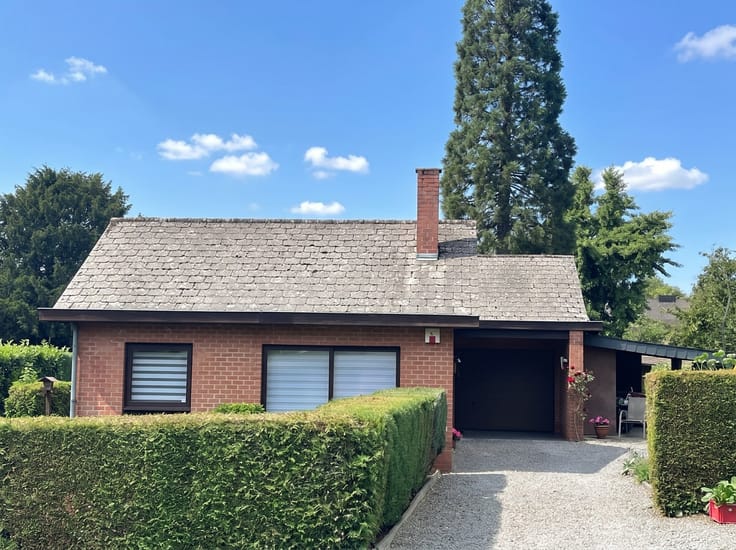
Property complex comprising a house with approximately 185 m² of living space, a garage/workshop of approximately 60 m², and a building lot currently featuring horse stalls and a riding arena, all on 8a 49ca. Located near amenities (bus, major roads, shops). Ideal for an entrepreneur, craftsman, etc. Layout: The house: on 1a 70 ca, offering approximately 185 m² of living space; on the ground floor: entry hall, living room of approximately 45 m² with a fireplace, fully equipped kitchen (microwave, oven, glass-ceramic cooktop, ...) with a large dining area and floor-to-ceiling windows overlooking the +/- 20 m² courtyard, bathroom with tub, shower, and toilet, and laundry room. Upper Floor: large landing—ideal for a playroom or office—leading to 4 beautiful bedrooms (14, 11, 11, and 10 m²), plus an attic for storage. Other features: cellars, heating via oil and wood-burning stoves, two-rate electricity (non-compliant), double-glazed windows (wood and PVC), screen in the kitchen, tiled roof in very good condition. Across the alley (in a small cul-de-sac): large 10 m x 6 m garage, ideal for a workshop or storage, and a building lot of approximately 5 ares currently featuring 9 horse stalls and a riding arena.Property tax: €659 Energy Performance Rating: F (467 kWh/m²/year - Total Energy Consumption: 96,619 kWh/year - No. 20260119012776) Available upon signing the deed
| Number of floors | 4 |
|---|---|
| Building condition | Good |
| Immovable heritage | Not specified |
| Number of frontages | 3 |
| Asbestos certificate is available | Not specified |
| Usable floor area | 185 square meters |
|---|---|
| Living room surface | 45 square meters |
| Kitchen type | Installed |
| Bedrooms | 4 |
| Dressing room | No |
| Bathrooms | 1 |
| Toilets | 2 |
| Professional space | No |
| Basement | Yes |
| Attic | Yes |
| Furnished | No |
| Armored door | No |
| Surface of the plot | 849 square meters |
|---|---|
| Gas, water & electricity | No |
| Terrace surface | 20 square meters |
| Primary energy consumption | 467 kilowatt hour per square meters |
|---|---|
| EPC/EPC label | F |
| Renovation works mandatory | Not specified |
| Unique code EPB certificate | 20260119012776 |
| CO₂ emission | Not specified |
| Yearly theoretical total energy consumption | 96619 kWh/year |
| Valid electricity inspection certificate | No |
| Conformity certification for fuel tanks | Not specified |
| Summons: No judicial remedy or administrative measure imposed | Not specified |
| Valid flood certificate | Not specified |
| Heating type | Fuel oil |
| Heat pump | No |
| Double glazing | Yes |
| Building permit | Not specified |
|---|---|
| Cadastral Plan | Not specified |
| Right of first refusal for the tenant | Not specified |
| Allotment permit | Not specified |
| Preemption right | Not specified |
| Most recent urban development zoning | |
| Flood zone type | Non flood zone |
|
P-score
|
Not specified |
|
G-score
|
Not specified |
| Latest land use designation | Living area (residential, urban or rural) |
Asked price excluding notary fees (excluding eventual registration fees)
| Price | 290000 € |
|---|---|
| Cadastral income | 659 € |
| Tenement building | No |
|
|
|


| Address |
Rue Pepin, n° 56 bte 1
5000 - Namur |
|---|---|
| Website |
|
| External reference | 4229 - 1123 |
Get in touch