
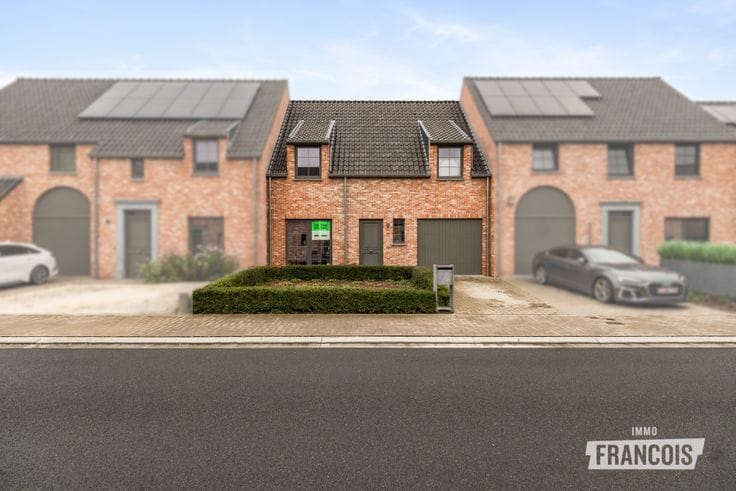


695000€
4 bedrooms 207 square meters

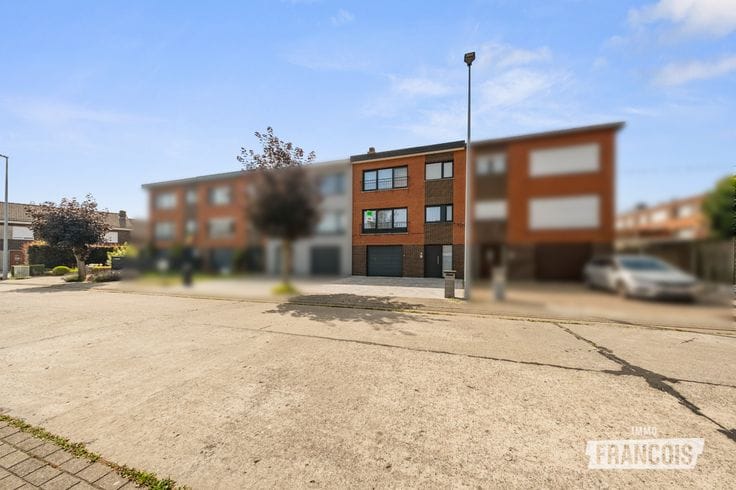
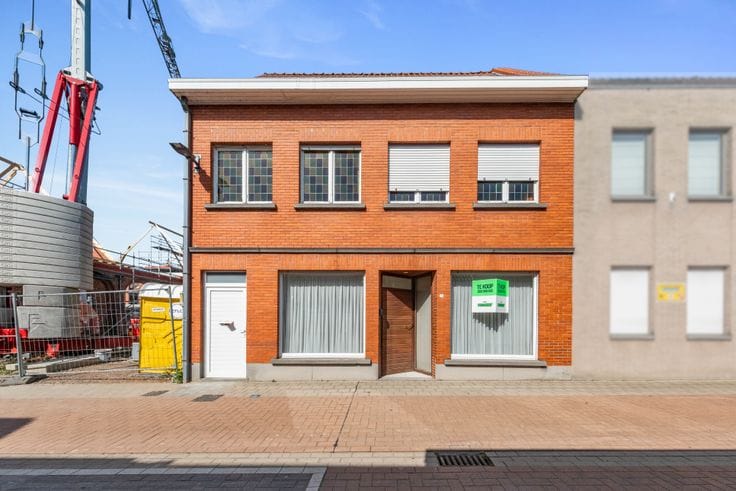
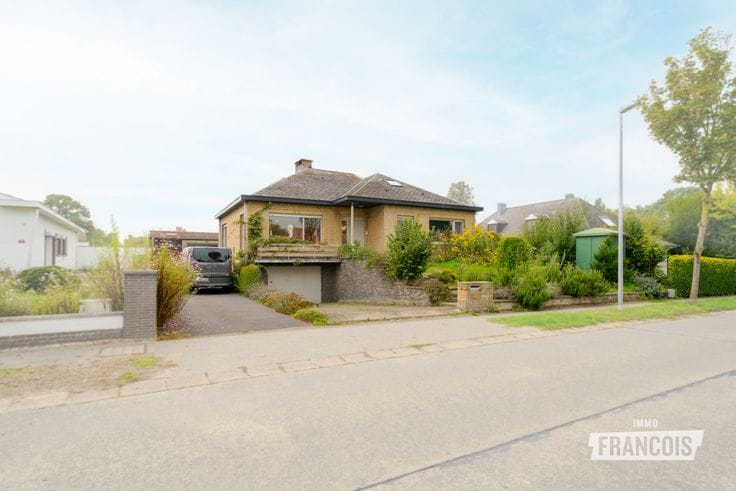
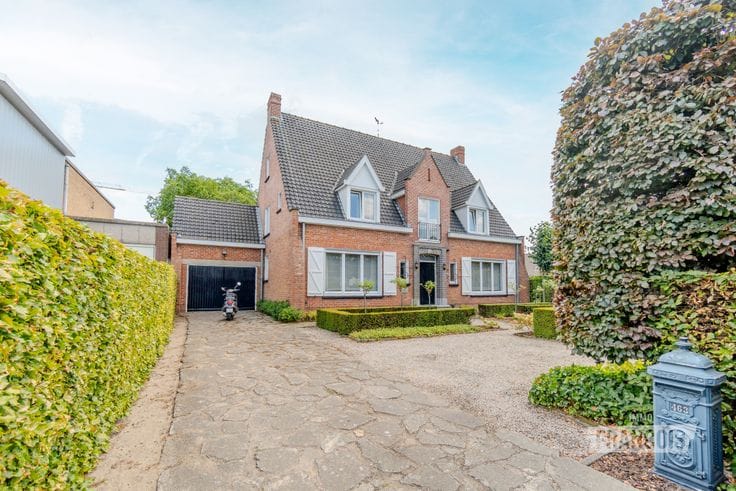
Stand-alone house on a spacious plot in Assebroek
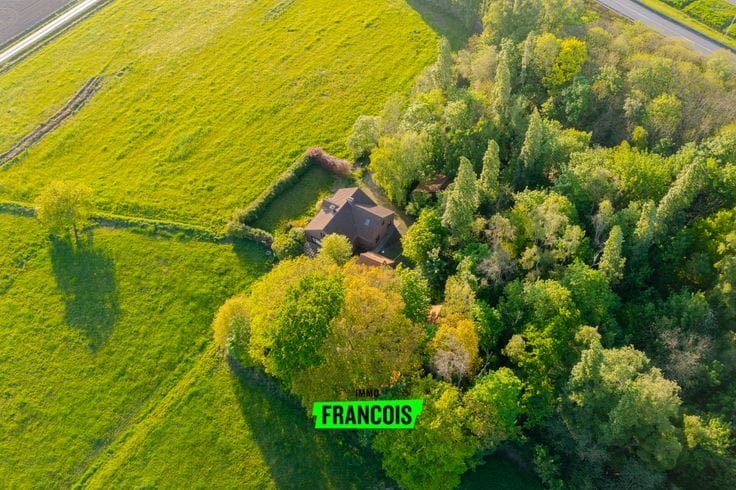
Looking for a move-in-ready detached home in Assebroek where space and comfort take centre stage? This well-maintained property, built in 2000, combines 207 m² of living space with a beautiful 892 m² plot. Thanks to its practical layout and versatile rooms, this property offers numerous possibilities.
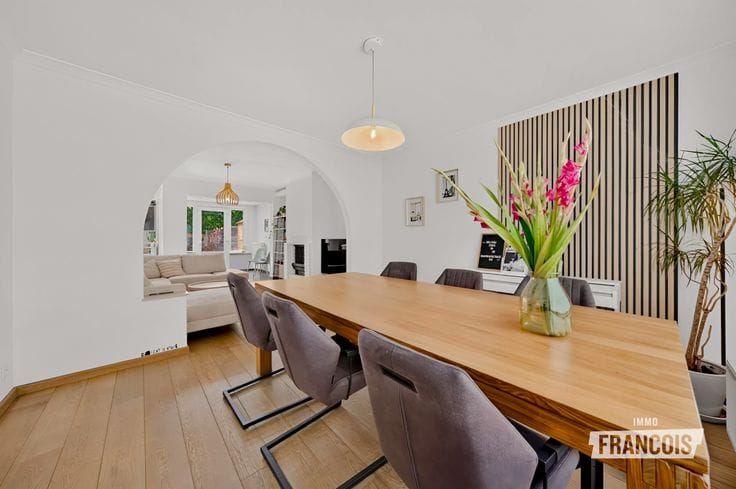
Through the entrance hall with guest toilet, you reach the pleasant living area with sitting room and dining area, which connects to the kitchen with practical storage room. The ground floor also features a versatile room that could perfectly serve as a first bedroom, as well as a spacious office or practice room with a separate entrance, making it ideal for running a professional practice.
The first floor comprises three full-sized bedrooms, a bathroom with bathtub and walk-in shower, and a spacious landing. A storage attic provides additional storage space.
Outside, you can enjoy a spacious, enclosed garden with carport and a large driveway. Thanks to the EPC rating C and compliant electrical installation, this property is completely ready for its new residents.
Interested in this property? Schedule your viewing today with Demetrio via [email protected] or 0474 90 37 80.
Thinking of selling your own property in Assebroek or the surrounding area? Contact Demetrio for a free, no-obligation valuation!
Highlights
* Detached home on an 892 m² plot
* 207 m² of living space
* Potential for 4 bedrooms
* Office/practice room with separate entrance
* EPC rating C and compliant electrical installation
Administrative measures in the measures register: no
| Available as of | Immediately |
|---|---|
| Number of floors | 2 |
| Building condition | Just renovated |
| Immovable heritage | Not specified |
| Number of frontages | 4 |
| Outdoor parking spaces | 1 |
| Asbestos certificate is available | Not specified |
| Usable floor area | 207 square meters |
|---|---|
| Living room | Yes |
| Bedrooms | 4 |
| Bathrooms | 1 |
| Toilets | 2 |
| Attic | Yes |
| Surface of the plot | 892 square meters |
|---|
| Primary energy consumption | 214 kilowatt hour per square meters |
|---|---|
| EPC/EPC label | C |
| Renovation works mandatory | No |
| Unique code EPB certificate | 20260831-0003940734-RES-1 |
| CO₂ emission | Not specified |
| Yearly theoretical total energy consumption | Not specified |
| Valid electricity inspection certificate | Yes |
| As built plan | No |
| Summons: No judicial remedy or administrative measure imposed | Not specified |
|
Flemish register of measures consulted
|
Yes |
| Valid flood certificate | Not specified |
| Heating type | Gas |
| Photovoltaic solar panels | Yes |
| Double glazing | Yes |
| Building permit | Yes |
|---|---|
| Cadastral Plan | Not specified |
| Right of first refusal for the tenant | Not specified |
| Allotment permit | No |
| Preemption right | No |
| Proceedings for breach of planning regulations | No |
| Most recent urban development zoning | Not specified |
|
P-score
|
A |
|
G-score
|
A |
| Latest land use designation | Living area (residential, urban or rural) |
Asked price excluding notary fees (excluding eventual registration fees)
| Price | 695000 € |
|---|---|
| Cadastral income | 1142 € |
| Tenement building | No |
|
|
|





| Address |
Kortrijksestraat 68
8020 - Oostkamp |
|---|---|
| Website |
|
| Agent's name | Demetrio Paz y Rodriguez |
| Phone number |
|
Get in touch