
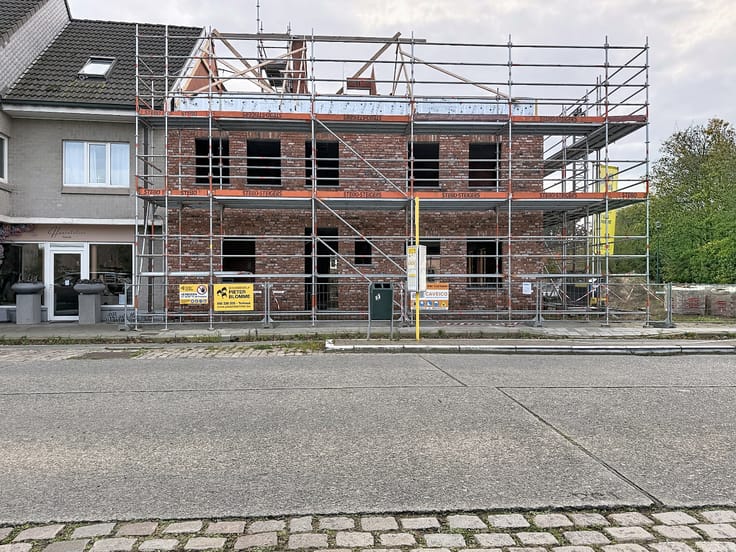


229000€
3 bedrooms

Unfortunately we did not receive an English translation for this text.
Nl :
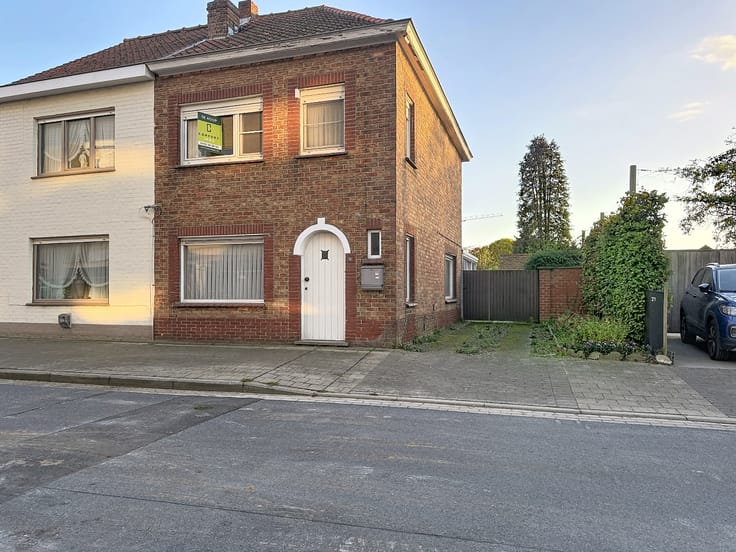
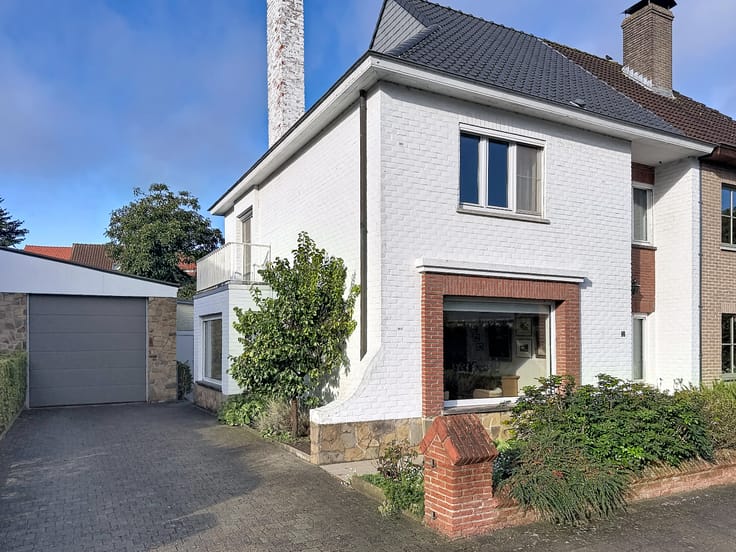
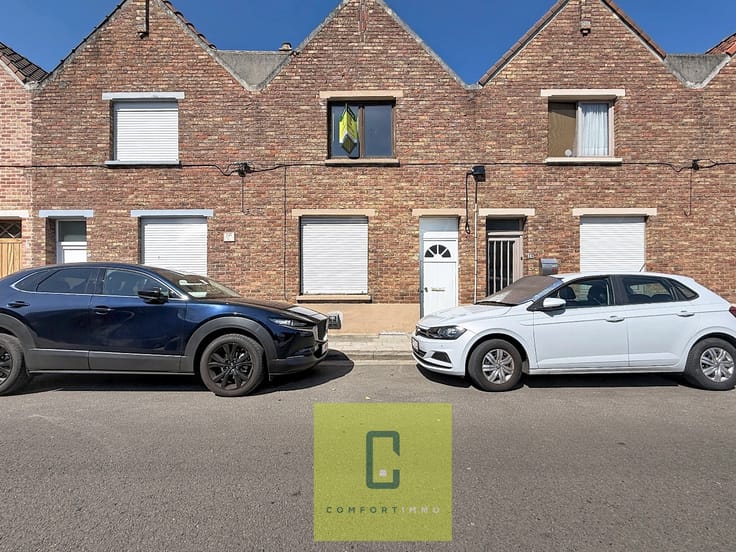
Bent u op zoek naar een woning die u volledig naar eigen smaak kunt renoveren? Dan is deze eigendom in de Wagnerstraat 54 zeker een bezoek waard!
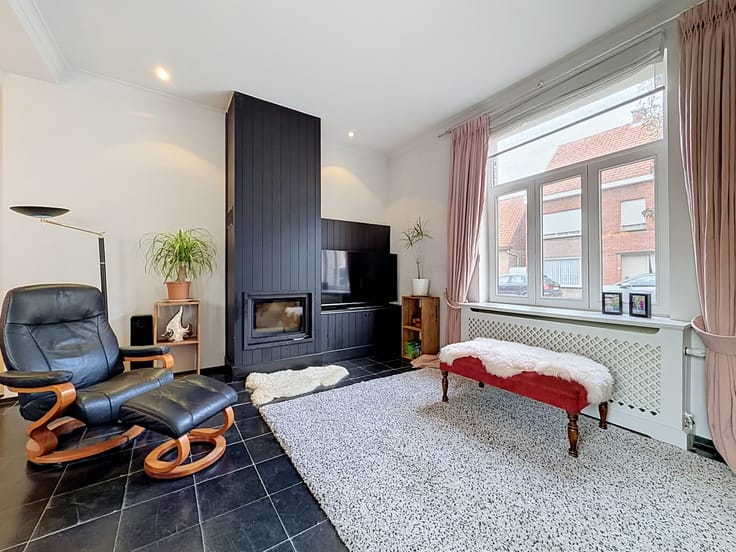
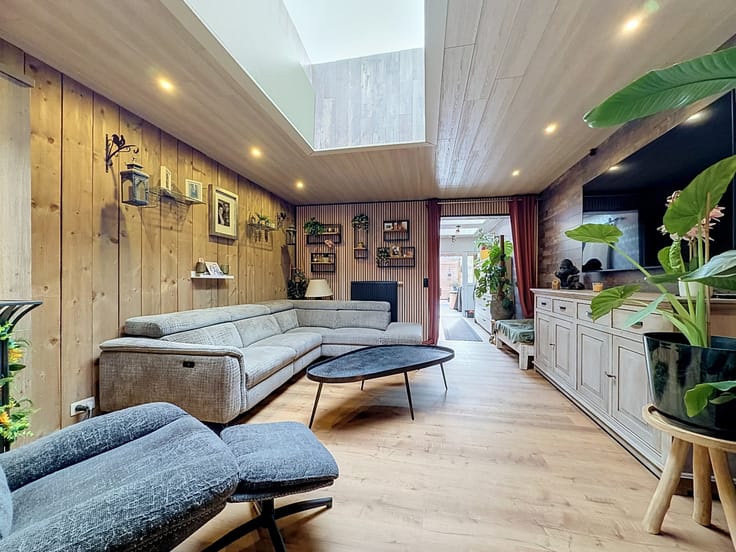
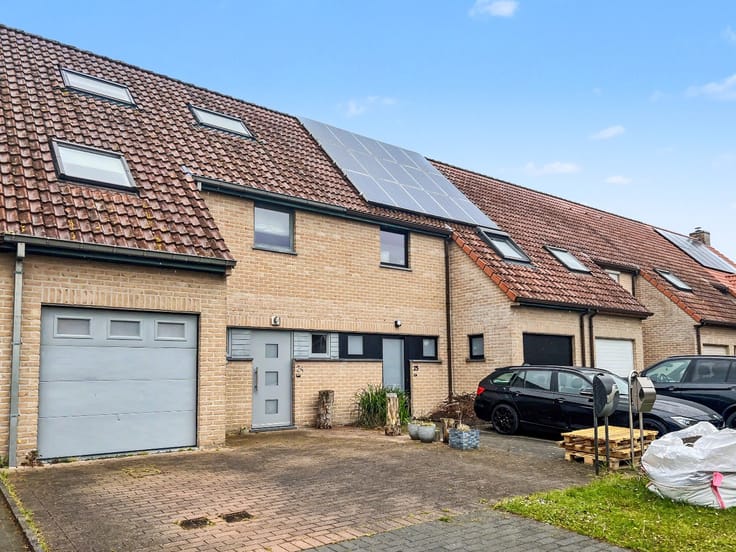
Deze woning biedt heel wat potentieel en vormt de ideale opportuniteit voor wie op zoek is naar een renovatieproject. Met maar liefst 3 slaapkamers en een aangenaam, zonnig tuintje beschikt deze woning alvast over mooie troeven om er een gezellige en comfortabele thuis van te maken.
Ook de ligging is een absolute meerwaarde! Gelegen nabij het centrum van Brugge, met winkels, scholen, openbaar vervoer en tal van andere voorzieningen binnen handbereik. Bovendien bevindt de gezellige historische binnenstad zich op korte afstand.
Of u nu op zoek bent naar uw toekomstige gezinswoning of een interessante investering, hier krijgt u de kans om uw eigen ideeën en woonwensen werkelijkheid te maken.
Een woning met potentieel op een interessante ligging, absoluut het ontdekken waard!
Interesse? Contacteer ons gerust voor meer informatie of een bezoek ter plaatse.
| Building condition | To renovate |
|---|---|
| Immovable heritage | No |
| Number of frontages | 2 |
| Surroundings type | Fitted out |
| Asbestos certificate is available | No |
| Living room | Yes |
|---|---|
| Bedrooms | 3 |
| Dressing room | No |
| Bathrooms | 1 |
| Toilets | 1 |
| Armored door | No |
| Surface of the plot | 147 square meters |
|---|---|
| Land is facing street | No |
| Wooded land | No |
| Plot at rear | No |
| Flat land | Yes |
| Connection to sewer network | Connected |
| Gas, water & electricity | Yes |
| Terrace | Yes |
| Primary energy consumption | Not specified |
|---|---|
| EPC/EPC label | F |
| Renovation works mandatory | Yes |
| Unique code EPB certificate | Not specified |
| CO₂ emission | Not specified |
| Yearly theoretical total energy consumption | Not specified |
| Valid electricity inspection certificate | Not specified |
| As built plan | No |
| Summons: No judicial remedy or administrative measure imposed | Not specified |
|
Flemish register of measures consulted
|
No |
| Valid flood certificate | Not specified |
| Heating type | Gas |
| Photovoltaic solar panels | No |
| Thermic solar panels | No |
| Common water heater | No |
| Double glazing | No |
| Building permit | Yes |
|---|---|
| Type of building | All kind |
| Cadastral Plan | No |
| Right of first refusal for the tenant | Not specified |
| Obligation to build | No |
| Allotment permit | No |
| Preemption right | No |
| Proceedings for breach of planning regulations | No |
| Most recent urban development zoning | Not specified |
| Flood zone type | Non flood zone |
|
P-score
|
A |
|
G-score
|
A |
| Latest land use designation | Living area (residential, urban or rural) |
Asked price excluding notary fees (excluding eventual registration fees)
| Price | 229000 € |
|---|---|
| Cadastral income | 312 € |
| Tenement building | No |
|
|
|





| Address |
Baron Ruzettelaan 411/01
8310 - Assebroek |
|---|---|
| External reference | 20262117 |