


Make an offer starting from 549000€
9 bedrooms 315 square meters

Century 21 Alliance-Demeuse vous présente
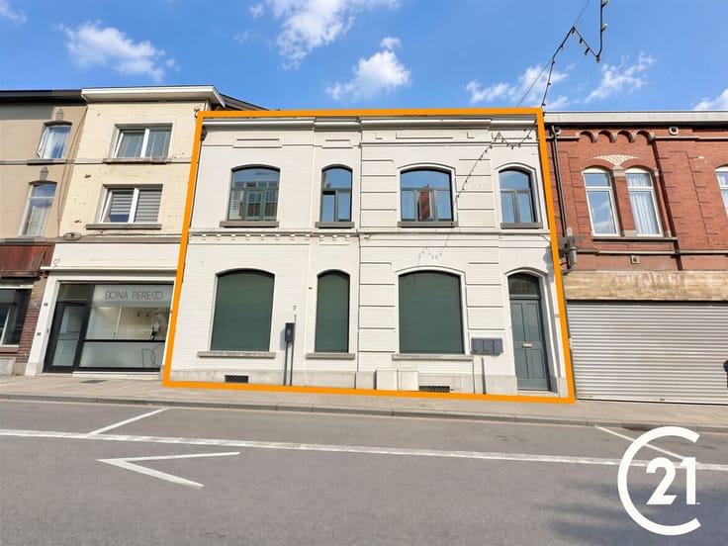
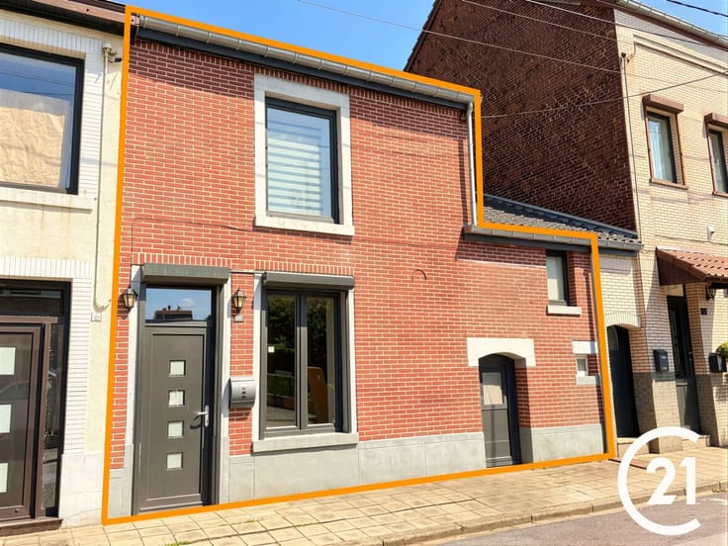
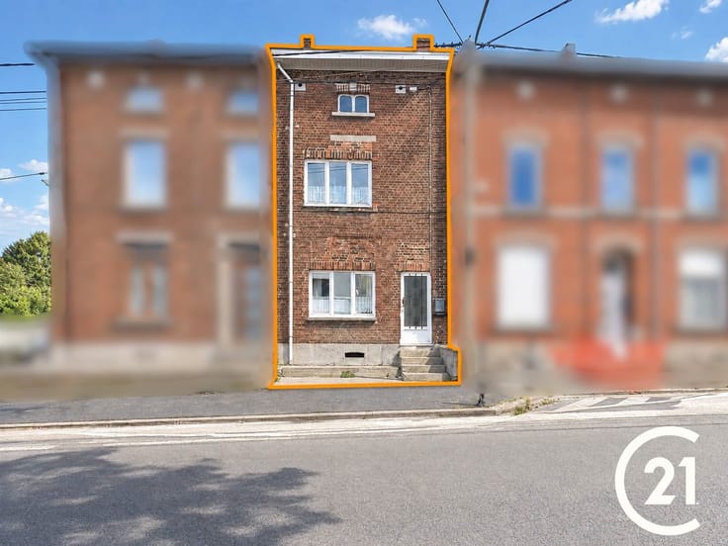
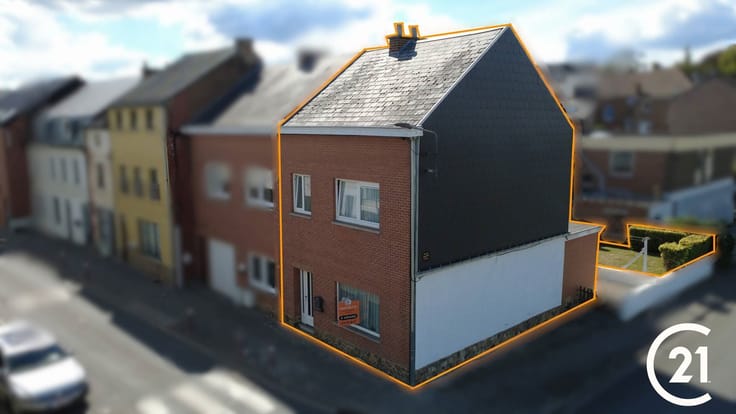
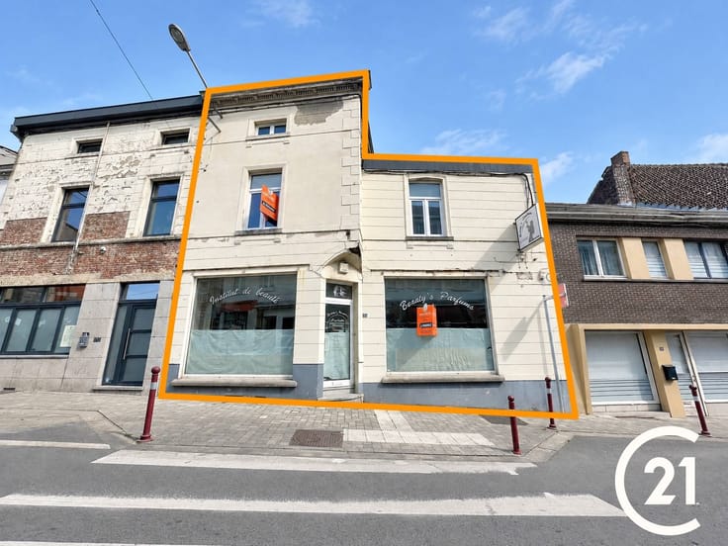
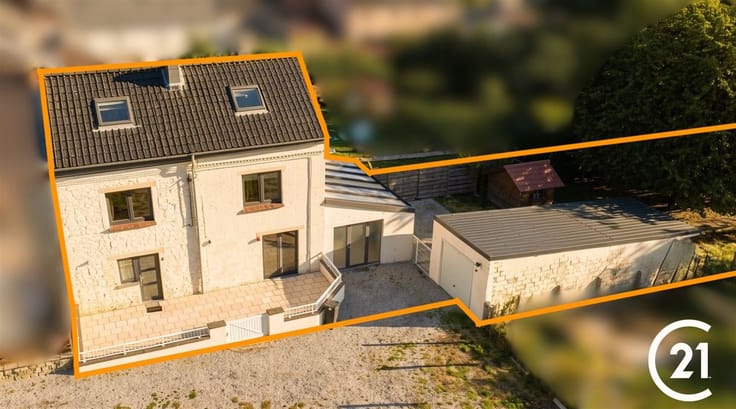
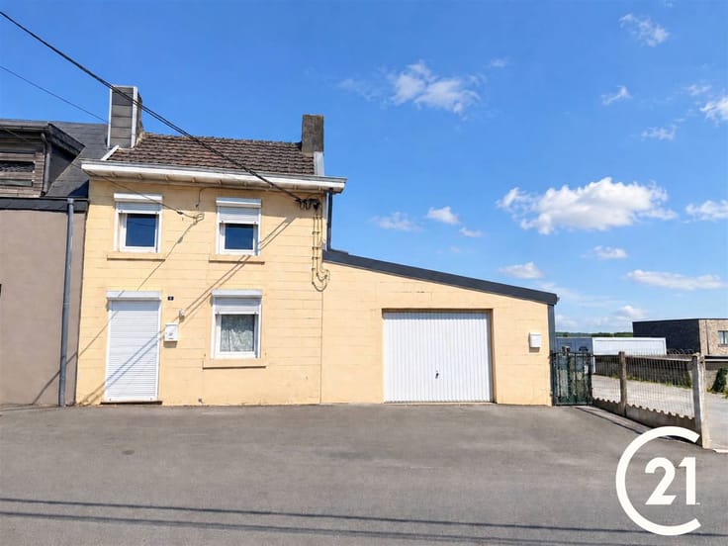
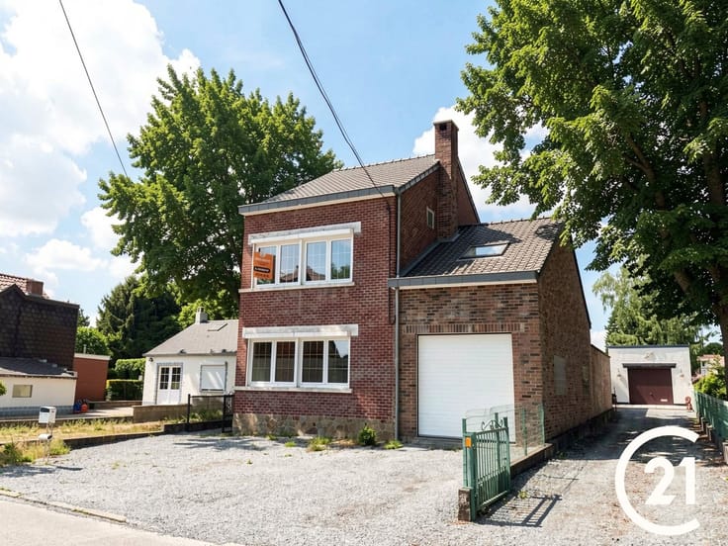
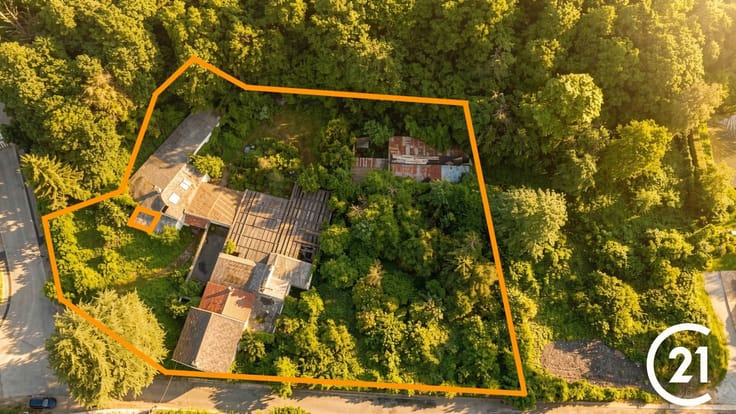
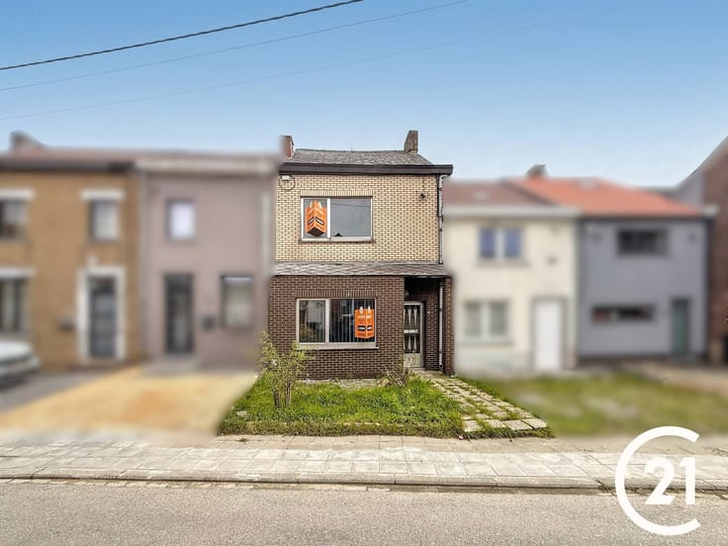
CENTURY 21 Alliance-Demeuse is pleased to present this property located in Auvelais, consisting of two homes and a separate studio, offering numerous possibilities for use.
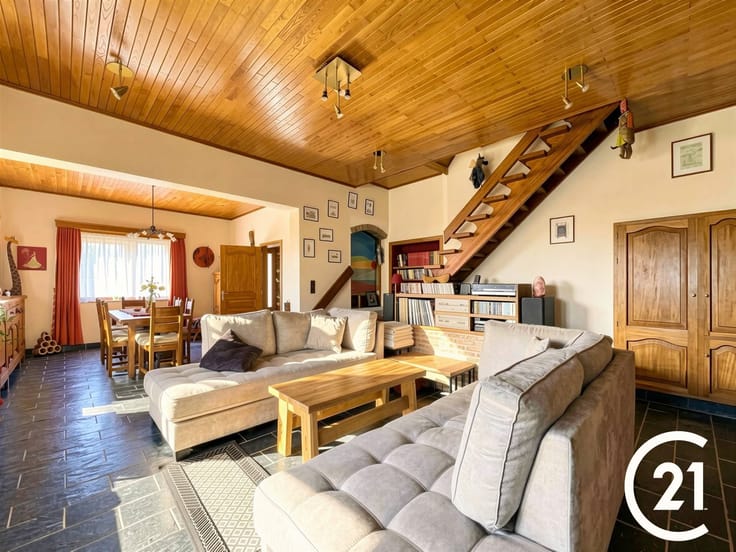
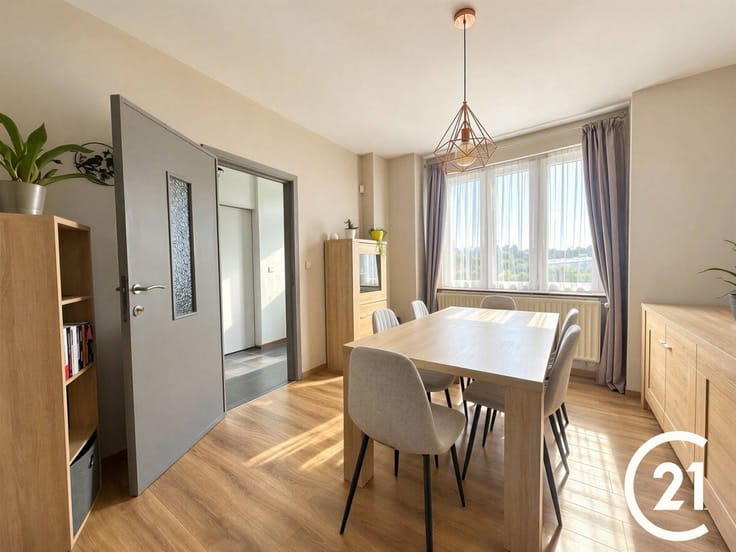
The main residence features, on the ground floor, a fully equipped kitchen with a central island, a dining room, a living room, and a laundry room with a toilet. Upstairs, you’ll find five bedrooms, including a master bedroom with a walk-in closet, as well as a shower room with a toilet.
The second residence, currently rented out, features a fully equipped kitchen, a living room, and a separate restroom on the ground floor. Upstairs, it has three bedrooms, an office, and a shower room with a restroom.
A separate studio apartment with a bedroom completes this property.
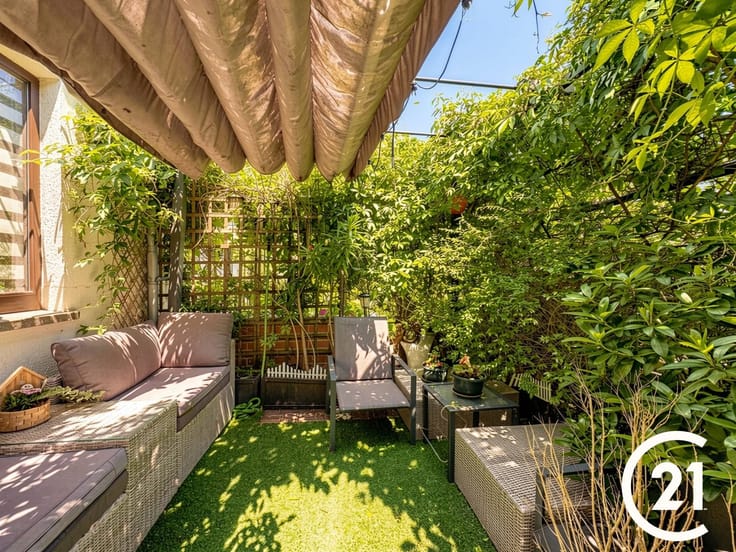
Outside, you’ll enjoy a terrace, a garden, three garages, and several parking spaces.
This property offers an ideal layout for accommodating multiple generations, combining personal residence with rental investment, or bringing various projects to life.
Technical details: Energy Performance Rating (PEB) D – double-glazed PVC windows – oil-fired central heating and gas-fired central heating with a new tank – insulated tiled roof in good condition – electrical inspection in progress.
Interested? For more information or to schedule a tour, call 071/77.18.21 or email [email protected].
CENTURY 21 Alliance-Demeuse
| Construction year | 1899 |
|---|---|
| Number of floors | 2 |
| Immovable heritage | Not specified |
| Street frontage width | 16 m |
| Number of frontages | 3 |
| Covered parking spaces | 6 |
| Outdoor parking spaces | 6 |
| Virtual visit |
|
| Asbestos certificate is available | Not specified |
| Usable floor area | 315 square meters |
|---|---|
| Living room surface | 57 square meters |
| Dining room surface | 16 square meters |
| Kitchen type | Installed |
| Kitchen surface | 39 square meters |
| Bedrooms | 9 |
| Bedroom 1 surface | 21 square meters |
| Bedroom 2 surface | 20 square meters |
| Dressing room | Yes |
| Bathrooms | 3 |
| Toilets | 5 |
| Office surface | 11 square meters |
| Office | Yes |
| Professional space | No |
| Basement | Yes |
| Attic | Yes |
| Furnished | Yes |
| Armored door | No |
| Surface of the plot | 810 square meters |
|---|---|
| Width of the lot on the street | meters |
| Connection to sewer network | Connected |
| Gas, water & electricity | Yes |
| Garden surface | 302 square meters |
| Garden orientation | North East |
| Terrace surface | 260 square meters |
| Terrace orientation | North East |
| Elevator | No |
|---|---|
| Secure access / alarm | No |
| Armored door | No |
| Air conditioning | No |
| TV cable | Yes |
| Jacuzzi | No |
| Sauna | No |
| Swimming pool | No |
| Internet | Yes |
| Primary energy consumption | 285 kilowatt hour per square meters |
|---|---|
| EPC/EPC label | D |
| Renovation works mandatory | Not specified |
| Unique code EPB certificate | 20261018006221 |
| CO₂ emission | 71 kg CO₂/m² |
| Yearly theoretical total energy consumption | 58320 kWh/year |
| Valid electricity inspection certificate | Not specified |
| Conformity certification for fuel tanks | Yes, conform |
| Summons: No judicial remedy or administrative measure imposed | Not specified |
| Separate meter for electricity | Yes |
| Separate meter for gas | Yes |
| Separate meter for water | Yes |
| Valid flood certificate | Not specified |
| Heating type | Fuel oil |
| Heat pump | No |
| Double glazing | Yes |
| Building permit | Not specified |
|---|---|
| Cadastral Plan | Not specified |
| Right of first refusal for the tenant | Not specified |
| Allotment permit | Not specified |
| Preemption right | Not specified |
| Most recent urban development zoning | Not specified |
| Flood zone type | Non flood zone |
|
P-score
|
Not specified |
|
G-score
|
Not specified |
Asked price excluding notary fees (excluding eventual registration fees)
| Price | Make an offer starting from 549000 € |
|---|---|
| Cadastral income | 919 € |
| Tenement building | No |
|
|
|




| Address |
24 Rue du Centre
5060 - Sambreville |
|---|---|
| Website |
|
| External reference | 26354 - SV2026039/397/R |
Get in touch