
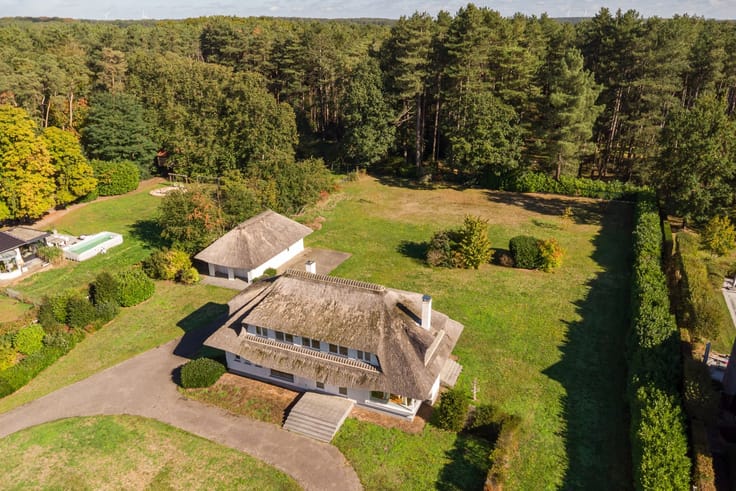


315000€
5 bedrooms 210 square meters

House
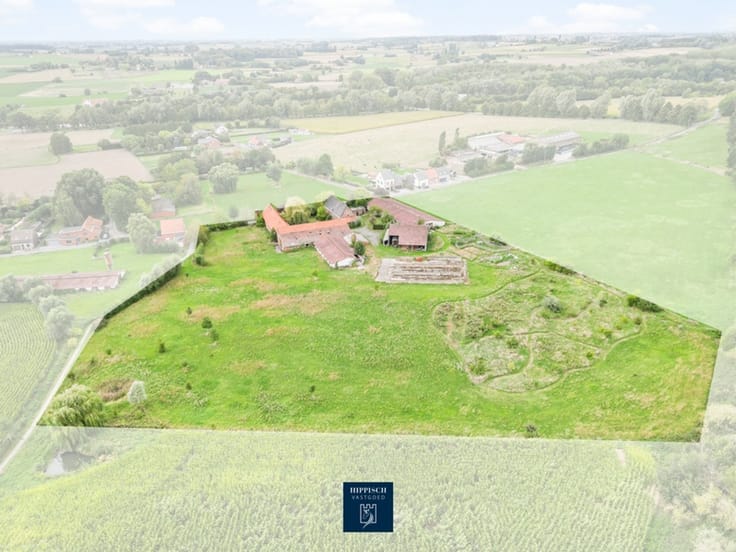
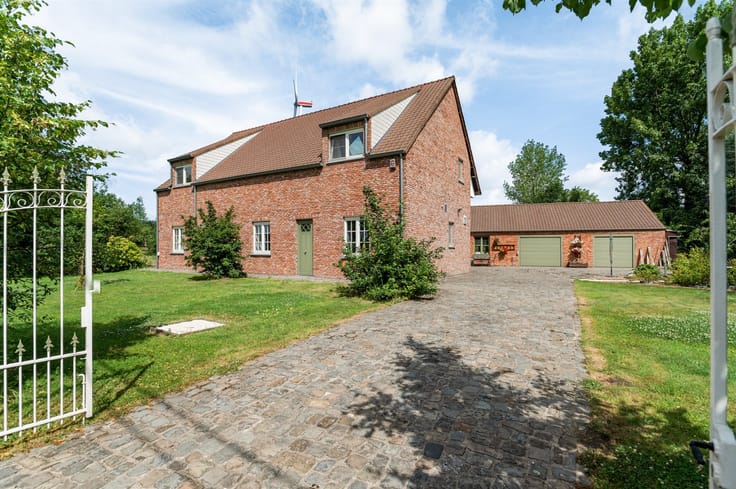
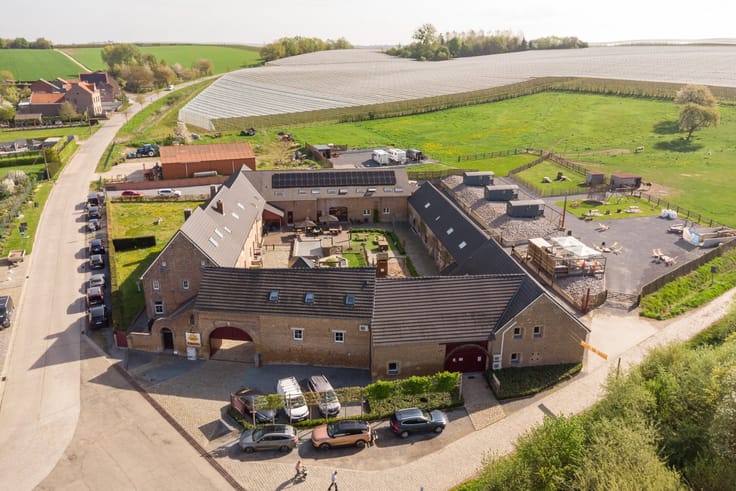
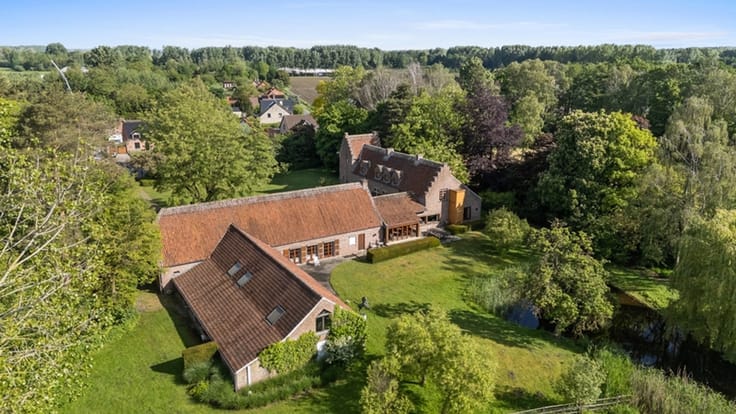
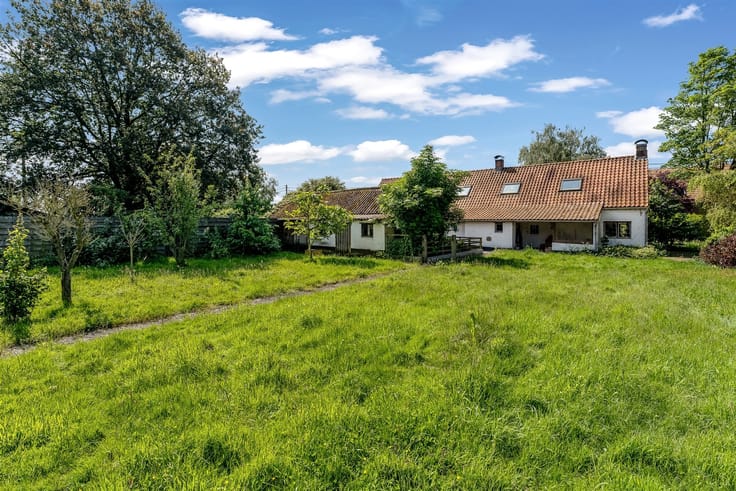
Spacious farmhouse in need of renovation on approximately 4,782 m² of land.
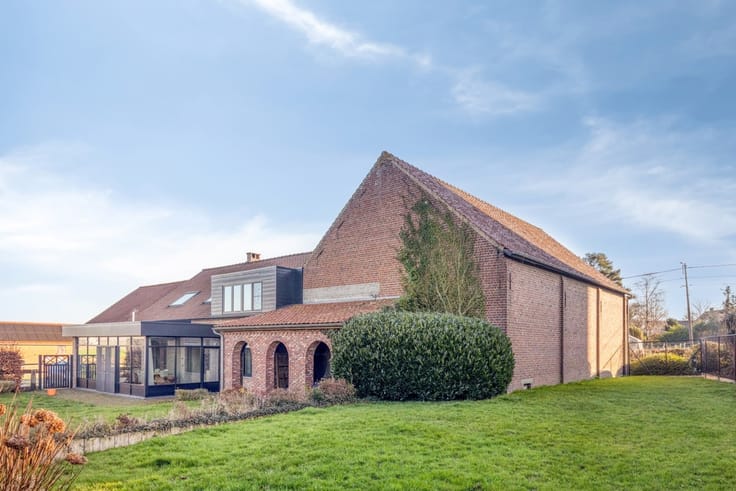
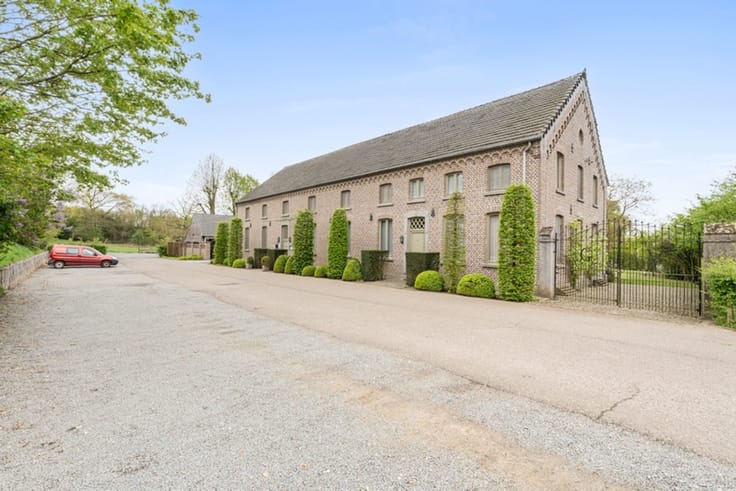
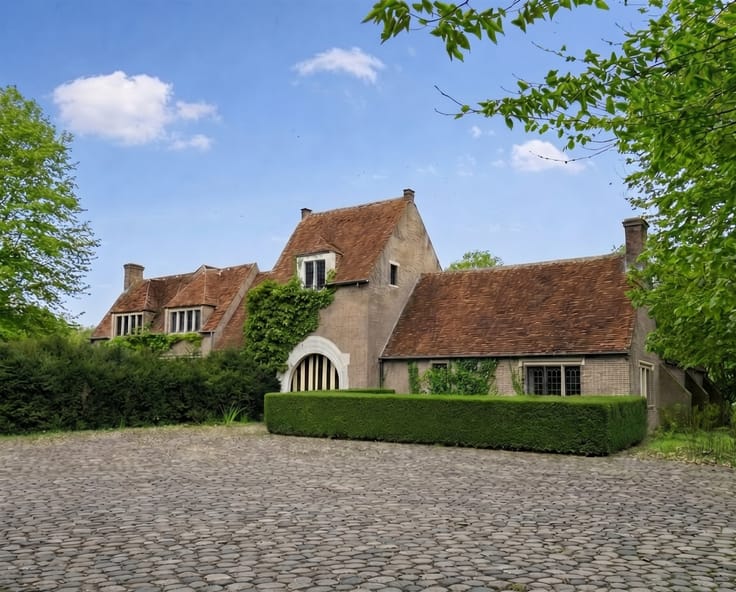
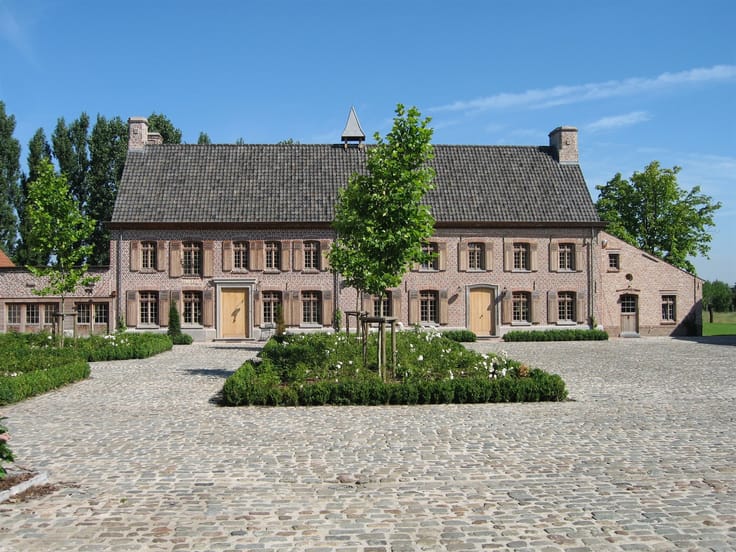
This charming home in Balen offers an attractive combination of living space and land potential. The property features five bedrooms spread across 210 square meters of living space, making it ideal for growing families or entrepreneurs seeking extra space. The historic brick exterior with its well-maintained tile roof currently has an EPC rating of F.
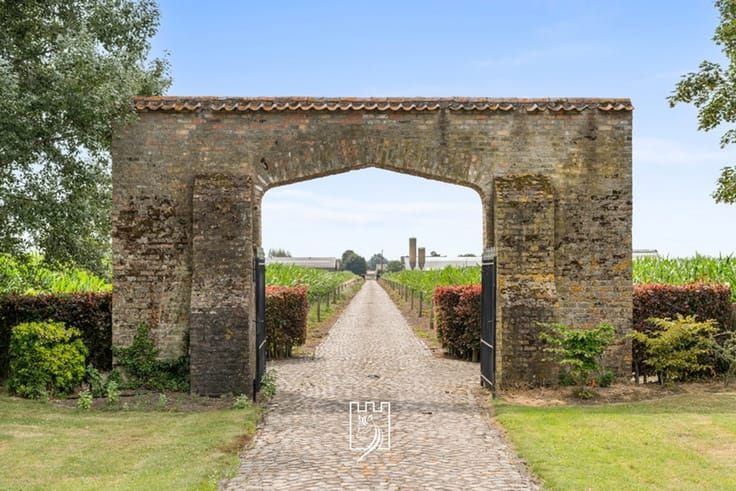
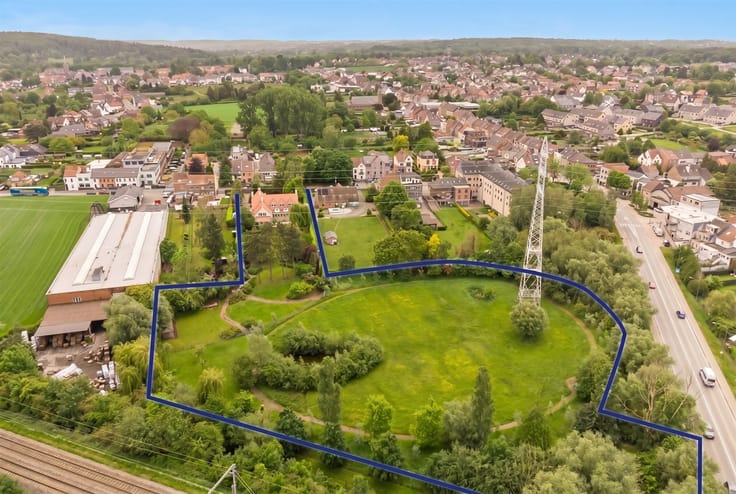
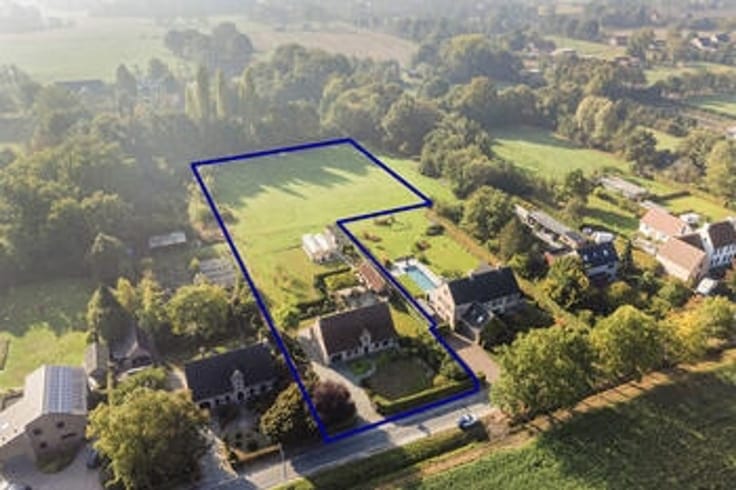
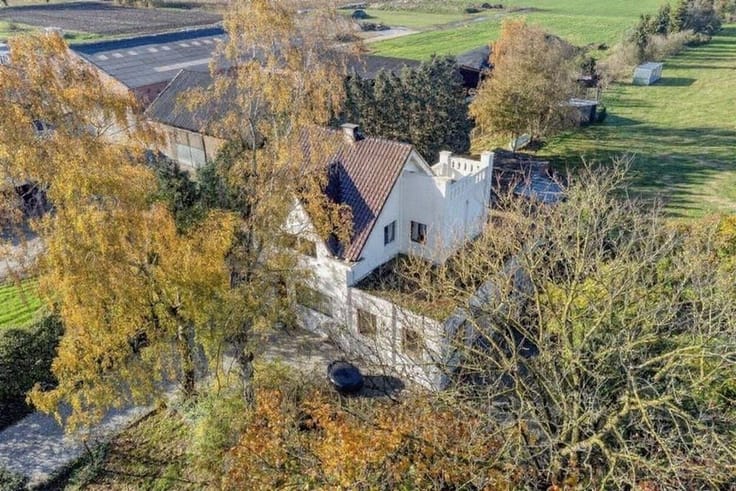
The land area of nearly 4,800 square meters is one of the greatest advantages of this property. This spacious lot, surrounded by trees and green spaces, offers numerous possibilities for expansion, landscaping, or future developments.
The home itself features open living spaces with original floor tiles and characterful interior elements. A practical kitchen and one bathroom provide the basic necessities. Multiple bedrooms offer flexibility for various household situations. The interior shows signs of patina that exude authentic charm, while several rooms have potential for modernization.
Additional buildings on the property, including spacious barn areas with original wooden truss structures, offer extra storage space or opportunities for recreational activities.
This property is aimed at buyers with a vision who appreciate the value of a spacious lot in a rural setting. It offers a solid foundation for those who wish to renovate the home and adapt it to modern standards, with the added benefit of substantial outdoor space.
| Construction year | 1979 |
|---|---|
| Building condition | To renovate |
| Immovable heritage | Not specified |
| Number of frontages | 4 |
| Asbestos certificate is available | Not specified |
| Usable floor area | 210 square meters |
|---|---|
| Kitchen type | Semi equipped |
| Bedrooms | 5 |
| Dressing room | No |
| Bathrooms | 1 |
| Office surface | 12 square meters |
| Office | Yes |
| Professional space | No |
| Basement | Yes |
| Furnished | No |
| Armored door | No |
| Surface of the plot | 4782 square meters |
|---|---|
| Width of the lot on the street | meters |
| Gas, water & electricity | No |
| Primary energy consumption | 1020 kilowatt hour per square meters |
|---|---|
| EPC/EPC label | F |
| Renovation works mandatory | Yes |
| Unique code EPB certificate | 20250930-0003693152-RES-2 |
| CO₂ emission | Not specified |
| Yearly theoretical total energy consumption | Not specified |
| Valid electricity inspection certificate | Not specified |
| Conformity certification for fuel tanks | Not specified |
| Summons: No judicial remedy or administrative measure imposed | Not specified |
|
Flemish register of measures consulted
|
Not specified |
| Valid flood certificate | Not specified |
| Heating type | Carbon |
| Heat pump | No |
| Double glazing | No |
| Building permit | Yes |
|---|---|
| Cadastral Plan | Not specified |
| Right of first refusal for the tenant | Not specified |
| Allotment permit | Not specified |
| Preemption right | Not specified |
| Most recent urban development zoning | Agricultural area |
| Flood zone type | Non flood zone |
|
P-score
|
C |
|
G-score
|
A |
| Latest land use designation | Area of landscape interest |
Asked price excluding notary fees (excluding eventual registration fees)
| Price | 315000 € |
|---|---|
| Tenement building | No |
|
|
|





| Address |
Grote Markt 67/4
2300 - Turnhout |
|---|---|
| Website |
|
| External reference | 131 - 345345855 |
Get in touch