
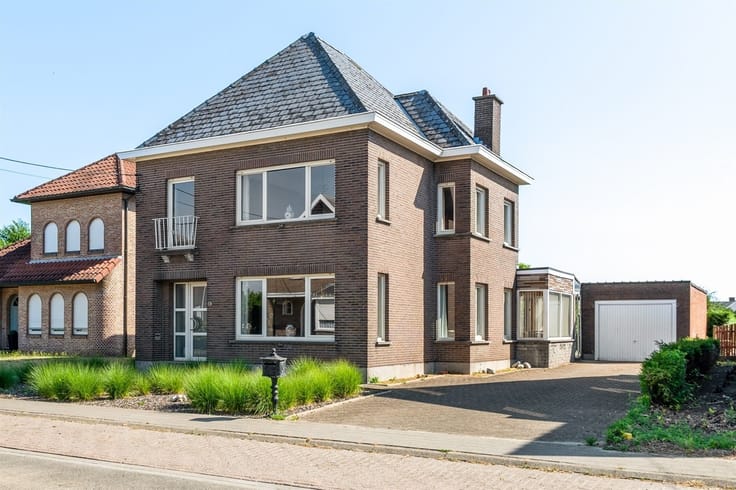


425000€
3 bedrooms 148 square meters

Verzorgde laagbouwvilla in een rustige verkaveling te Putte
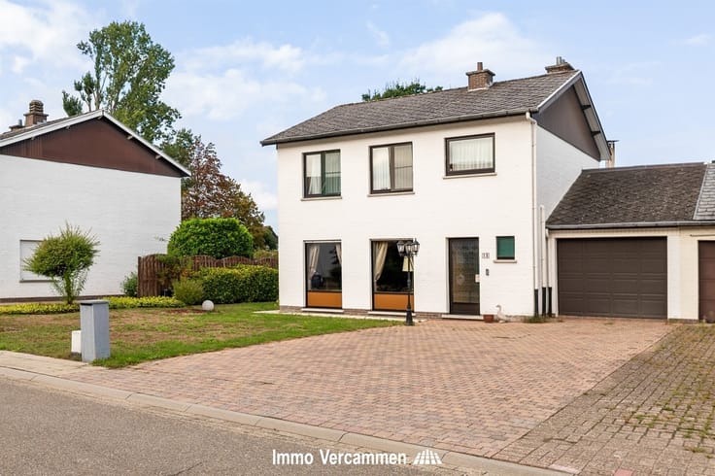
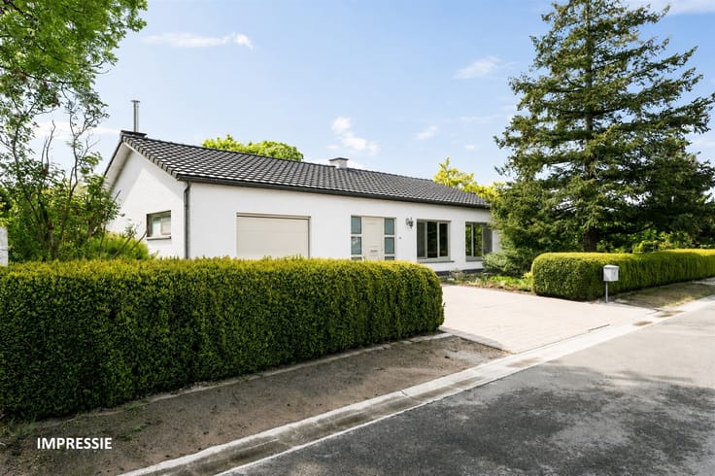
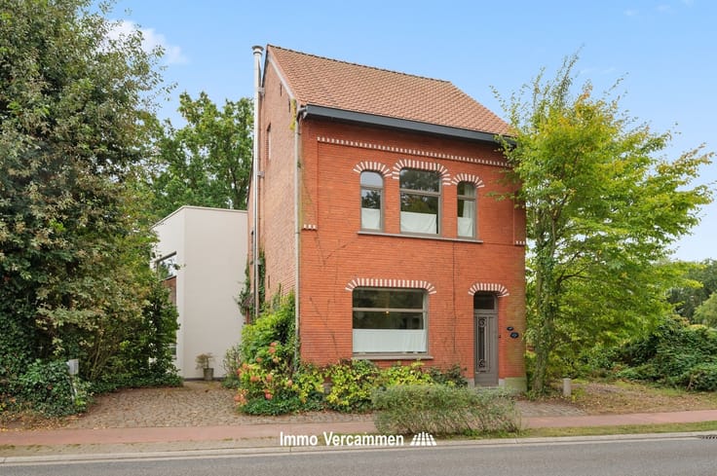
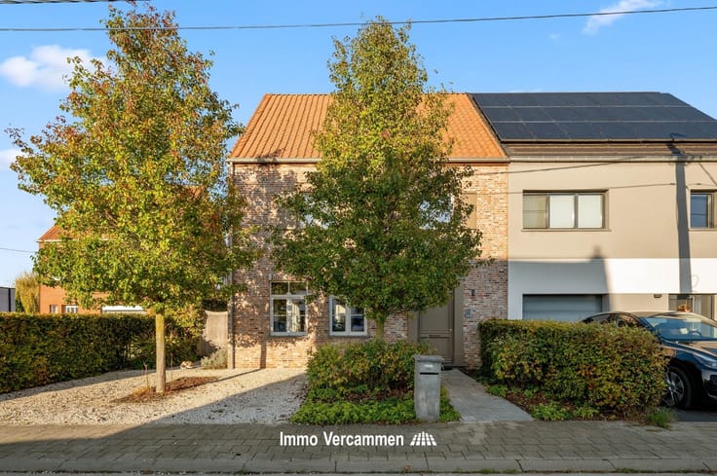
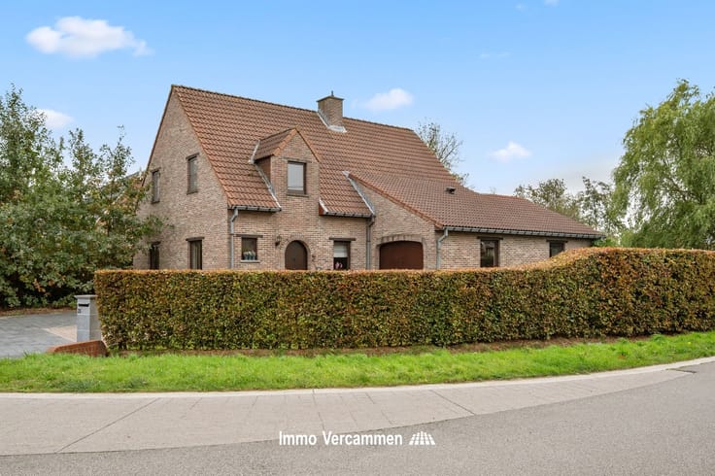
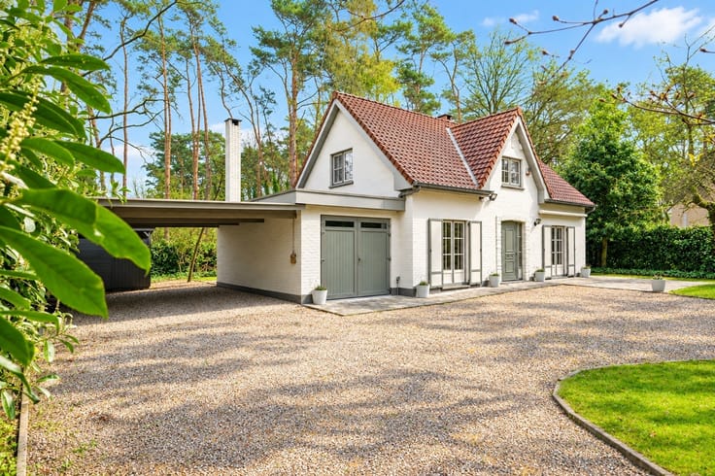
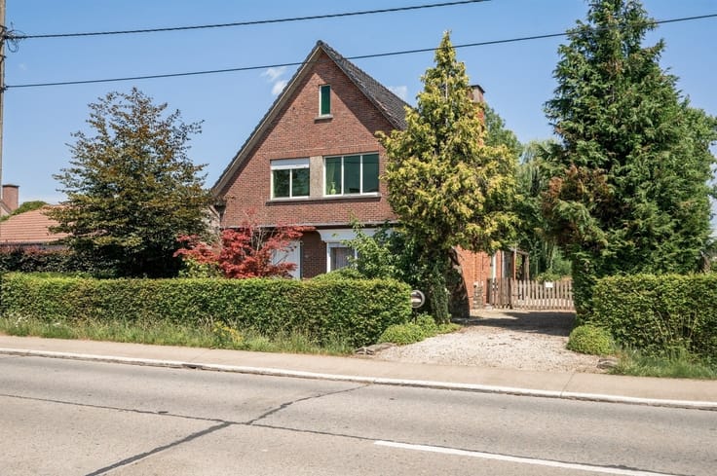
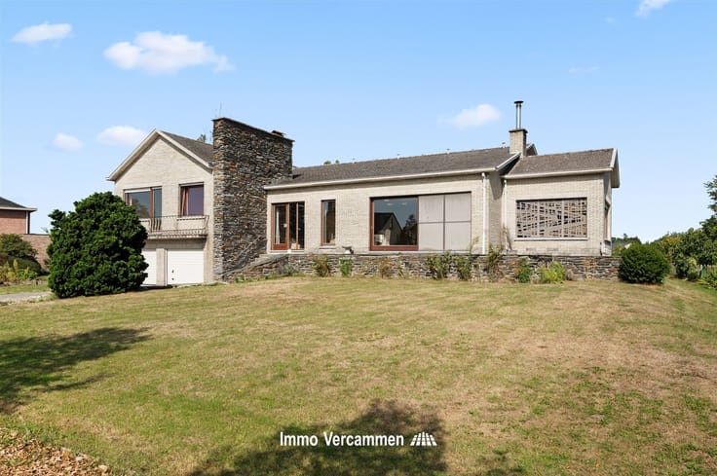
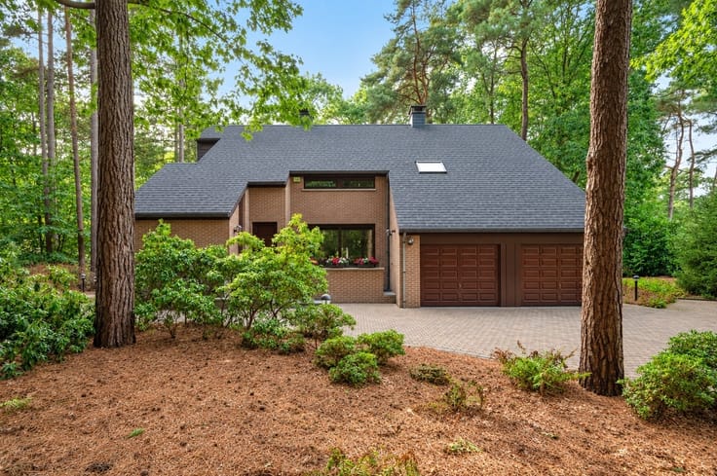
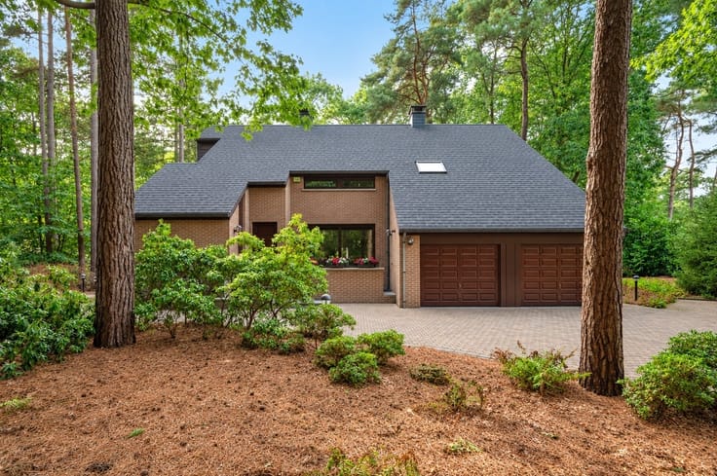
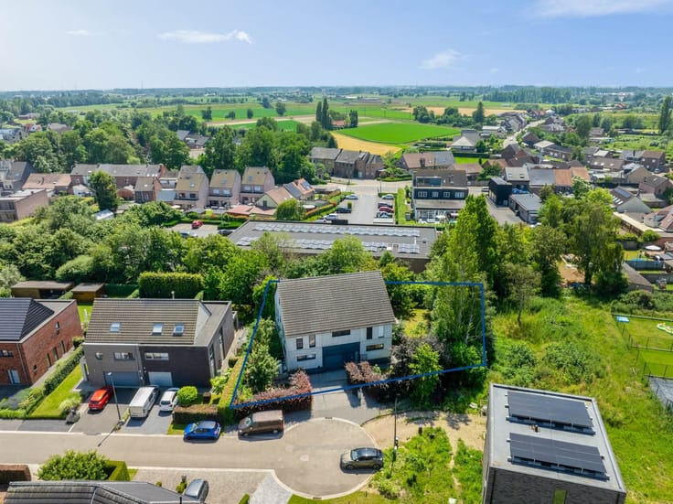
Well-maintained low-rise villa in Putte - Beerzel, located in a quiet residential development in a rural setting near the village center.
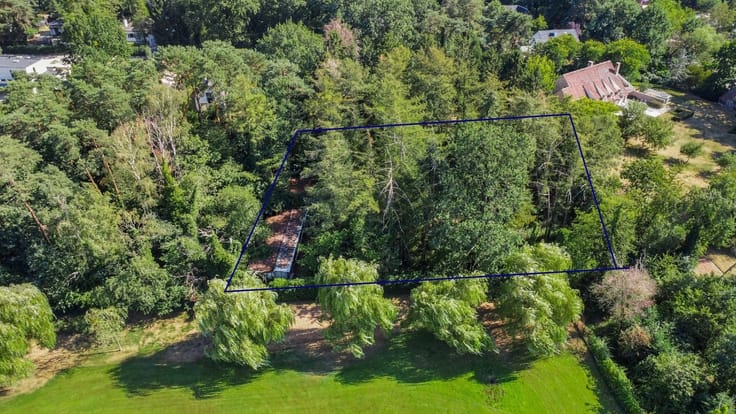
This pleasant home has always been maintained with the utmost care. Built in 1979–1980, it features a functional layout. Through the entryway, we reach the bright living room with an adjoining kitchen. It’s an ideal, warm home for entertaining guests. The home is easily accessible, with three bedrooms and a bathroom on the ground floor. A practical storage room, located between the attached garage and the kitchen, rounds out the layout. The attic, currently accessible via a pull-down ladder, offers plenty of storage space. The driveway provides ample parking. And if you’d rather not stay indoors, the pleasant, landscaped garden—perfectly west-facing—will lift your spirits.
The home is ideally located in a quiet neighborhood, just a stone’s throw from the rural village center of Beerzel, with schools, shops, and sports and recreational facilities.
Come discover the highlights of this home in person and schedule a viewing: 015/755 444 or [email protected]
| Construction year | 1981 |
|---|---|
| Building condition | Good |
| Immovable heritage | Not specified |
| Number of frontages | 4 |
| Covered parking spaces | 1 |
| Outdoor parking spaces | 3 |
| Asbestos certificate is available | Yes |
| Usable floor area | 148 square meters |
|---|---|
| How many fireplaces? | 1 |
| Kitchen type | Not installed |
| Bedrooms | 3 |
| Dressing room | No |
| Bathrooms | 1 |
| Toilets | 2 |
| Office | Yes |
| Professional space | No |
| Basement | Yes |
| Attic | Yes |
| Furnished | No |
| Armored door | No |
| Surface of the plot | 714 square meters |
|---|---|
| Connection to sewer network | Connected |
| Gas, water & electricity | Yes |
| Terrace | Yes |
| Terrace orientation | West |
| Elevator | No |
|---|---|
| Accessible for disabled people | Yes |
| Secure access / alarm | No |
| Armored door | No |
| Air conditioning | No |
| TV cable | Yes |
| Jacuzzi | No |
| Sauna | No |
| Swimming pool | No |
| Internet | No |
| Primary energy consumption | 388 kilowatt hour per square meters |
|---|---|
| EPC/EPC label | D |
| Renovation works mandatory | No |
| Unique code EPB certificate | 20261116-0003998323-RES-1 |
| CO₂ emission | Not specified |
| Yearly theoretical total energy consumption | Not specified |
| Valid electricity inspection certificate | No |
| Conformity certification for fuel tanks | Yes, conform |
| Summons: No judicial remedy or administrative measure imposed | Not specified |
|
Flemish register of measures consulted
|
Not specified |
| Separate meter for electricity | Yes |
| Separate meter for gas | Yes |
| Separate meter for water | Yes |
| Valid flood certificate | Not specified |
| Heating type | Fuel oil |
| Heat pump | No |
| Double glazing | Yes |
| Building permit | Yes |
|---|---|
| Cadastral Plan | Not specified |
| Right of first refusal for the tenant | Not specified |
| Allotment permit | Yes |
| Preemption right | No |
| Proceedings for breach of planning regulations | No |
| Most recent urban development zoning | |
| Flood zone type | Non flood zone |
|
P-score
|
A |
|
G-score
|
A |
| Latest land use designation | Living area (residential, urban or rural) |
Asked price excluding notary fees (excluding eventual registration fees)
| Price | 425000 € |
|---|---|
| Cadastral income | 865 € |
| Tenement building | No |
|
|
|






| Address |
Mechelbaan 509
2580 - Putte |
|---|---|
| Website |
|
| External reference | 7284 - ELZENSTRAAT 6 BEERZEL |