
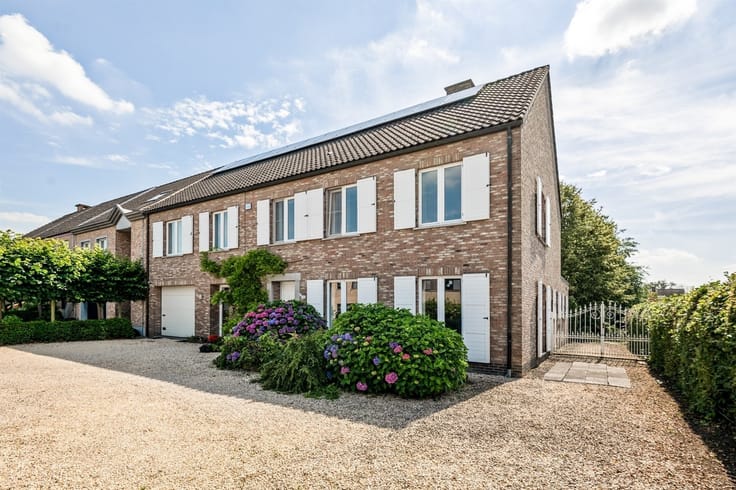


369000€
4 bedrooms 172 square meters

Verrassend ruime gezinswoning in groene omgeving te Sint-Kat
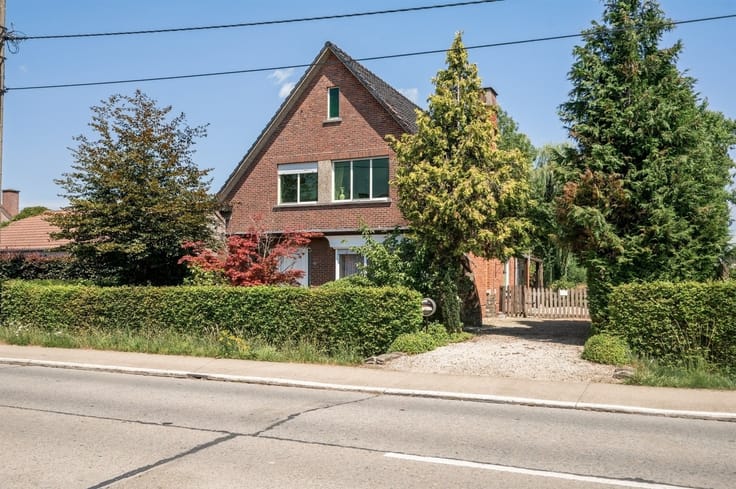
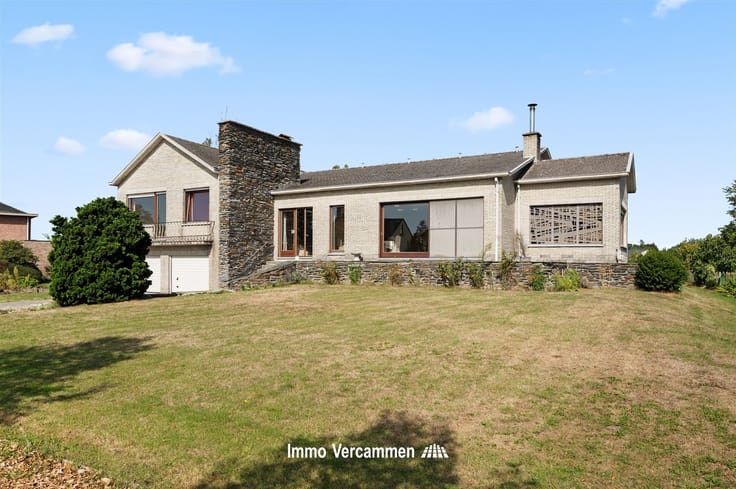
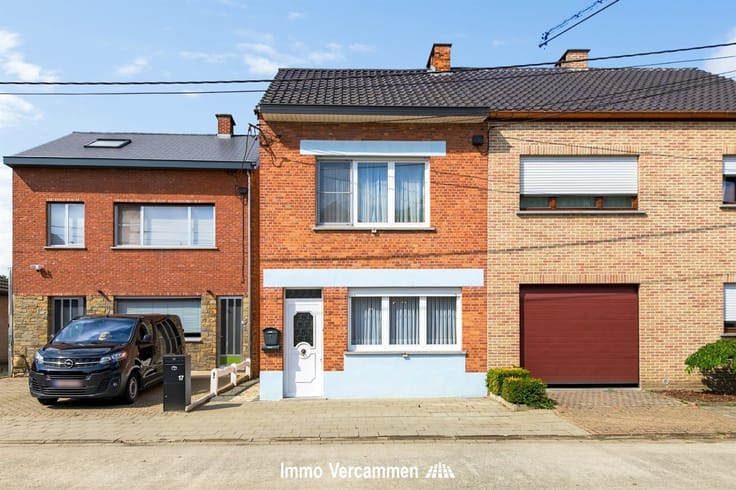
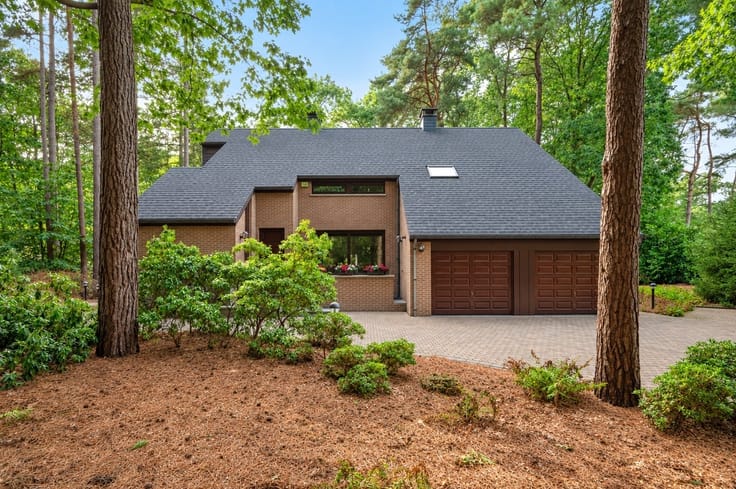
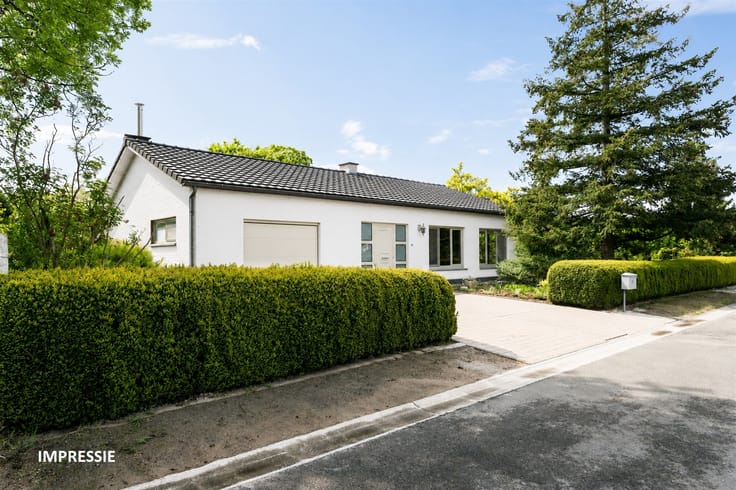
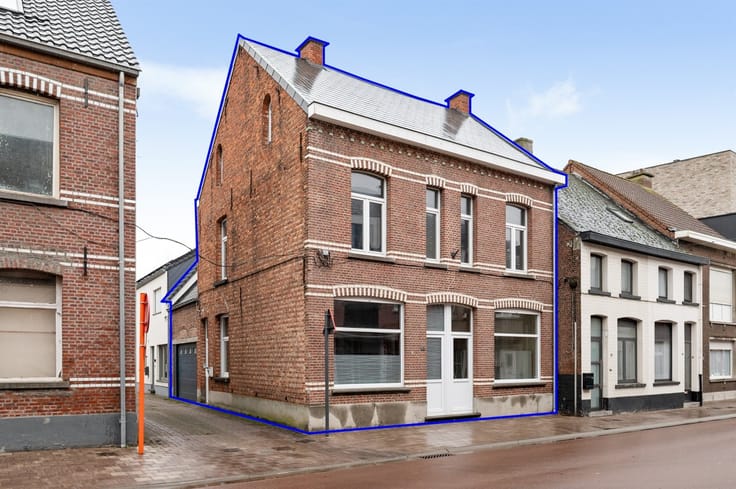
A surprisingly spacious family home with plenty of potential, conveniently located in rural Sint-Katelijne-Waver.
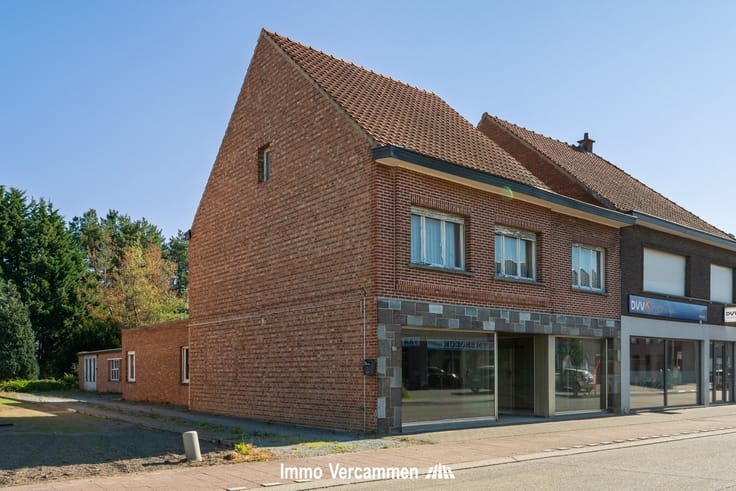
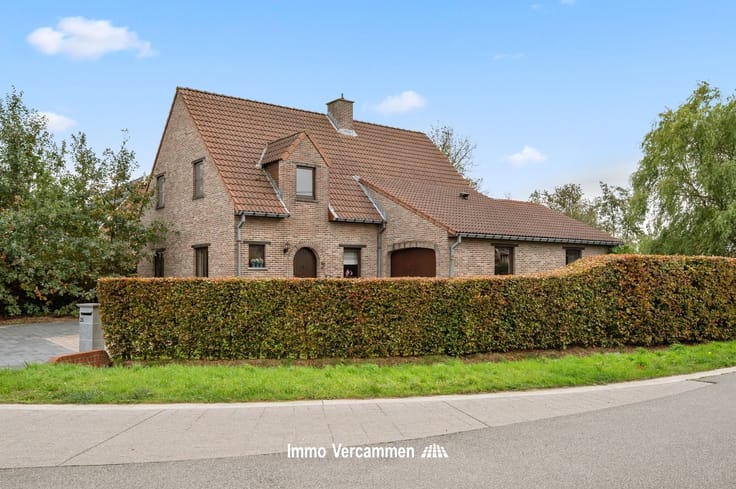
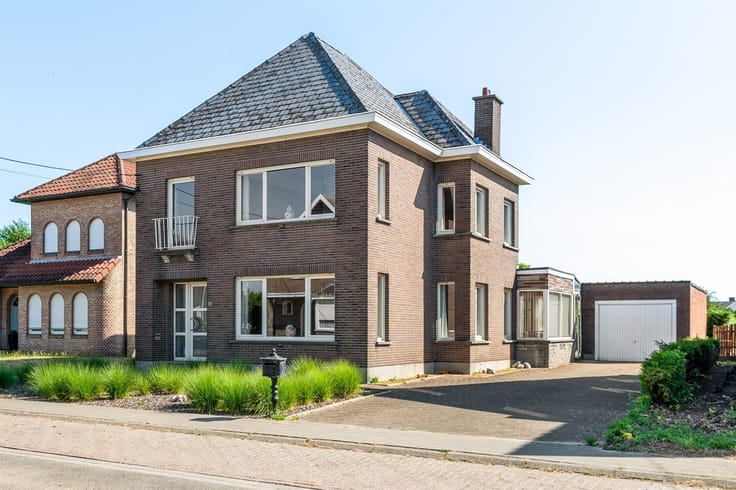
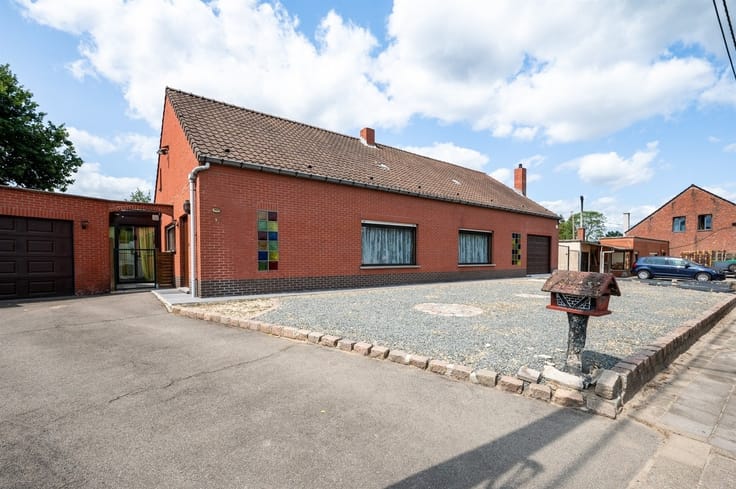
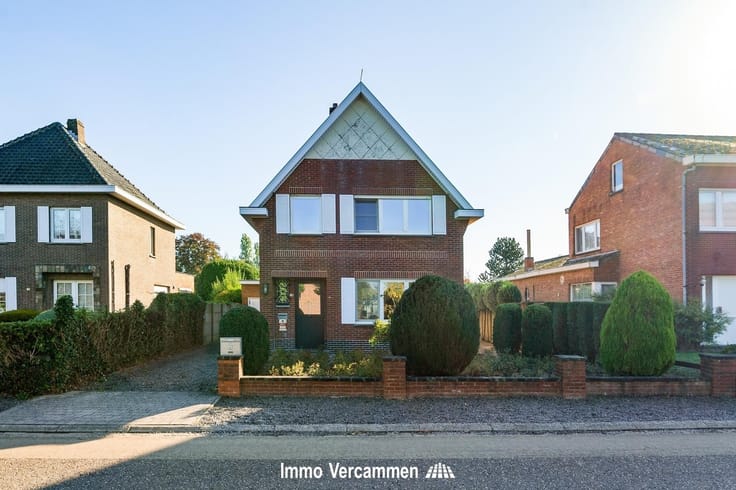
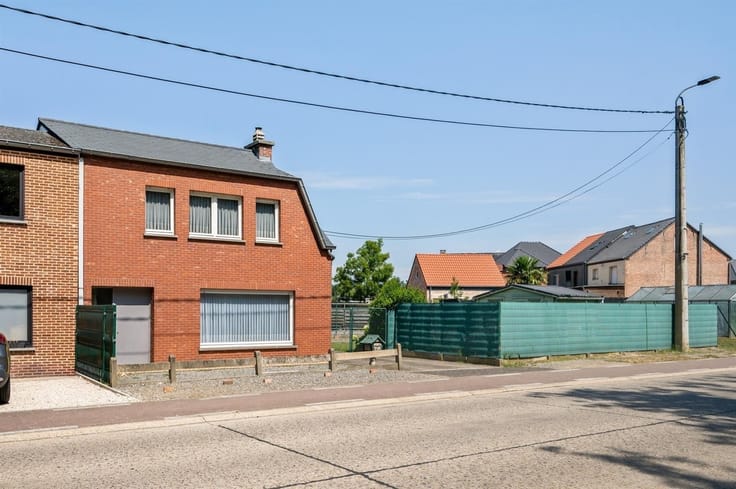
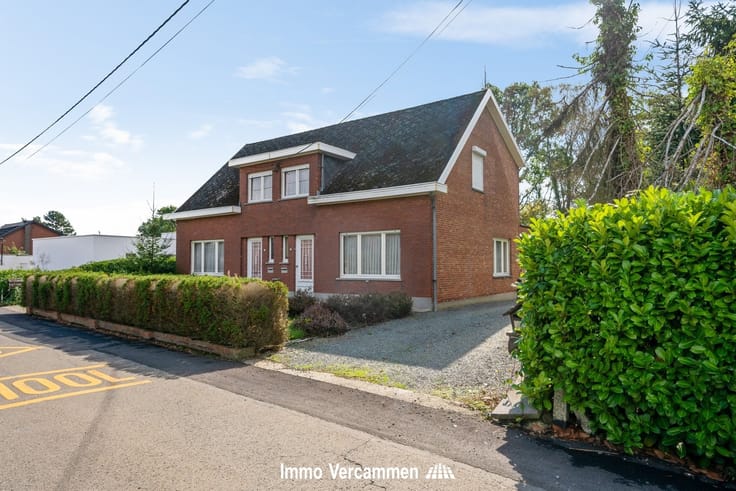
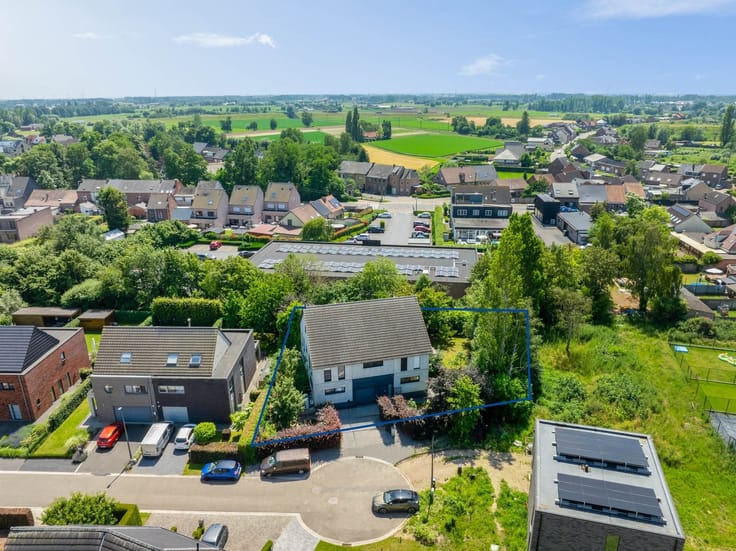
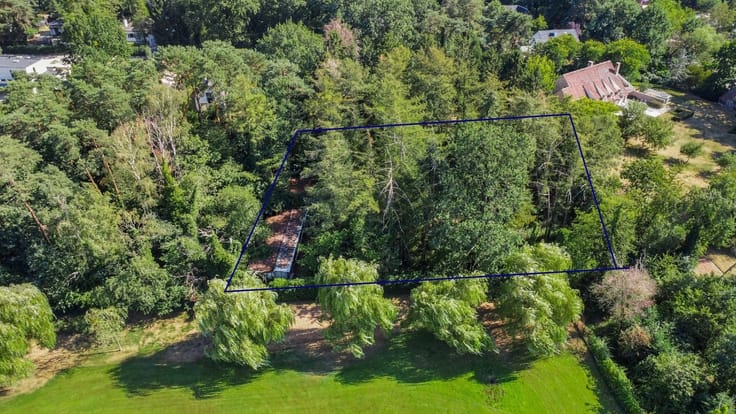
This bright home has always been maintained with the utmost care and was partially modernized in 2018. A new roof with insulation was installed, along with new PVC windows featuring double-pane glass. The home features a surprisingly spacious living area and a functional layout. A bright living room, open to a kitchen-dining area and a veranda, offers an ideal space for entertaining guests. The ground floor already includes a first bedroom and a bathroom. Several storage areas and two spacious garages—ideal for storage or hobbies—round out the property. The first-floor hallway provides access to three bedrooms and several storage areas. And if you’d rather not stay indoors, you can relax in the pleasant garden with beautiful views of the surrounding greenery and meadows.
The home is ideally located near rural village centers with schools, shops, and sports and recreational facilities. Thanks to its central location between Brussels, Antwerp, Mechelen, and Lier, the home is easily accessible via major highways, bike paths, public transportation, and a nearby train station.
Come discover the highlights of this home in person and schedule a viewing: 015/755 444 or [email protected]
EPC Renovation Requirement: within 6 years of purchase = mandatory renovation to achieve energy efficiency label D or better.
| Construction year | 1960 |
|---|---|
| Building condition | To be done up |
| Immovable heritage | Not specified |
| Number of frontages | 4 |
| Covered parking spaces | 2 |
| Outdoor parking spaces | 3 |
| Asbestos certificate is available | Yes |
| Usable floor area | 172 square meters |
|---|---|
| Dining room | Yes |
| Kitchen type | Not installed |
| Bedrooms | 4 |
| Dressing room | No |
| Bathrooms | 1 |
| Toilets | 1 |
| Office | Yes |
| Professional space | No |
| Basement | Yes |
| Attic | Yes |
| Furnished | No |
| Armored door | No |
| Surface of the plot | 873 square meters |
|---|---|
| Connection to sewer network | Connected |
| Gas, water & electricity | Yes |
| Terrace | Yes |
| Terrace orientation | North East |
| Elevator | No |
|---|---|
| Accessible for disabled people | Yes |
| Secure access / alarm | No |
| Armored door | No |
| Air conditioning | No |
| TV cable | Yes |
| Jacuzzi | No |
| Sauna | No |
| Swimming pool | No |
| Internet | No |
| Primary energy consumption | 836 kilowatt hour per square meters |
|---|---|
| EPC/EPC label | F |
| Renovation works mandatory | Yes |
| Unique code EPB certificate | 20261109-0003993954-RES-1 |
| CO₂ emission | Not specified |
| Yearly theoretical total energy consumption | Not specified |
| Valid electricity inspection certificate | No |
| Conformity certification for fuel tanks | Not specified |
| Summons: No judicial remedy or administrative measure imposed | Not specified |
|
Flemish register of measures consulted
|
Not specified |
| Separate meter for electricity | Yes |
| Separate meter for gas | Yes |
| Separate meter for water | Yes |
| Valid flood certificate | Not specified |
| Heating type | Gas |
| Heat pump | No |
| Double glazing | Yes |
| Building permit | Yes |
|---|---|
| Cadastral Plan | Not specified |
| Right of first refusal for the tenant | Not specified |
| Allotment permit | Not specified |
| Preemption right | Yes |
| Proceedings for breach of planning regulations | No |
| Most recent urban development zoning | Agricultural area |
| Flood zone type | Non flood zone |
|
P-score
|
D
|
|
G-score
|
D
|
| Latest land use designation | Farming area |
Asked price excluding notary fees (excluding eventual registration fees)
| Price | 369000 € |
|---|---|
| Cadastral income | 651 € |
| Tenement building | No |
|
|
|






| Address |
Mechelbaan 509
2580 - Putte |
|---|---|
| Website |
|
| External reference | 7268 - MUSSEPI 7 SINT-KATELIJNE-WAVER |
Get in touch