


365000€
4 bedrooms 160 square meters

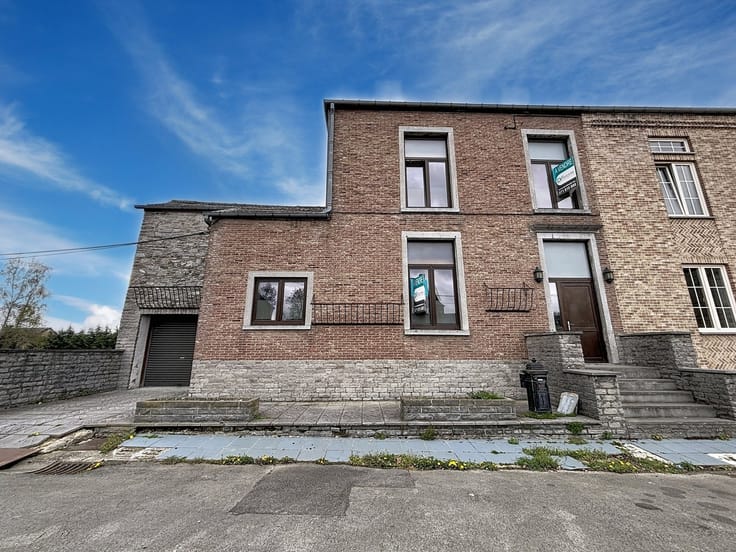
OPTION! Maison 4 façades avec beau jardin et parking
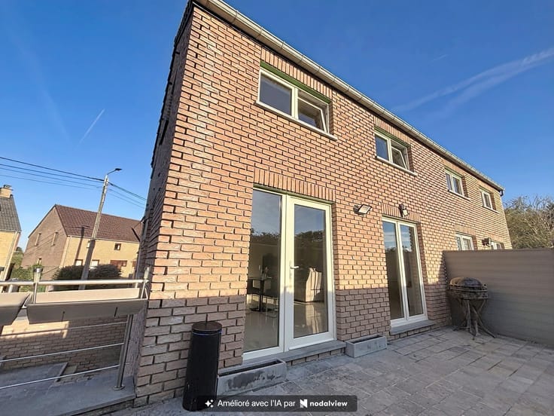
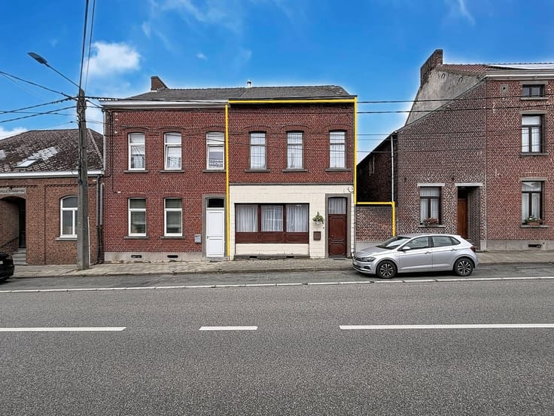
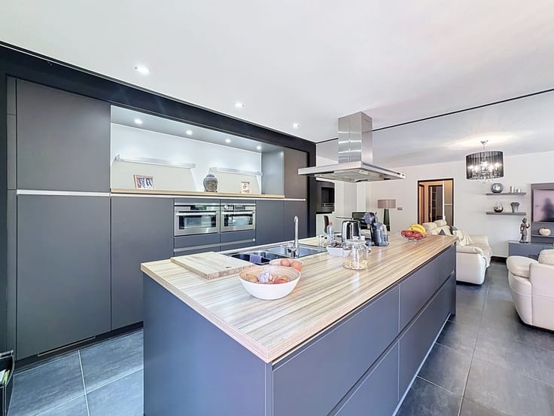
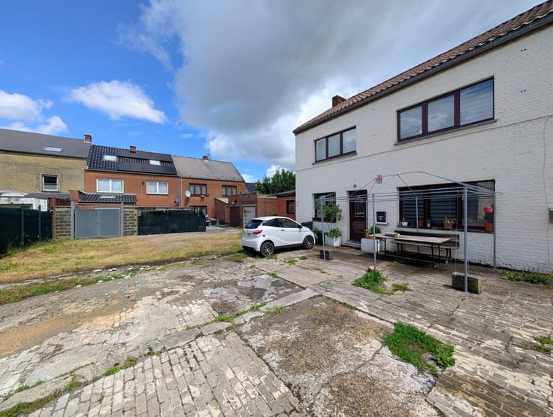
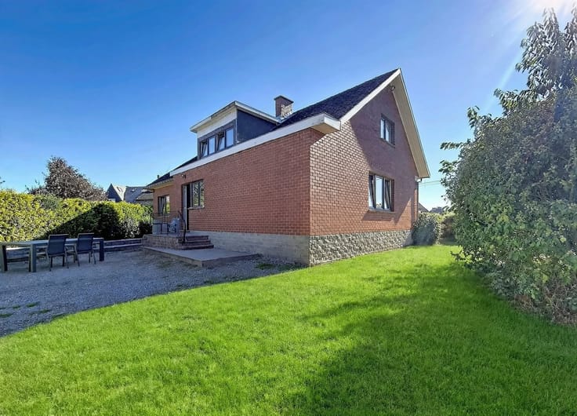
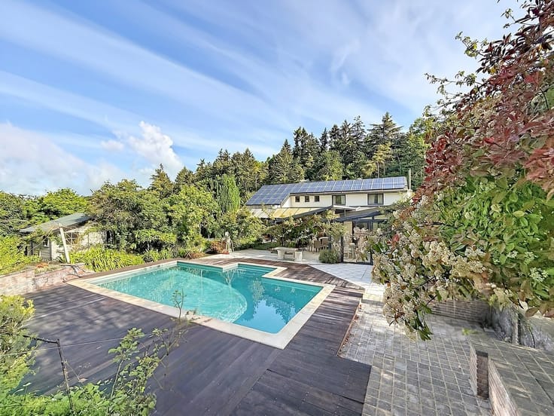
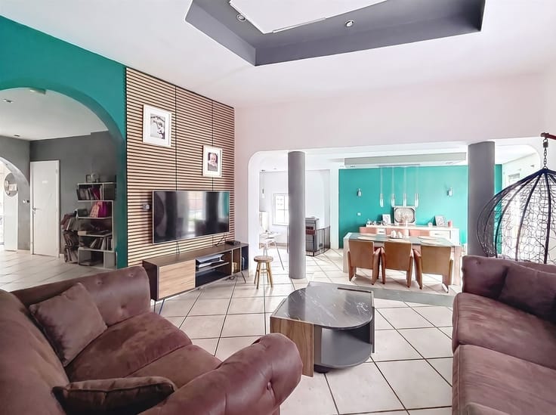
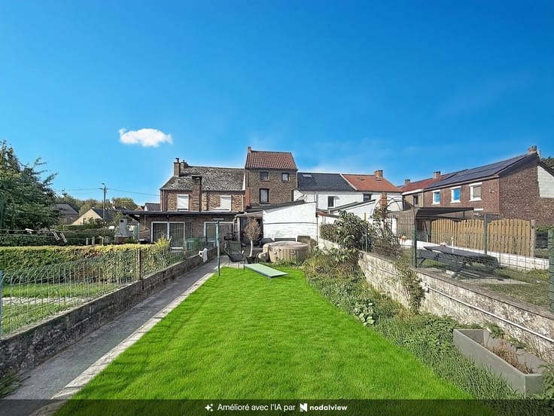
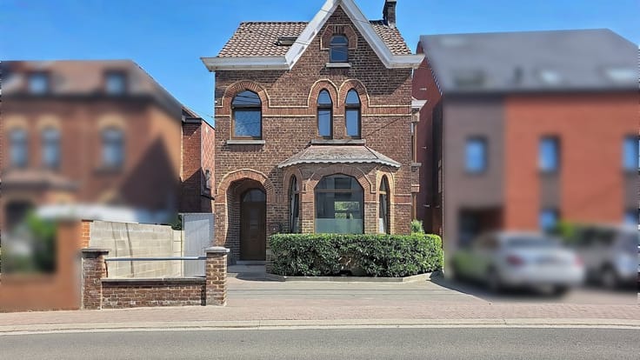
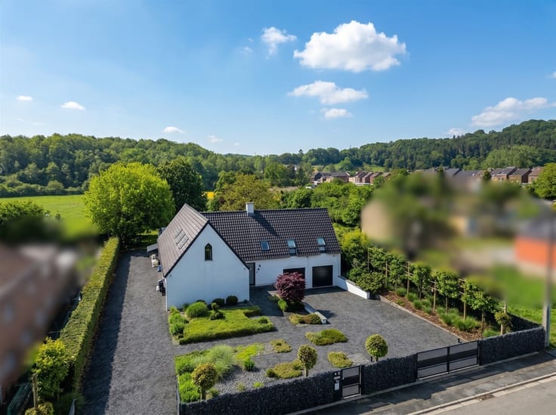
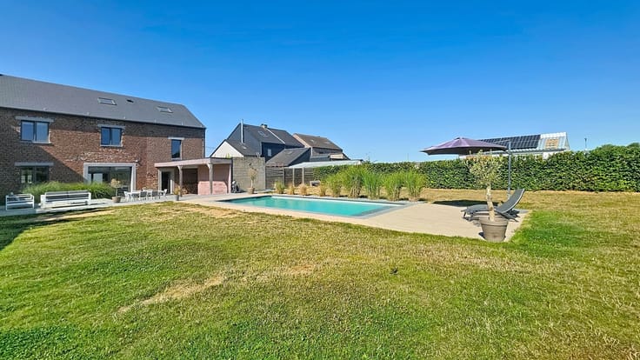
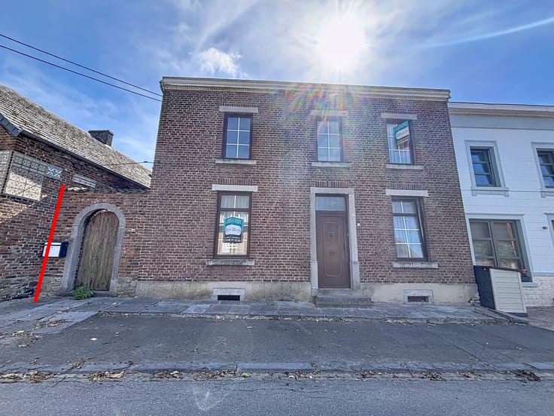
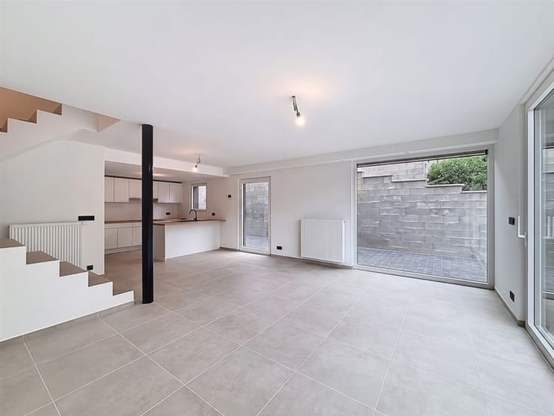
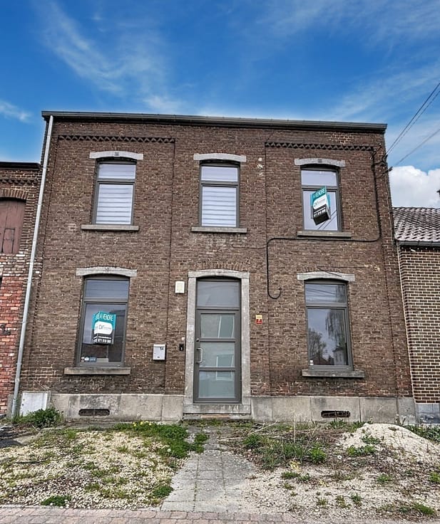
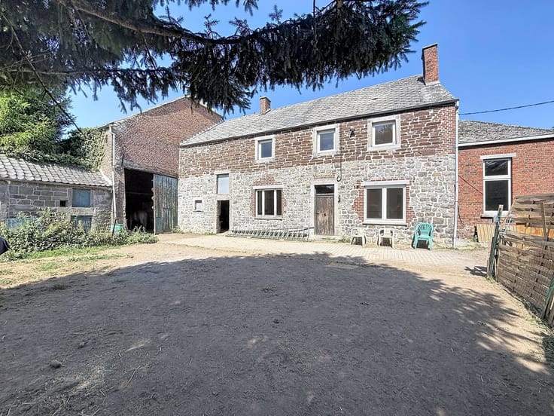
Sorry, there is no English translation. OPTION! BELGRADE - Rue Félicien Deneumoustier 103: A proximité de toutes les facilités, belle maison 4 façades en TB état avec beau jardin comprenant au rez un hall d'entrée, wc séparé, une chambre ou un bureau, salon TV, cuisine équipée, lumineuse pièce de vie avec vues agréables sur les terrasses et jardin, salle de bain. Au 1er étage, palier distribuant 3 chambres, salle de douche et wc séparé. Au 2 ème, grande chambre aménagée avec dressing/bureau. A l'extérieur, belles terrasses et jardin orienté SUD. En sous-sols, chaufferie, cave de rangement et petit garage (pour très petite voiture ou motos/vélos). Commodités: Châssis DV en PVC, toiture en ardoises naturelles (annexe) et artificielles (maison), CC mazout, installation photovoltaïques de 2013 (16 panneaux), parking 2 voitures. Maison libre en avril 2027. PEB G - 517 Kwh/m²/an - CU: 20230824004000. Prix: Faire offre à partir de 365.000 € (sous réserve d'acceptation du propriétaire).
| Building condition | Good |
|---|---|
| Immovable heritage | Not specified |
| Number of frontages | 4 |
| Covered parking spaces | 2 |
| Outdoor parking spaces | 2 |
| Asbestos certificate is available | Not specified |
| Usable floor area | 160 square meters |
|---|---|
| Living room surface | 43 square meters |
| Kitchen type | Semi equipped |
| Kitchen surface | 13 square meters |
| Bedrooms | 4 |
| Bedroom 1 surface | 16 square meters |
| Bedroom 2 surface | 14 square meters |
| Bedroom 3 surface | 12 square meters |
| Bedroom 4 surface | 10 square meters |
| Dressing room | No |
| Bathrooms | 1 |
| Toilets | 2 |
| Professional space | No |
| Basement | Yes |
| Furnished | No |
| Armored door | No |
| Surface of the plot | 711 square meters |
|---|---|
| Gas, water & electricity | No |
| Garden surface | 711 square meters |
| Garden orientation | South |
| Terrace surface | 50 square meters |
| Terrace orientation | West |
| Primary energy consumption | 517 kilowatt hour per square meters |
|---|---|
| EPC/EPC label | G |
| Renovation works mandatory | Not specified |
| Unique code EPB certificate | 20230824004000 |
| CO₂ emission | Not specified |
| Yearly theoretical total energy consumption | 107606 kWh/year |
| Valid electricity inspection certificate | No |
| Conformity certification for fuel tanks | Not specified |
| Summons: No judicial remedy or administrative measure imposed | Not specified |
| Valid flood certificate | Not specified |
| Heating type | Fuel oil |
| Heat pump | No |
| Double glazing | Yes |
| Building permit | Not specified |
|---|---|
| Cadastral Plan | Not specified |
| Right of first refusal for the tenant | Not specified |
| Allotment permit | Not specified |
| Preemption right | Not specified |
| Most recent urban development zoning | Not specified |
| Flood zone type | Non flood zone |
|
P-score
|
Not specified |
|
G-score
|
Not specified |
Asked price excluding notary fees (excluding eventual registration fees)
| Price | 365000 € |
|---|---|
| Cadastral income | 1702 € |
| Tenement building | No |
|
|
|




| Address |
Chaussé de Nivelles 22
5140 - Sombreffe |
|---|---|
| Website |
|
| External reference | 9995 - 4901 |
Get in touch
