


Make an offer starting from (excl. taxes) 370300€
3 bedrooms 174 square meters

MANAGE (BELLECOURT) LOT 8
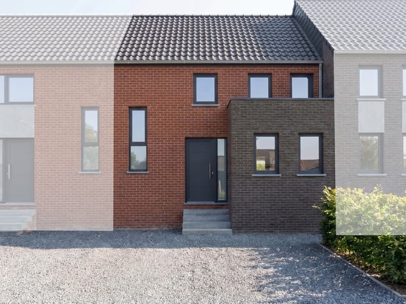
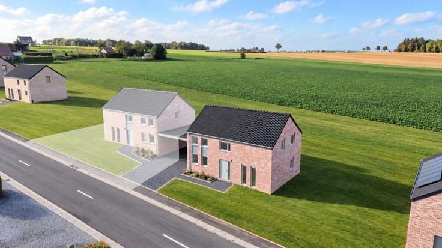
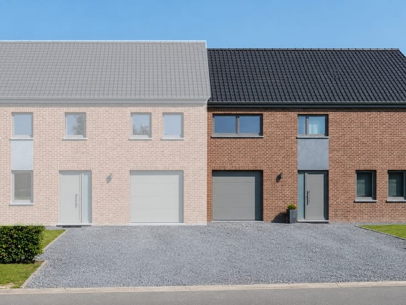
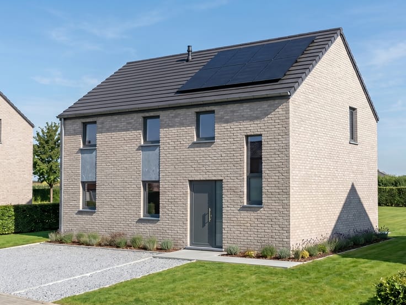
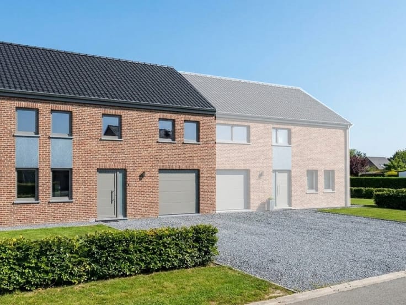
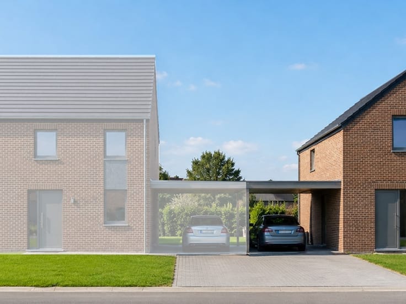
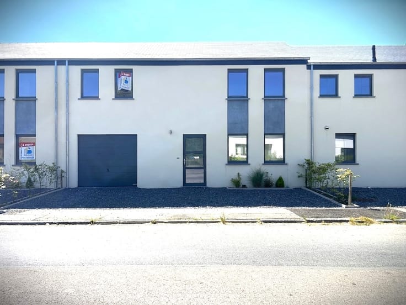
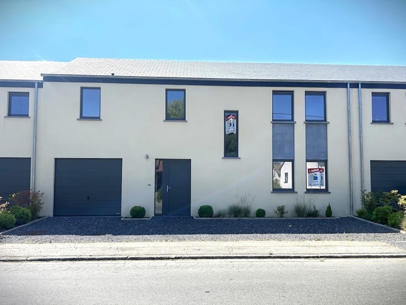
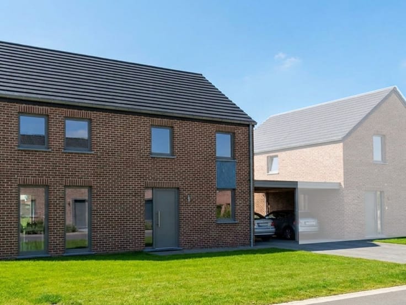
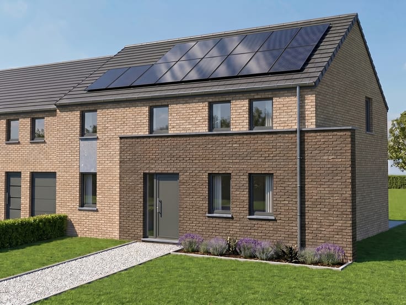
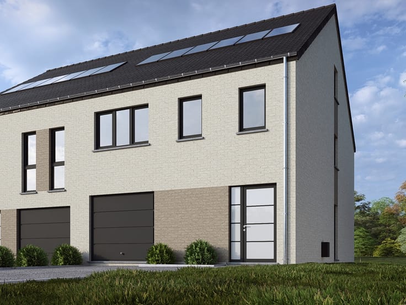
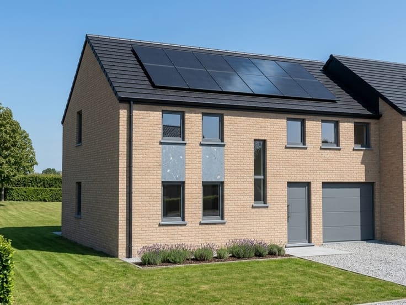
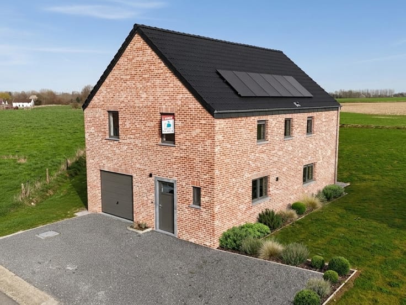
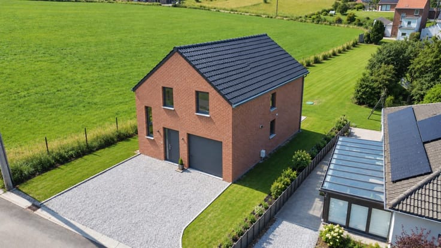
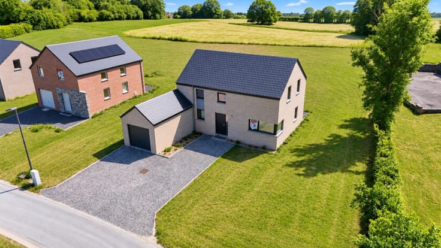
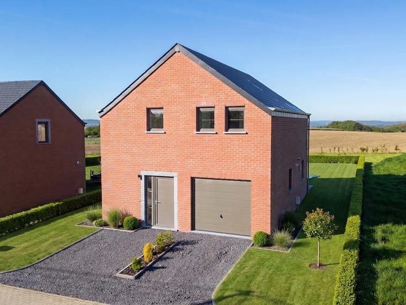
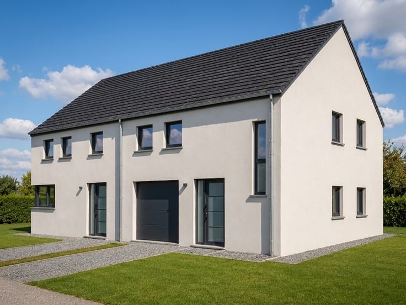
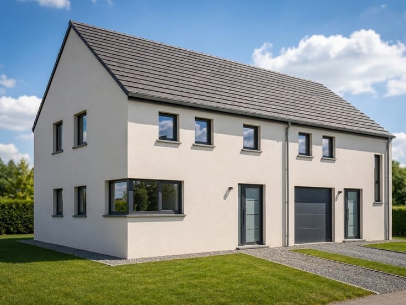
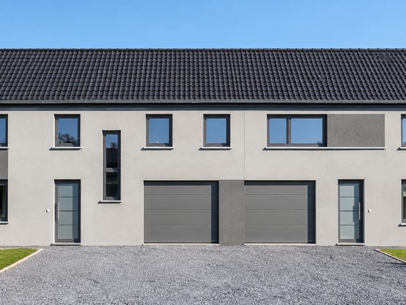
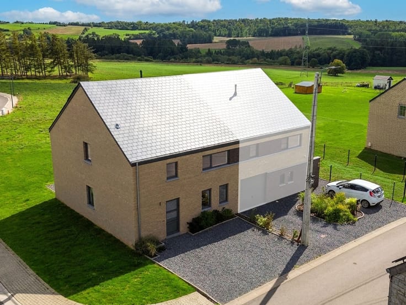
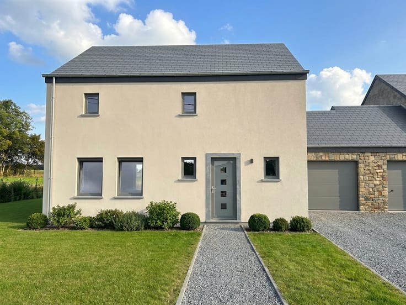
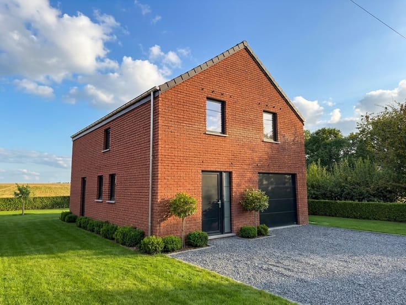
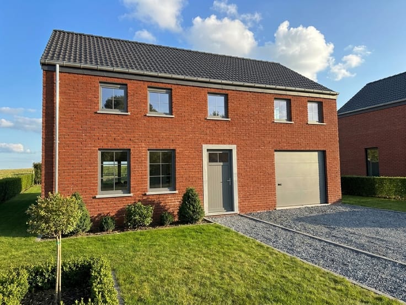
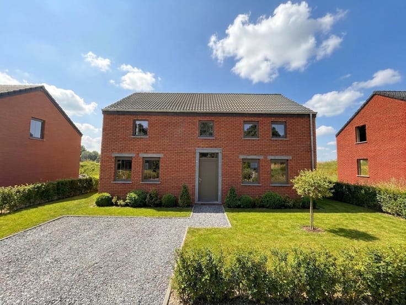
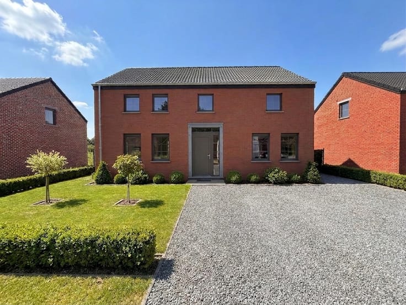
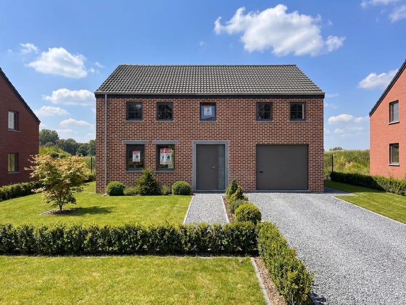
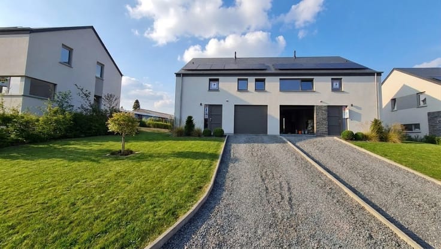
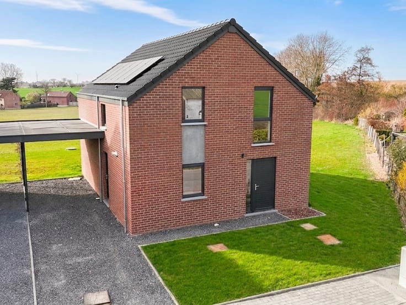
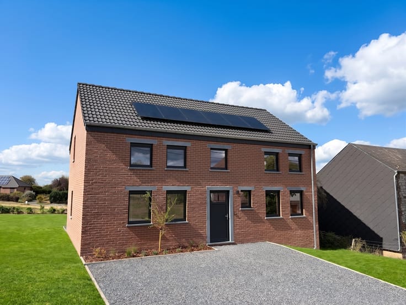
New family house 3 facades in Bellecourt (Manage)
Located in Bellecourt, this pleasant 3-front house is in a quiet and sought-after residential area. Erected on a plot of about 4.5 acres. Enjoy a pleasant living environment in Bellecourt, in the heart of a peaceful residential environment. The neighborhood offers green spaces and family-friendly walking opportunities, while remaining close to everyday services and amenities. An ideal location for combining tranquility, comfort and practicality.
This house consists of:
On the ground floor:
• Welcoming lobby with independent toilet
• Bright living room open to the kitchen
• Garage and storage room
• Gravel parking area
• Wooden garden and terrace
Upstairs:
• Night hall
• 1 master bedroom with dressing room
• 2 bedrooms
• 1 full bathroom with shower, bathtub, toilet and sink
• 1 laundry room
• 1 attic
Comfort and energy performance
• PEB A, reinforced insulation
• High efficiency gas condensing boiler
• Photovoltaic panels
Ideally located in Bellecourt (Manage), the house enjoys a strategic location, with quick access to the main roads and amenities. The E42 motorway is accessible in less than 5 minutes, as are the N27 and N59 roads, facilitating daily travel. La Louvière shopping area is just 10 minutes away, while La Louvière train station is 15 minutes away. You reach Chapelle-lez-Herlaimont in 5 minutes and Charleroi in less than 20 minutes. Nature lovers will appreciate the proximity of Mariemont Park (4 minutes) as well as a dog park in Manage located 8 minutes away. Finally, a kindergarten and primary school is accessible in just 2 minutes, a real asset for families.
Treat yourself to a pleasant living environment and all the comforts of a 3-front family home, ideally located in Bellecourt.
Price including VAT and registration fees, from: €442,322.00 (reduced duties at 3%, own and single dwelling) or €450,397.00 (duties at 12.5%). Includes land, construction, infrastructure, administrative costs, connection and demarcation. VAT 21%. Excluding notary fees. Indicative amounts
| Building price excluding VAT | €370,300 |
|---|
| Construction year | 2027 |
|---|---|
| Building condition | Good |
| Immovable heritage | Not specified |
| Number of frontages | 3 |
| Covered parking spaces | 1 |
| Outdoor parking spaces | 1 |
| Asbestos certificate is available | Not specified |
| Usable floor area | 174 square meters |
|---|---|
| Living room | Yes |
| Dining room | Yes |
| Bedrooms | 3 |
| Dressing room | Yes |
| Bathrooms | 1 |
| Toilets | 2 |
| Laundry room | Yes |
| Attic | Yes |
| Surface of the plot | 456 square meters |
|---|---|
| Terrace | Yes |
| Primary energy consumption | Not specified |
|---|---|
| EPC/EPC label | A |
| Renovation works mandatory | Not specified |
| Unique code EPB certificate | Not specified |
| CO₂ emission | Not specified |
| Yearly theoretical total energy consumption | Not specified |
| Valid electricity inspection certificate | Yes |
| Summons: No judicial remedy or administrative measure imposed | Not specified |
| Valid flood certificate | Not specified |
| Double glazing | Yes |
| Building permit | Yes |
|---|---|
| Cadastral Plan | Not specified |
| Right of first refusal for the tenant | Not specified |
| Allotment permit | Not specified |
| Preemption right | Not specified |
| Most recent urban development zoning | Not specified |
| Extra information | Planning permit no. 2024/016 issued on 06/05/2025 by the municipality of Manage. |
|
P-score
|
Not specified |
|
G-score
|
Not specified |
Asked price excluding VAT and excl. notary fees (excluding eventual registration fees)
| Price | Make an offer starting from 370300 € |
|---|---|
| Tenement building | No |
|
|
|
| Address |
Rue de Malvoisin 38
5575 - Patignies |
|---|---|
| Website |
|
| Agent's name | Quentin |
| [email protected] | |
| Phone number |
|
Get in touch