

449000€
4 bedrooms 184 square meters

Woning
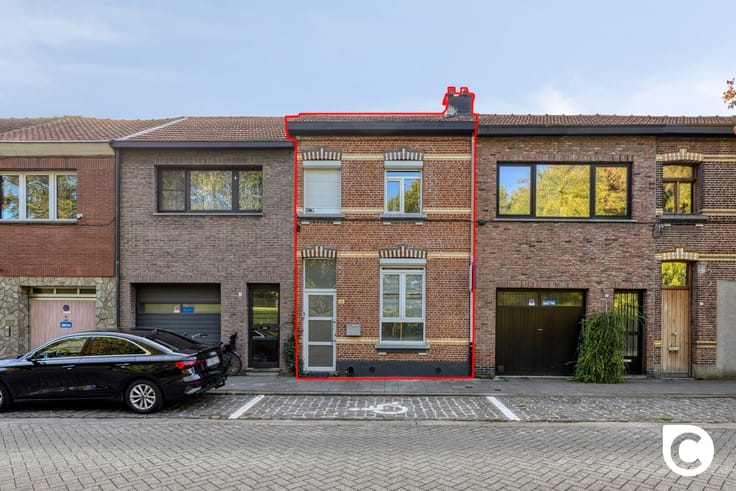
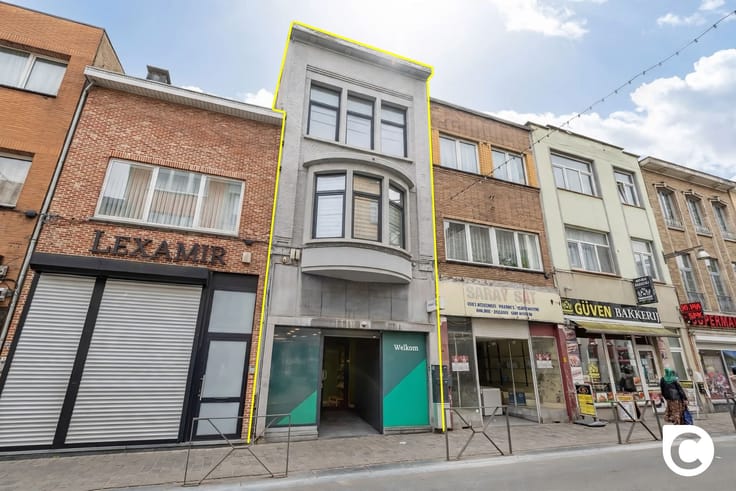
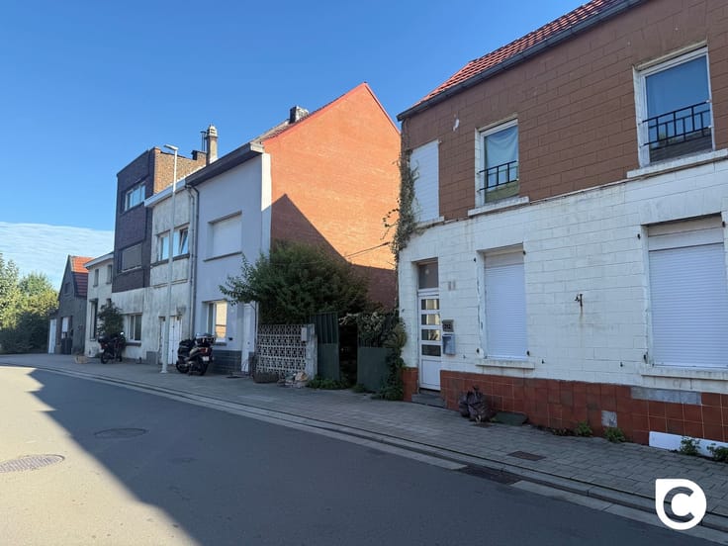
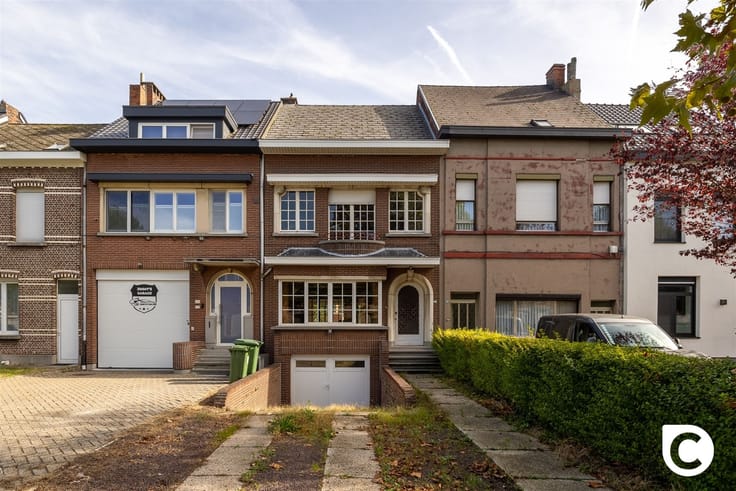
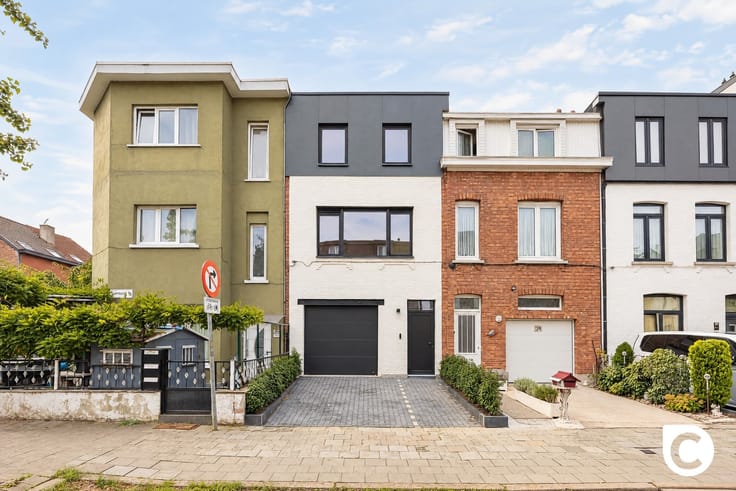
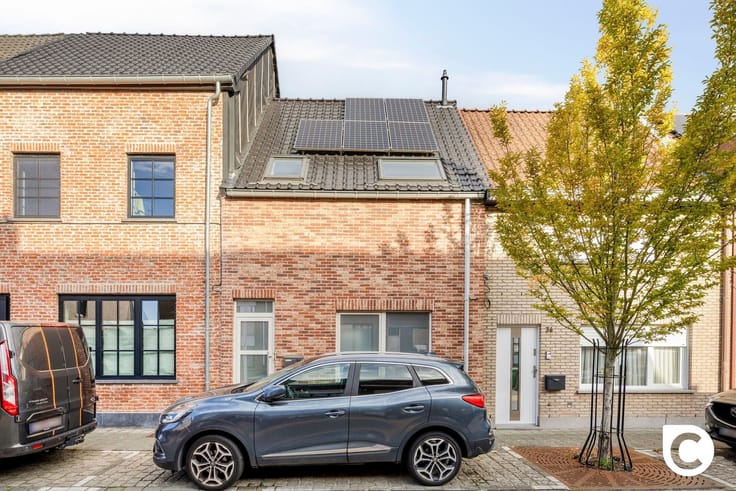
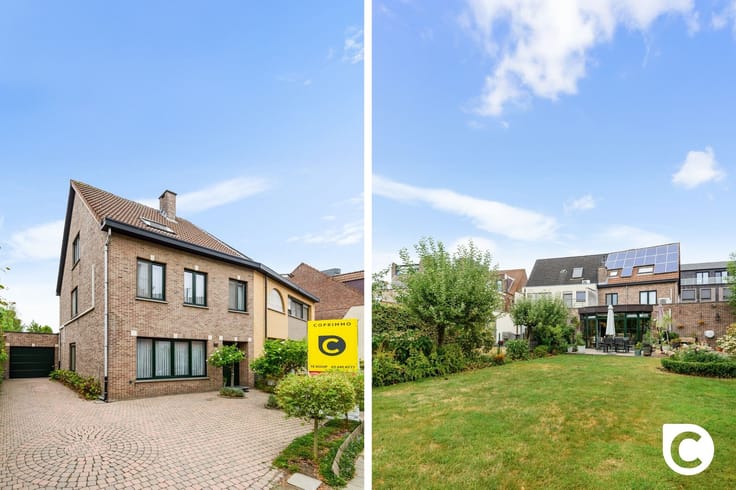
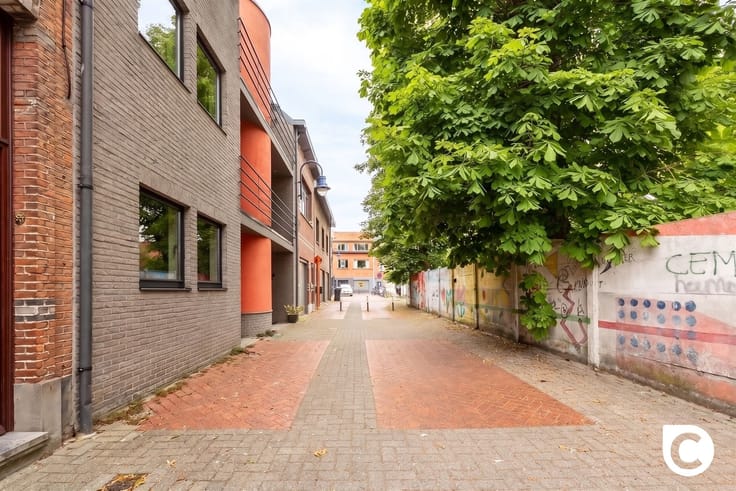
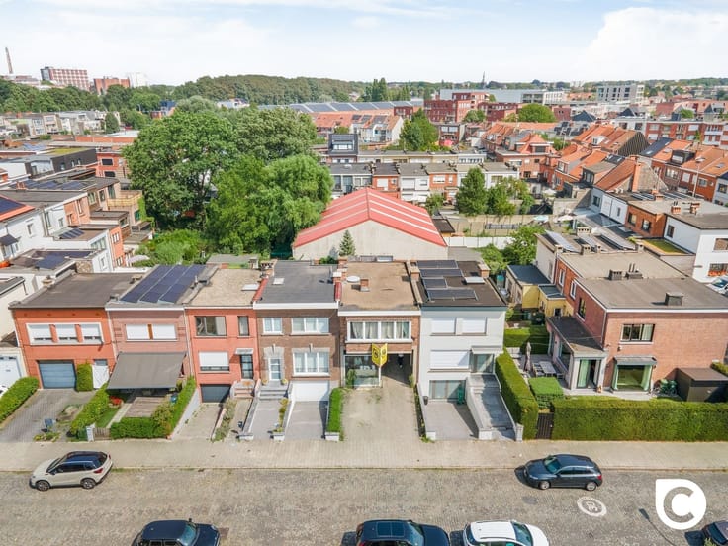
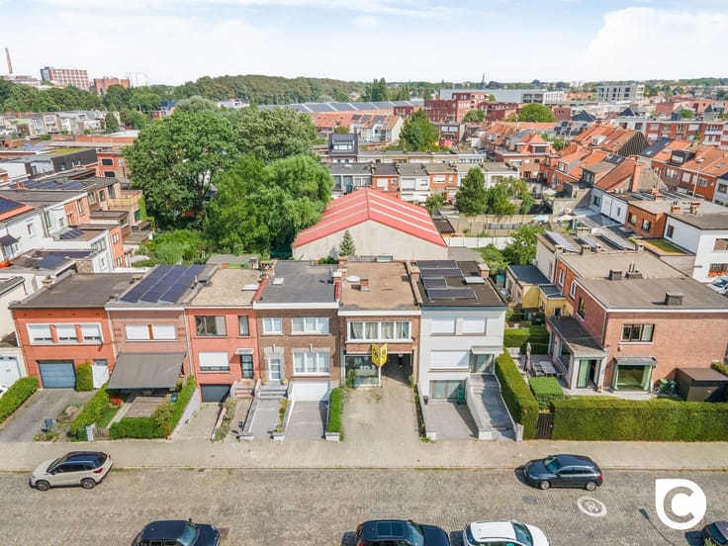
This bright home, measuring no less than 184 m², has undergone structural renovations over the years to ensure it is “future-proof” (windows, roof, boiler). Thanks to its prime location in the trendy Groenenhoek neighborhood, shops, parks, schools, restaurants, and sports facilities are always nearby. Accessibility is also excellent, with major roads, public transportation, and the bike highway just a stone’s throw away. In short, it’s the ideal place to perfectly balance work and personal life. The property is currently rented out, so this “diamond in the rough” is also an excellent investment opportunity.
Ground Floor:
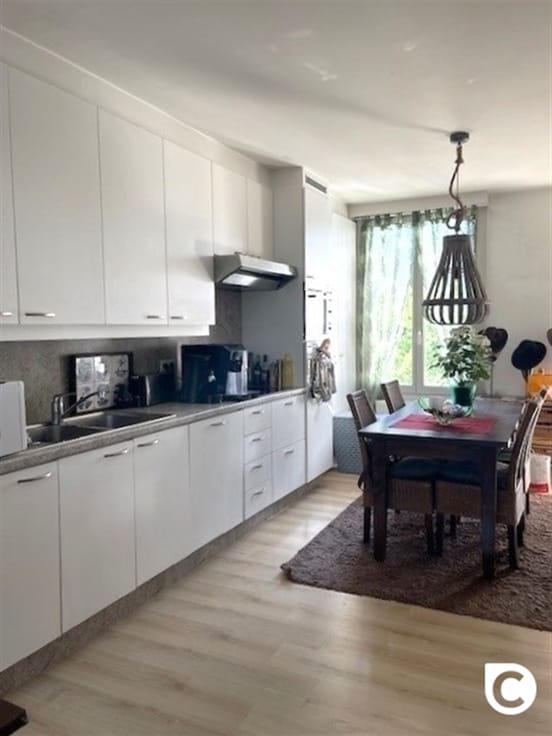
The new front door leads into the entry hall, which also houses the separate restroom with a sink. The spacious living area (approx. 50 m²) enjoys beautiful natural light and is especially cozy thanks to the wood-burning stove. The comfortable open kitchen, featuring a seating area and a skylight, adjoins the city garden and is equipped with a ceramic stove, range hood, oven, refrigerator, freezer, dishwasher, and a one-and-a-half sink. With just a few cosmetic touches and/or a future-oriented kitchen update, the living room can be transformed in no time into a living space that many would envy.
1st floor:
The first two bedrooms (approx. 10.5 & 12 m²) are located on this floor. In addition, there are two adjoining rooms (approx. 6 and 8.5 m²) that are perfect for use as an office, laundry room, walk-in closet, playroom, hobby room, or guest room. At the very back, you’ll find the bathroom with a poured concrete floor, featuring a modern walk-in/rain shower, double vanity, additional toilet, and a niche for the washer and dryer.
2nd floor:
This floor also features two more spacious bedrooms (approx. 12 & 16 m²). Thanks to the excellent roof insulation, sleeping here is comfortable in both winter and summer. Just like in the other bedrooms, there is likely to be characterful plank flooring beneath the vinyl flooring. You’ll also find additional storage space in the night hall.
Front and Backyard & Basement:
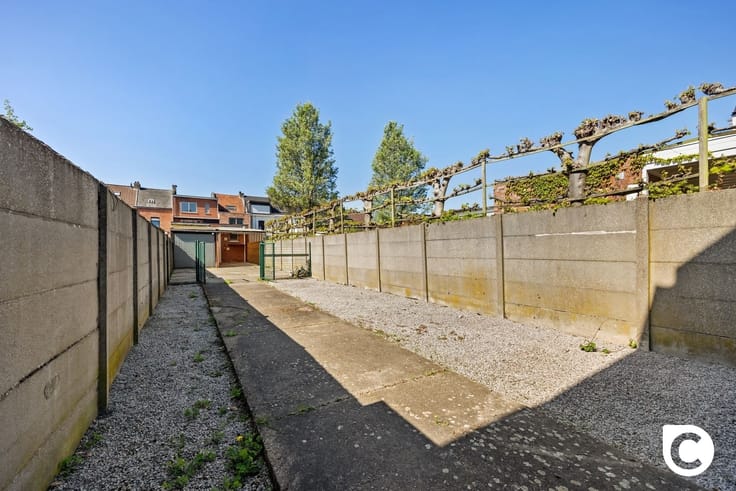
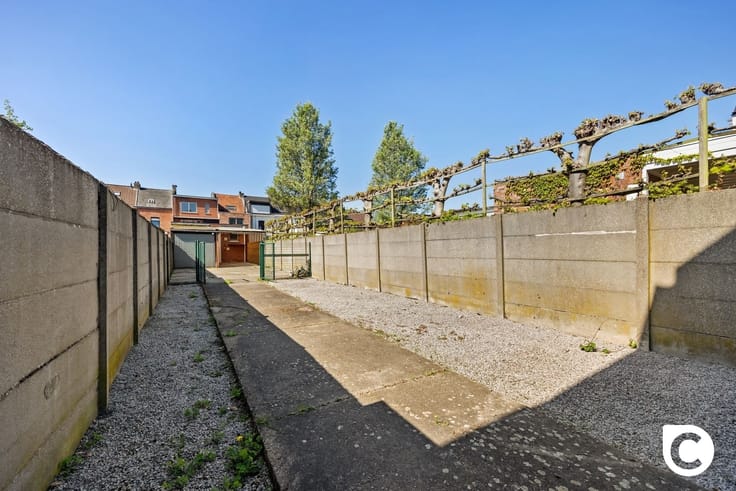
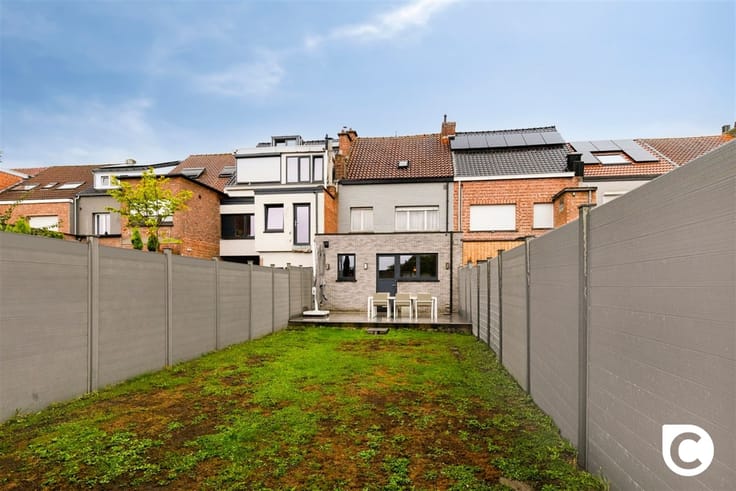
In the pleasant city garden (approx. 33 m²), you can enjoy the fresh air, sunshine, a sparkling aperitif, or a delicious BBQ with friends in complete peace and privacy. This is also the perfect play area for kids and pets, as the garden is fully fenced. For anyone with a green thumb, the ground can of course be landscaped to create a green oasis. The front yard is also a real asset—just think of the space for bike storage
| Neighbourhood or locality | Groenenhoek |
|---|---|
| Construction year | 1952 |
| Number of floors | 2 |
| Building condition | Good |
| Immovable heritage | Not specified |
| Number of frontages | 2 |
| Asbestos certificate is available | Yes |
| Usable floor area | 184 square meters |
|---|---|
| Living room surface | 49 square meters |
| Kitchen type | Installed |
| Bedrooms | 4 |
| Bedroom 1 surface | 16 square meters |
| Bedroom 2 surface | 12 square meters |
| Bedroom 3 surface | 12 square meters |
| Bedroom 4 surface | 11 square meters |
| Dressing room | No |
| Bathrooms | 1 |
| Toilets | 2 |
| Professional space | No |
| Basement | Yes |
| Furnished | No |
| Armored door | No |
| Gas, water & electricity | No |
|---|---|
| Garden surface | 33 square meters |
| Garden orientation | North West |
| Primary energy consumption | 282 kilowatt hour per square meters |
|---|---|
| EPC/EPC label | C |
| Renovation works mandatory | No |
| Unique code EPB certificate | Not specified |
| CO₂ emission | Not specified |
| Yearly theoretical total energy consumption | Not specified |
| Valid electricity inspection certificate | No |
| Conformity certification for fuel tanks | Not specified |
| Summons: No judicial remedy or administrative measure imposed | Not specified |
|
Flemish register of measures consulted
|
Not specified |
| Valid flood certificate | Not specified |
| Heating type | Gas |
| Heat pump | No |
| Double glazing | Yes |
| Building permit | Yes |
|---|---|
| Cadastral Plan | Not specified |
| Right of first refusal for the tenant | Not specified |
| Allotment permit | Not specified |
| Preemption right | No |
| Proceedings for breach of planning regulations | No |
| Most recent urban development zoning | |
| Flood zone type | Non flood zone |
|
P-score
|
C |
|
G-score
|
A |
| Latest land use designation | Living area (residential, urban or rural) |
Asked price excluding notary fees (excluding eventual registration fees)
| Price | 449000 € |
|---|---|
| Tenement building | No |
|
|
|





| Address |
Fruithoflaan, 1
2600 - Berchem |
|---|---|
| Website |
|
| External reference | 31422 - 20627892 |
Get in touch