
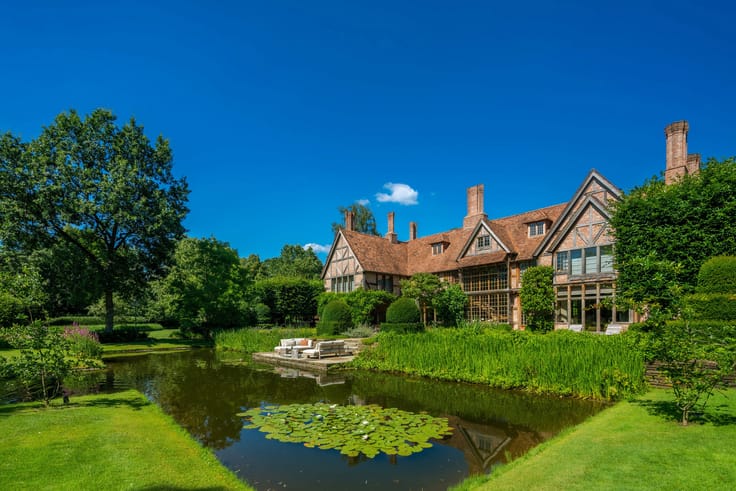


(excl. taxes) 1545000€
6 bedrooms 540 square meters

Ardennes XL holiday villa with panoramic views
Not far from Rochehaut, in a charming Ardennes hamlet. Here, everything revolves around nature and the great outdoors. The surroundings are perfect for long walks and trips to the charming villages along the Semois. A place where you naturally slow down a gear.
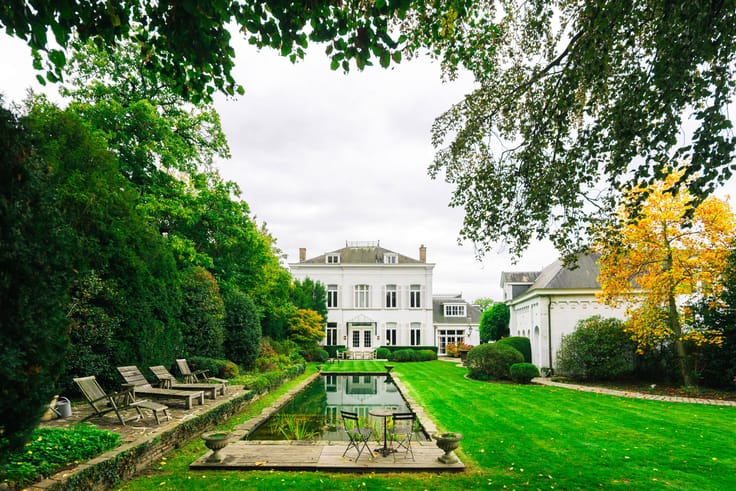
This XL holiday villa, built from local natural stone, combines the charm of the Ardennes with contemporary luxury and comfort. Set on a plot of approximately 29 are, you can enjoy phenomenal views of the surrounding countryside and plenty of space to spend time with your family and friends.
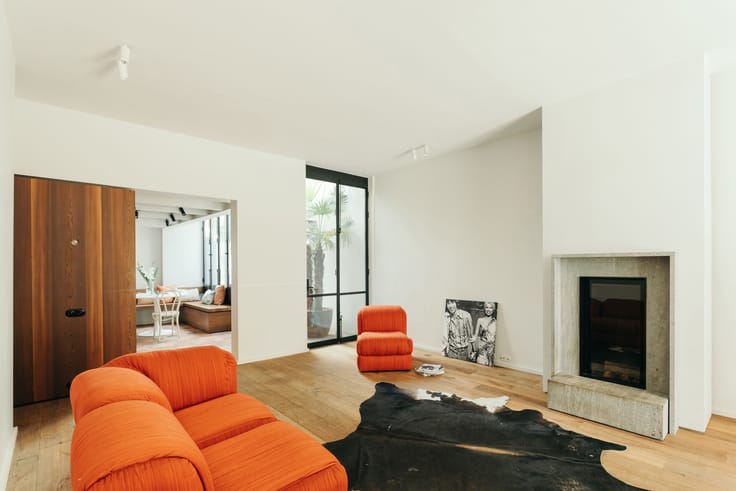
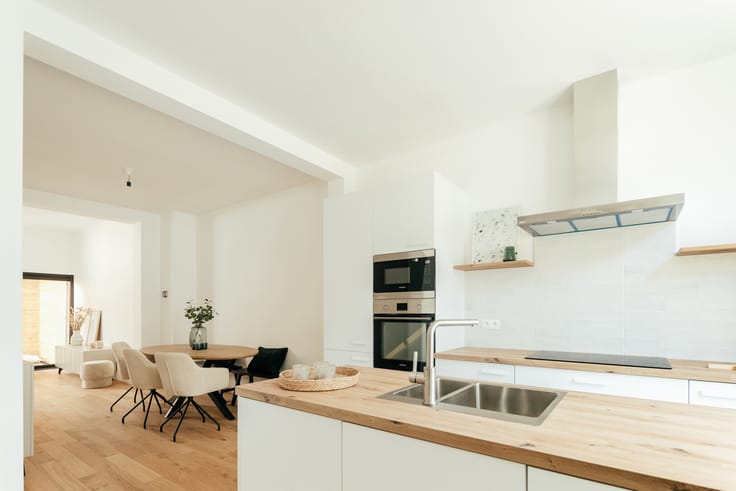
Inside the villa, you have no less than 540 m² of space to relax and enjoy yourself. The living areas form the heart of the house. Large windows bring the landscape indoors. The living room, with its beautiful fireplace, opens directly onto the spacious kitchen and adjoining dining room.
Larger groups can stay here in complete comfort. There are no fewer than six bedrooms and five shower rooms. Plus a sauna and a billiards room! Surrounding the property is a spacious terrace of approximately 70 m². Ideal for warm summer evenings or for cosy moments around the fire pit.
From a technical perspective, too, this holiday villa is pure enjoyment. Polished concrete floors with underfloor heating, an audio system, a ventilation system, solar panels, a heat pump and plenty of bespoke features ensure an energy-efficient and carefree living experience.
Sale subject to VAT. If desired, the interior furnishings can be included in the sale. All you need to do is unpack your suitcases and enjoy your stay.
| Building price excluding VAT | €1,545,000 |
|---|
| Construction year | 2026 |
|---|---|
| Building condition | As new |
| Immovable heritage | No |
| Number of frontages | 4 |
| Asbestos certificate is available | Not specified |
| Usable floor area | 540 square meters |
|---|---|
| Kitchen type | Hyper equipped |
| Bedrooms | 6 |
| Bathrooms | 5 |
| Laundry room | Yes |
| Office | Yes |
| Surface of the plot | 3000 square meters |
|---|---|
| Gas, water & electricity | No |
| Primary energy consumption | Not specified |
|---|---|
| EPC/EPC label | A |
| Renovation works mandatory | Not specified |
| Unique code EPB certificate | Not specified |
| CO₂ emission | Not specified |
| Yearly theoretical total energy consumption | Not specified |
| Valid electricity inspection certificate | Yes |
| Summons: No judicial remedy or administrative measure imposed | Not specified |
| Valid flood certificate | Not specified |
| Heat pump | Yes |
| Building permit | Yes |
|---|---|
| Cadastral Plan | Not specified |
| Right of first refusal for the tenant | Not specified |
| Allotment permit | Yes |
| Preemption right | No |
| Proceedings for breach of planning regulations | No |
| Most recent urban development zoning | Not specified |
|
P-score
|
Not specified |
|
G-score
|
Not specified |
Asked price excluding VAT and excl. notary fees (excluding eventual registration fees)
| Price | 1545000 € |
|---|---|
| Tenement building | No |
|
|
|



| Address |
Volkstraat 58
2000 - Antwerpen |
|---|---|
| Website |
|
| External reference | 7928892 |
Get in touch