


495000€
4 bedrooms 195 square meters

All
A very comprehensive description and the property documents are available for download at www.pierremarlair.be. Schedule an appointment online through our website (under the “Schedule an Appointment” tab).
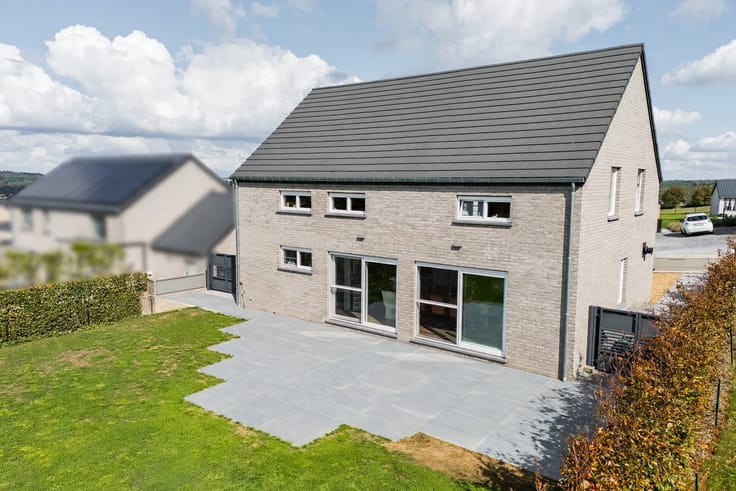
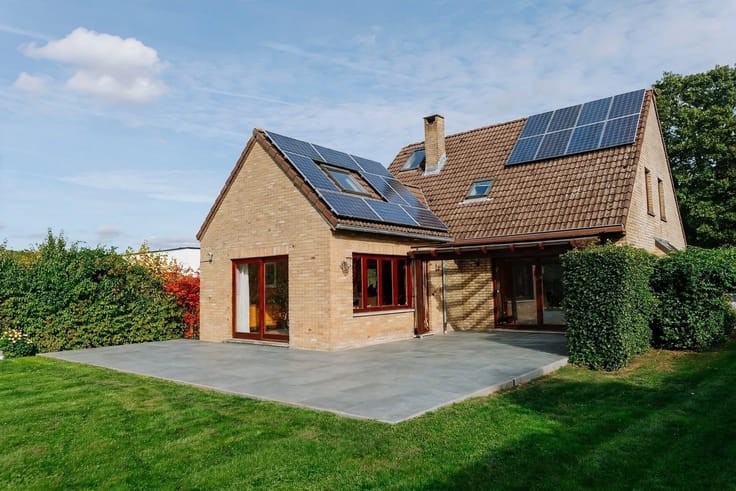
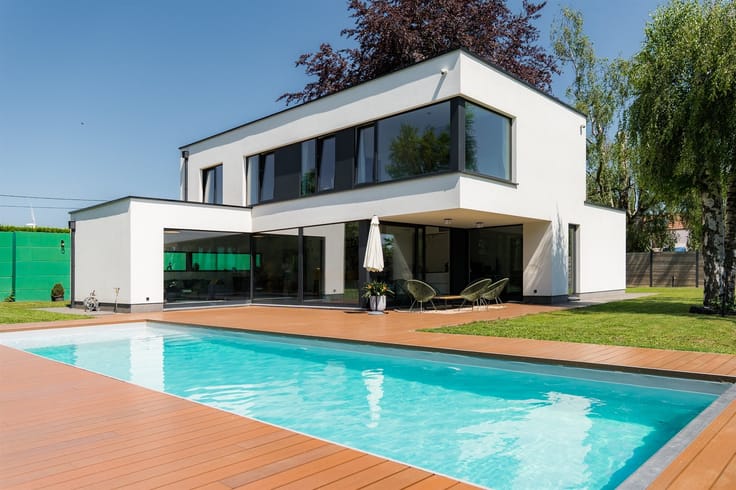
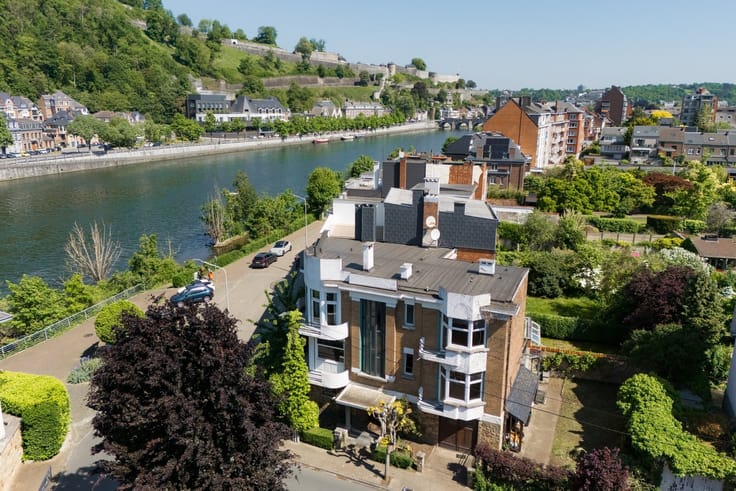
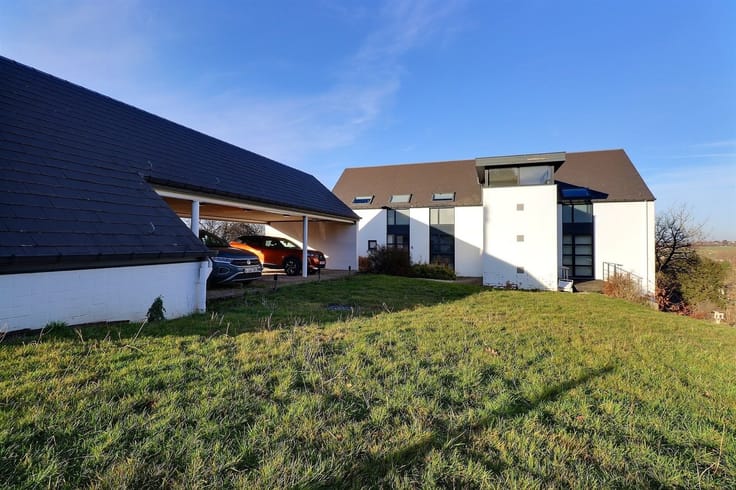
There are homes we simply live in, and others we shape over the years. This one clearly falls into the latter category. Built in 1996 and occupied by its owners ever since, this single-family home in Bioul reflects nearly thirty years of maintenance, improvements, and attention to detail. Since the homeowner is a carpenter by trade, he has created numerous custom features: walk-in closets, built-in cabinets, fixed furniture, and wood paneling. All of these features bring warmth, character, and functionality to this home with approximately 195 m² of living space (approximately 255 m² of usable space), set on a 9.55-are lot. On the ground floor, the entryway—featuring a coat closet and a separate half-bath—leads to a spacious, bright living room and a fully equipped kitchen with ample storage. A laundry room—which was originally designed to accommodate a second bathroom—and two built-in garages with motorized sectional doors complete this level. Upstairs, a large landing converted into a TV/relaxation area leads to four bedrooms, including a master bedroom with a custom walk-in closet. The fully renovated bathroom features a bathtub, a large shower, double sinks, and a toilet. Outside, the flat, carefully landscaped garden, bordered by private hedges, offers a true retreat: a heated pool renovated about five years ago, complete with a roller shade, sand filtration, and automatic pH and chlorine regulation. A pool house with a covered patio, tiled pool decks, and a main patio with an electric sunshade invite you to enjoy sunny days. Technical details: Viessmann boiler replaced in 2021, double-glazed PVC windows, shutters, and screen doors; an underground rainwater tank holding approximately 7,000 liters with a water booster pump; and 46 solar panels. Energy Performance Certificate (PEB) B – 158 kWh/m² per year. Delayed availability: the sellers will temporarily continue to occupy the property after the deed of sale is executed, for a fee of 1,200 EUR per month. They will vacate the property no later than 15 months after the deed is executed, or possibly sooner depending on the progress of their new construction. Detailed terms are provided in our sales brochure. A home lovingly maintained for nearly thirty years, ready to welcome a new family and continue
| Construction year | 1996 |
|---|---|
| Number of floors | 3 |
| Building condition | Good |
| Immovable heritage | Not specified |
| Street frontage width | 17 m |
| Number of frontages | 4 |
| Covered parking spaces | 2 |
| Outdoor parking spaces | 6 |
| Surroundings type | Fitted out |
| Asbestos certificate is available | Not specified |
| Usable floor area | 195 square meters |
|---|---|
| Living room surface | 32 square meters |
| How many fireplaces? | 1 |
| Kitchen type | Hyper equipped |
| Bedrooms | 4 |
| Dressing room | No |
| Bathrooms | 1 |
| Toilets | 2 |
| Professional space | No |
| Attic | Yes |
| Furnished | No |
| Armored door | No |
| Surface of the plot | 955 square meters |
|---|---|
| Width of the lot on the street | meters |
| Connection to sewer network | Connected |
| Gas, water & electricity | No |
| Garden surface | 806 square meters |
| Garden orientation | North |
| Terrace surface | 36 square meters |
| Terrace orientation | North |
| Elevator | No |
|---|---|
| Secure access / alarm | No |
| Armored door | No |
| Air conditioning | No |
| TV cable | Yes |
| Jacuzzi | No |
| Sauna | No |
| Swimming pool | No |
| Internet | No |
| Primary energy consumption | 158 kilowatt hour per square meters |
|---|---|
| EPC/EPC label | B |
| Renovation works mandatory | Not specified |
| Unique code EPB certificate | 20260911028550 |
| CO₂ emission | 38 kg CO₂/m² |
| Yearly theoretical total energy consumption | 56063 kWh/year |
| Valid electricity inspection certificate | Not specified |
| Conformity certification for fuel tanks | Not specified |
| Summons: No judicial remedy or administrative measure imposed | Not specified |
| Separate meter for electricity | Yes |
| Separate meter for water | Yes |
| Valid flood certificate | No |
| Heating type | Fuel oil |
| Heat pump | No |
| Double glazing | Yes |
| Building permit | Not specified |
|---|---|
| Cadastral Plan | Not specified |
| Right of first refusal for the tenant | Not specified |
| Allotment permit | Not specified |
| Preemption right | Not specified |
| Most recent urban development zoning | Not specified |
| Flood zone type | Circumscribed zone |
|
P-score
|
Not specified |
|
G-score
|
Not specified |
Asked price excluding notary fees (excluding eventual registration fees)
| Price | 495000 € |
|---|---|
| Cadastral income | 1177 € |
| Tenement building | No |
|
|
|






| Address |
Chaussée de Namur 55 Boîte A
5170 - Profondeville |
|---|---|
| Website |
|
| External reference | 2828 - 3069 |
Get in touch