

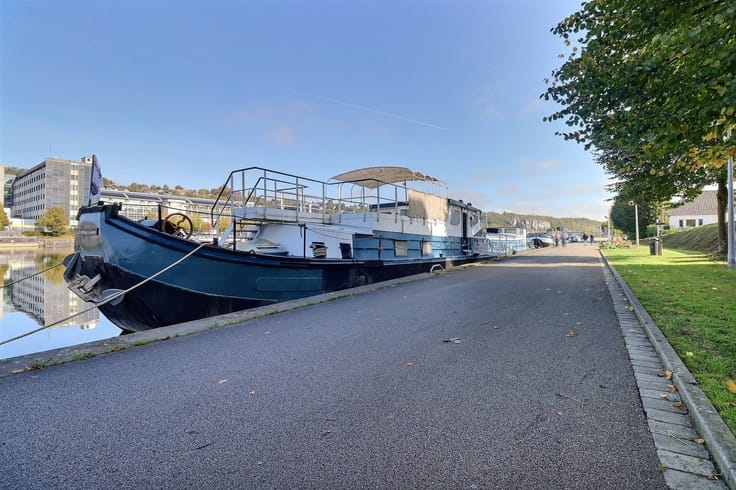
Mixed-use building for sale
470000€
3 bedrooms 267 square meters
Immoweb code : 21969734

Immoweb code : 21969734
Overview
3 bedrooms
2 bathrooms
267
square meters
livable space
270
square meters
of land
Description
Premise
A very comprehensive description with downloadable documents is available at www.pierremarlair.be. Viewings by appointment only—please call the agency at 081.840.840.
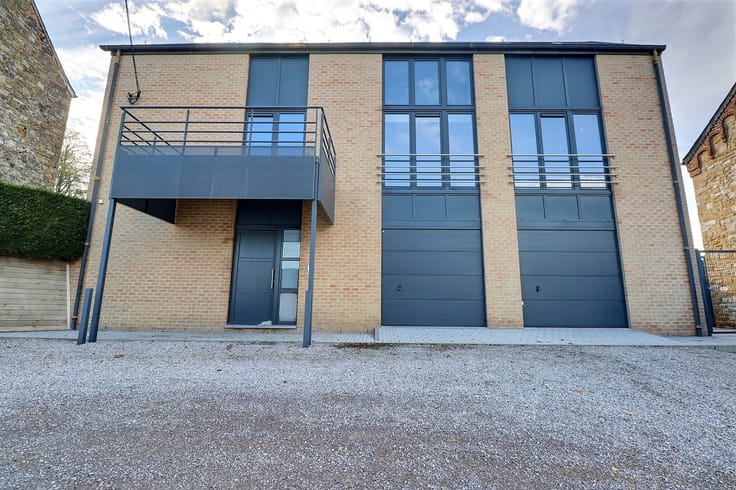
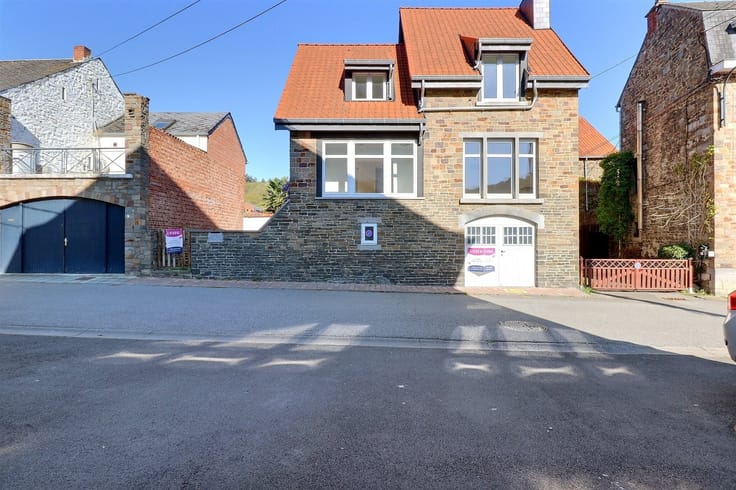
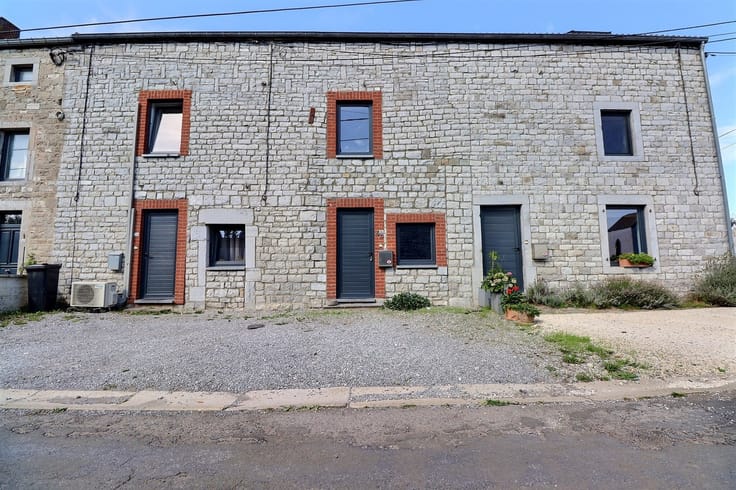
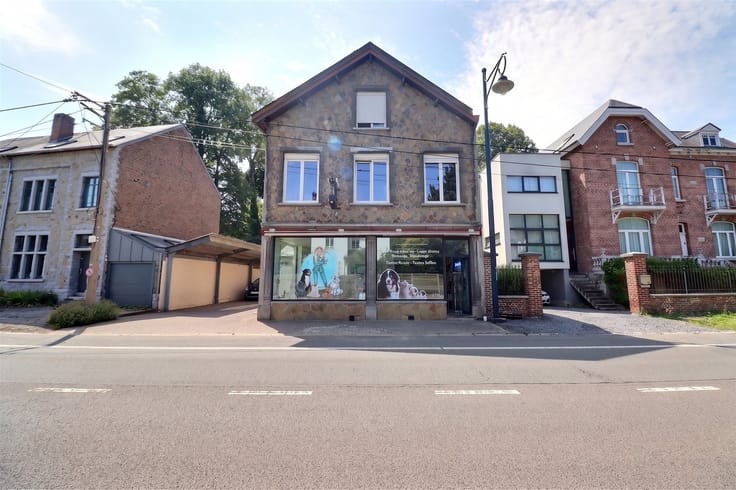
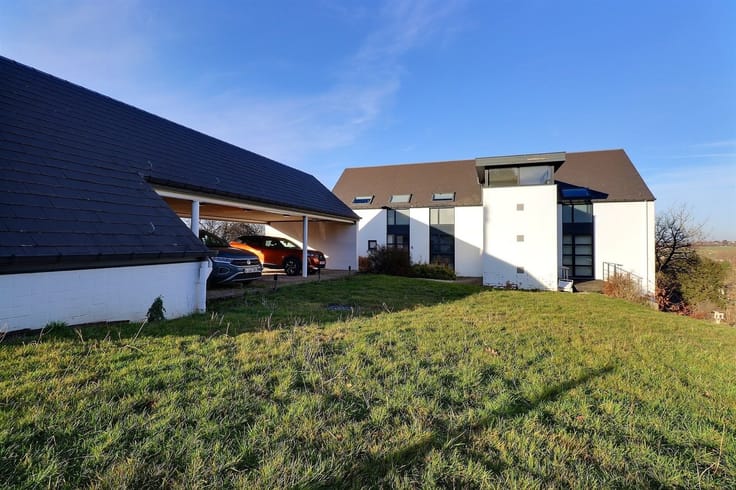
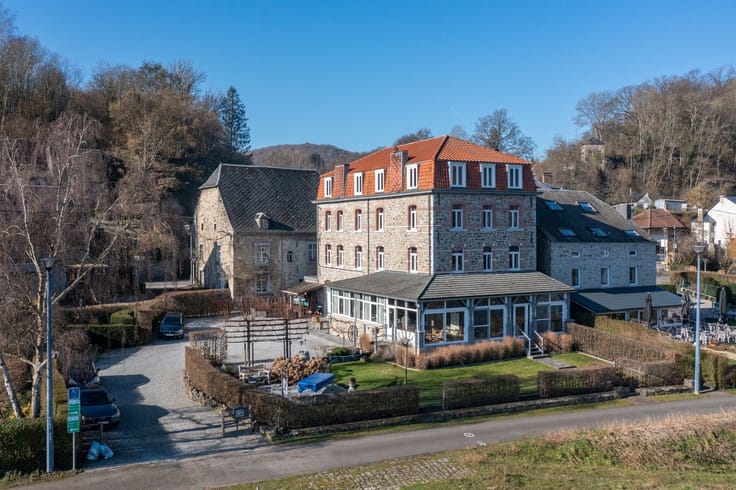
Are you looking for a real estate investment that combines existing rental income, versatility, and appreciation potential? This property complex is well worth your attention! In the heart of Bois-de-Villers, in the municipality of Profondeville, Pierre Marlair & Co invites you to discover this mixed-use building comprising two apartments and a spacious ground-floor commercial space, offering multiple opportunities for operation and appreciation. The building consists of three separate units: A first 2-bedroom apartment, featuring a living room, a fully equipped kitchen, a bathroom, a multipurpose room on the ground floor, cellars, and an attic. Currently rented, it is expected to become vacant in April 2027, offering the option of re-renting it or using it for personal occupancy. The attic floor has recently been insulated, an improvement not yet reflected in the current PEB certificate / A second one-bedroom apartment, also currently rented, featuring a spacious living area with an open kitchen of approximately 46 m², a comfortable bedroom, a bathroom, and a large multipurpose space on the ground floor. It has a PEB rating of C, a significant advantage in the rental market / A commercial ground-floor space of approximately 140 m², currently vacant. Previously used for restaurant operations, this space offers interesting potential for conversion into offices, a retail store, or a service-based business, subject to obtaining the necessary permits. Renovation and adaptation work will allow its full potential to be realized. An investment with multiple prospects! With its two currently rented apartments and available commercial space, this building allows you to combine existing income with development potential. The layout of the property also offers the possibility of pursuing various medium- and long-term asset management strategies. Steps have also been taken to subdivide the property into three lots, opening up opportunities for individual value enhancement. Make an offer starting at 470,000 EUR, subject to the owner’s acceptance. A real estate property for investors seeking a versatile and adaptable asset!
| Construction year | 1875 |
|---|---|
| Number of floors | 4 |
| Immovable heritage | Not specified |
| Number of frontages | 3 |
| Outdoor parking spaces | 1 |
| Asbestos certificate is available | Not specified |
| Usable floor area | 267 square meters |
|---|---|
| How many fireplaces? | 1 |
| Kitchen type | Semi equipped |
| Bedrooms | 3 |
| Dressing room | No |
| Bathrooms | 2 |
| Toilets | 4 |
| Professional space | No |
| Basement | Yes |
| Attic | Yes |
| Furnished | No |
| Armored door | No |
| Surface of the plot | 270 square meters |
|---|---|
| Width of the lot on the street | meters |
| Gas, water & electricity | No |
| Primary energy consumption | 197 kilowatt hour per square meters |
|---|---|
| EPC/EPC label | C |
| Renovation works mandatory | Not specified |
| Unique code EPB certificate | 20210323012680 |
| CO₂ emission | 41 kg CO₂/m² |
| Yearly theoretical total energy consumption | 33547 kWh/year |
| Valid electricity inspection certificate | Yes |
| Conformity certification for fuel tanks | Not specified |
| Summons: No judicial remedy or administrative measure imposed | Not specified |
| Valid flood certificate | Not specified |
| Heating type | Gas |
| Heat pump | No |
| Double glazing | Yes |
| Building permit | Not specified |
|---|---|
| Cadastral Plan | Not specified |
| Right of first refusal for the tenant | Not specified |
| Allotment permit | Not specified |
| Preemption right | Not specified |
| Most recent urban development zoning | Not specified |
| Flood zone type | Non flood zone |
|
P-score
|
Not specified |
|
G-score
|
Not specified |
Asked price excluding notary fees (excluding eventual registration fees)
| Price | 470000 € |
|---|---|
| Cadastral income | 1608 € |
| Tenement building | Yes |
|
|
|









Pierre Marlair & Co (IPI 505520)
| Address |
Chaussée de Namur 55 Boîte A
5170 - Profondeville |
|---|---|
| Website |
|
| External reference | 2869 - 3096 |
Get in touch