


155000€
4 bedrooms 570 square meters

House
Full description and downloadable documents available at [www.pierremarlair.be](http://www.pierremarlair.be). Schedule an appointment online via our website (the “Schedule an Appointment” tab).
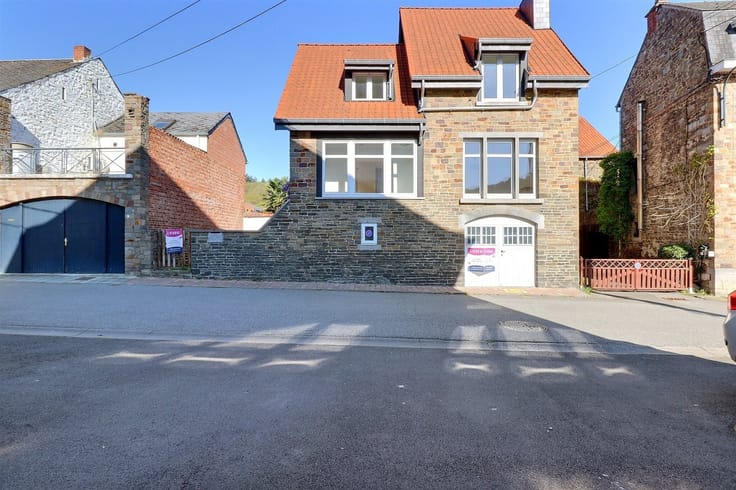
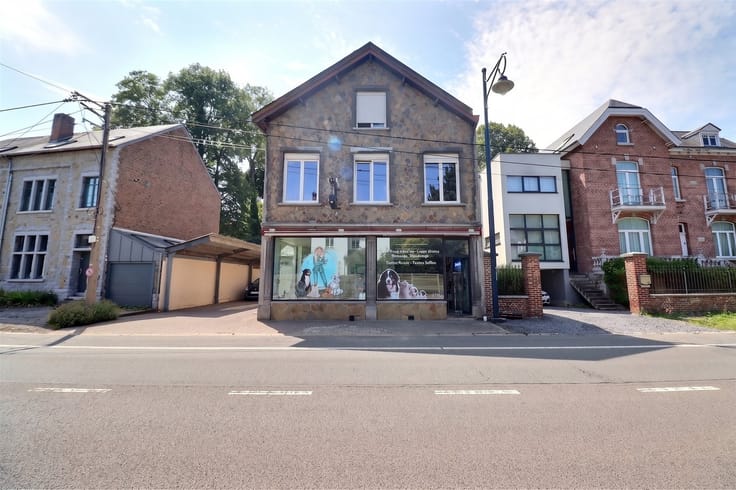
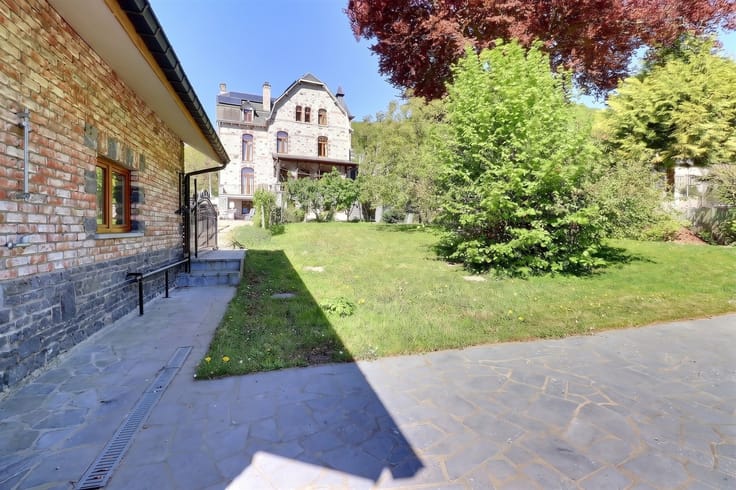
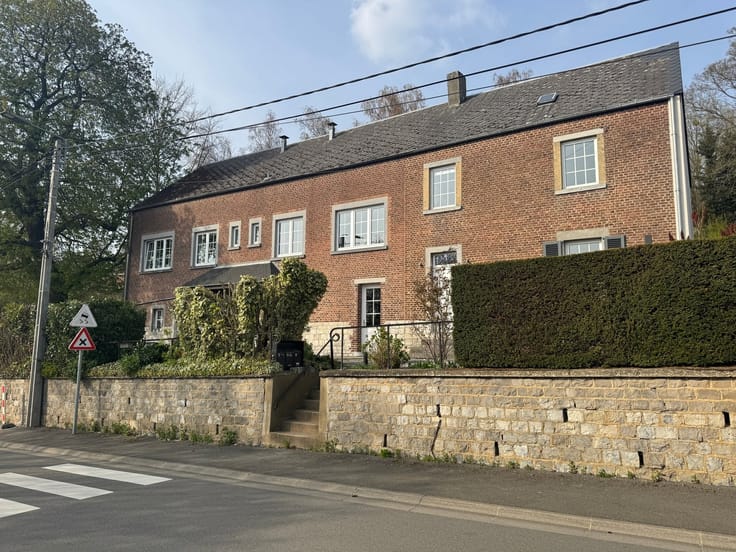
Located in Arsimont (Sambreville), this former bakery with living quarters offers a rare opportunity for an independent business owner, artisan, or investor looking for a large space to renovate and repurpose. Set on a 7.50-are lot, the property offers over 570 m² of usable space and enjoys excellent visibility. The ground floor includes a commercial space of approximately 44 m², a storage room of approximately 19 m², several hallways, and a large 30 m² kitchen. At the rear, the former workshops and production areas total an additional approximately 250 m², offering numerous possibilities for use or redevelopment. The upper floor houses the residential area, consisting of 4 bedrooms, a hallway leading to the bedrooms, and a bathroom, for a total living area of approximately 80 m². The layout allows for a renovation tailored to current needs. Outside, the 7.50-are lot is a real asset for storage or additional developments. Built before 1850 and expanded over time, the building requires a comprehensive renovation, with the exception of the residential section, which was recently renovated and is immediately move-in ready. Thanks to its generous floor space, mixed-use layout, and location in a residential area, this property is ideally suited for a commercial venture with living quarters or an ambitious redevelopment project.
| Immovable heritage | Not specified |
|---|---|
| Covered parking spaces | 1 |
| Asbestos certificate is available | Not specified |
| Usable floor area | 570 square meters |
|---|---|
| Kitchen type | Not installed |
| Bedrooms | 4 |
| Dressing room | No |
| Bathrooms | 1 |
| Toilets | 2 |
| Professional space | No |
| Basement | Yes |
| Attic | Yes |
| Furnished | No |
| Armored door | No |
| Surface of the plot | 750 square meters |
|---|---|
| Connection to sewer network | Connected |
| Gas, water & electricity | No |
| Elevator | No |
|---|---|
| Secure access / alarm | No |
| Armored door | No |
| Air conditioning | No |
| TV cable | Yes |
| Jacuzzi | No |
| Sauna | No |
| Swimming pool | No |
| Internet | No |
| Primary energy consumption | 370 kilowatt hour per square meters |
|---|---|
| EPC/EPC label | E |
| Renovation works mandatory | Not specified |
| Unique code EPB certificate | 20250619005015 |
| CO₂ emission | 68 kg CO₂/m² |
| Yearly theoretical total energy consumption | 59626 kWh/year |
| Valid electricity inspection certificate | No |
| Conformity certification for fuel tanks | Not specified |
| Summons: No judicial remedy or administrative measure imposed | Not specified |
| Separate meter for electricity | Yes |
| Separate meter for water | Yes |
| Valid flood certificate | Not specified |
| Heat pump | No |
| Double glazing | No |
| Building permit | Not specified |
|---|---|
| Cadastral Plan | Not specified |
| Right of first refusal for the tenant | Not specified |
| Allotment permit | Not specified |
| Preemption right | Not specified |
| Most recent urban development zoning | Not specified |
| Flood zone type | Non flood zone |
|
P-score
|
Not specified |
|
G-score
|
Not specified |
Asked price excluding notary fees (excluding eventual registration fees)
| Price | 155000 € |
|---|---|
| Cadastral income | 5512 € |
| Tenement building | No |
|
|
|





| Address |
Chaussée de Namur 55 Boîte A
5170 - Profondeville |
|---|---|
| Website |
|
| External reference | 2735 - 3016 |
Get in touch
