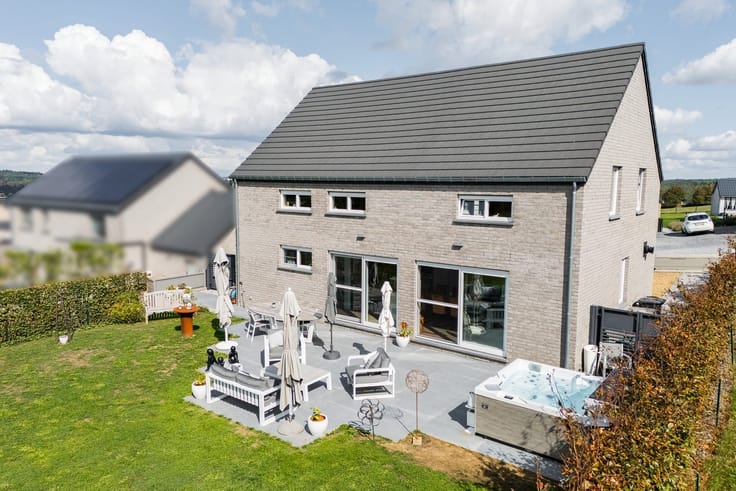



275000€
2 bedrooms 145 square meters

House
Sorry, there is no English translation. Un descriptif très complet avec documents téléchargeables est visible sur www.pierremarlair.be. Visites sur RDV en appelant le 0475.34.84.14
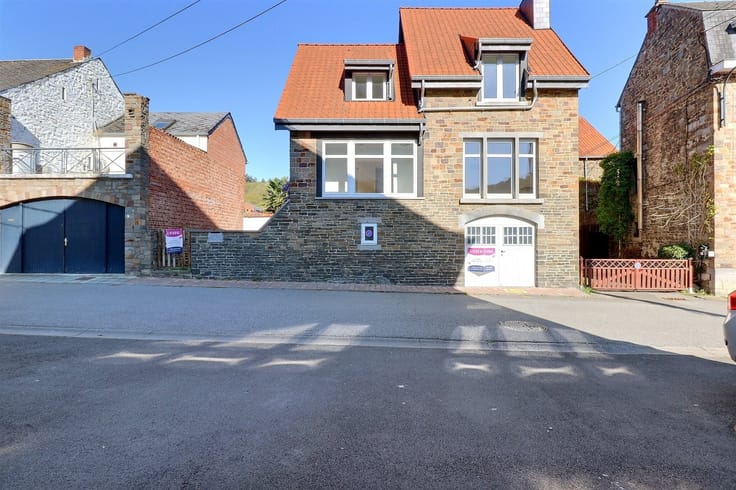
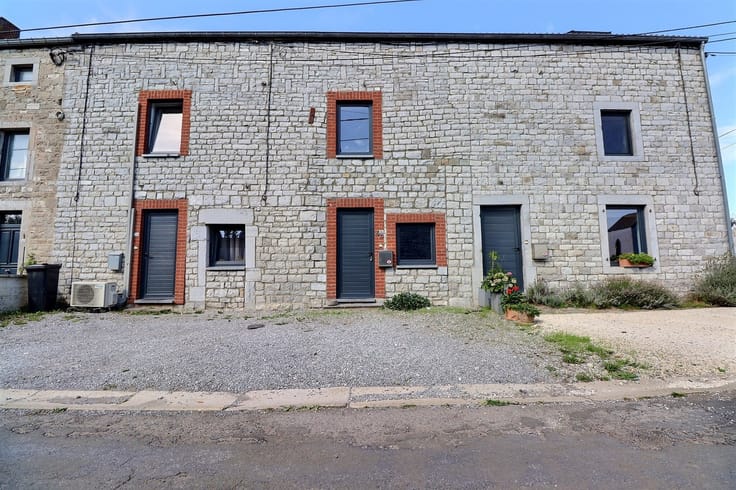
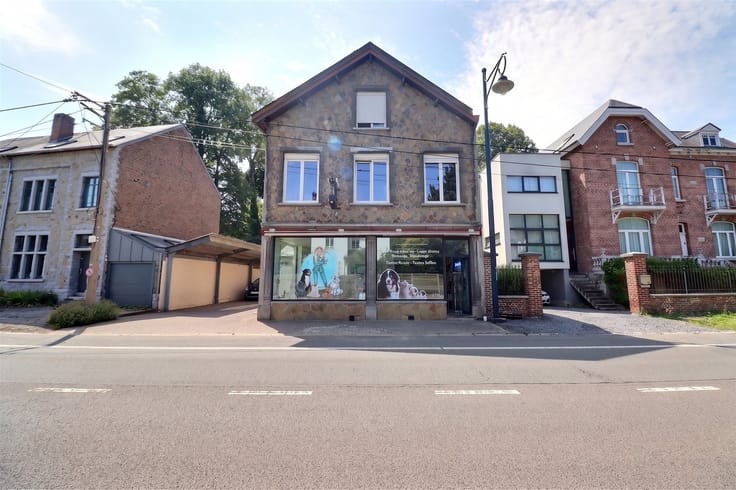
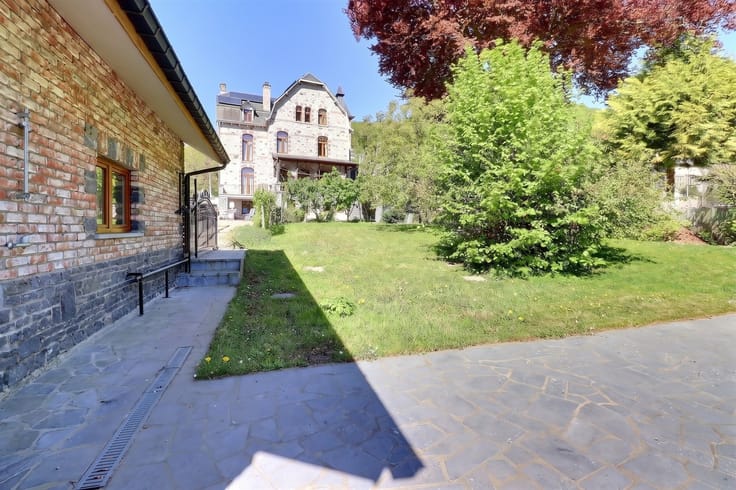
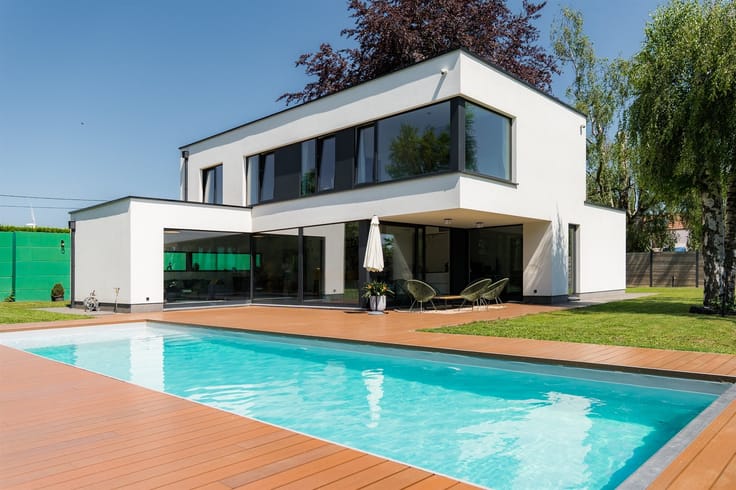
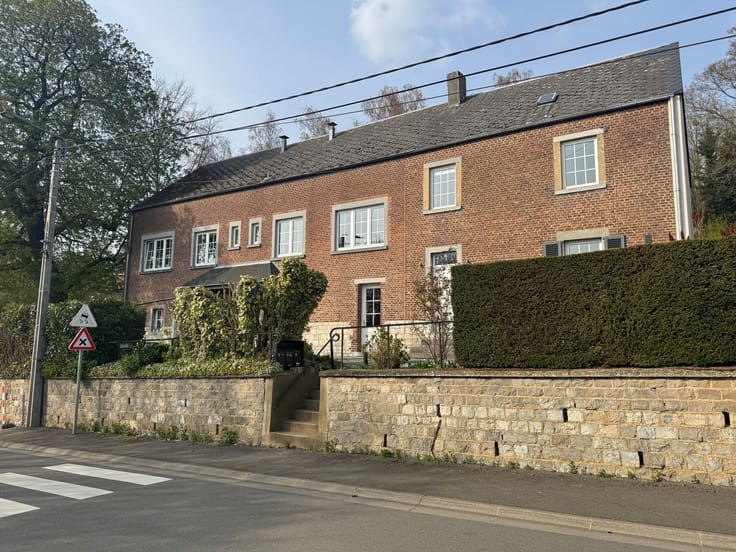
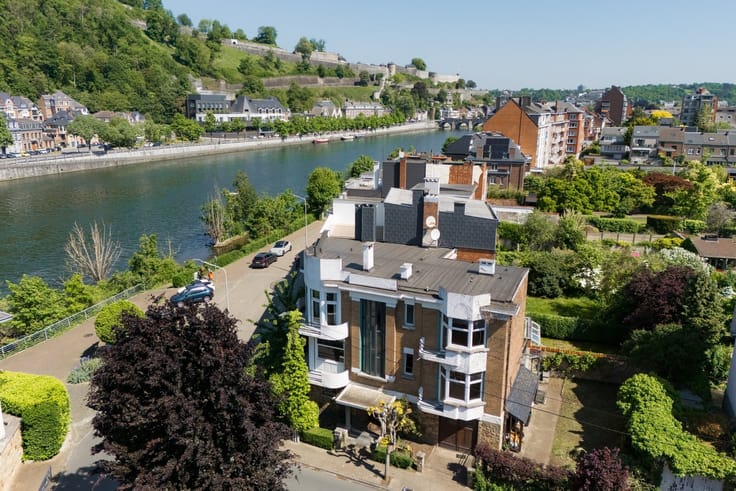
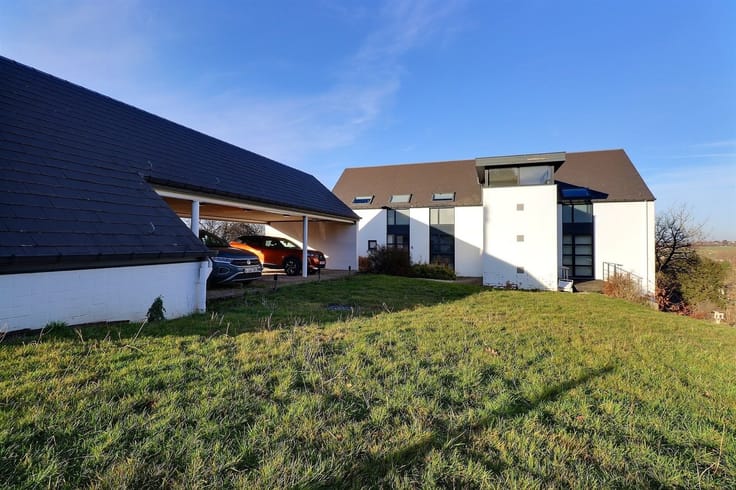
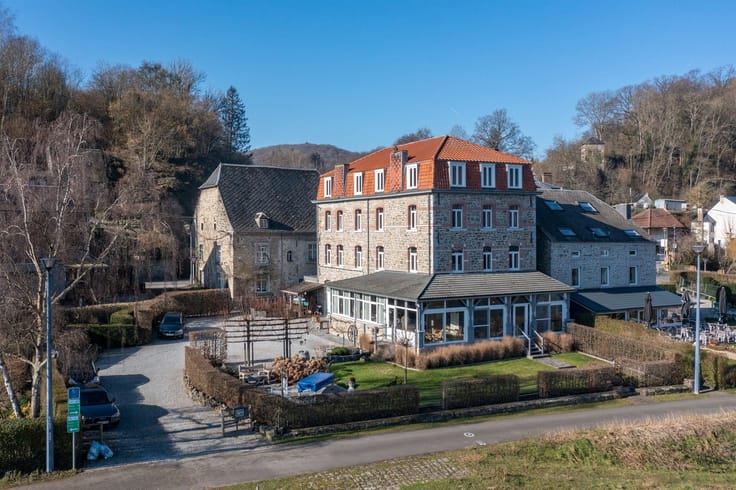
Vous recherchez un bien qui allie l’indépendance d’une maison et les facilités d’un appartement (sans les contraintes de la copropriété) ? Alors, ce bien pourrait vous séduire ! Entièrement rénové en 2005, il bénéficie d’un excellent PEB B, d’une installation électrique conforme et d’un état irréprochable. Il est composé comme suit sur une superficie habitable de 145 m2 (s.utile : 191 m2) : Rez-de-chaussée : hall d’entrée, vestiaire, chaufferie, deux garages avec portes sectionnelles (manuelle et motorisée). 1er étage : spacieuse pièce de vie d’une superficie de +/- 45 m2, cuisine, salle de bains et water-closet indépendant. 2e étage : pallier qui peut être aménagé en bureau, deux chambres dont une avec un point d’eau. Possibilité d’y installer une profession libérale. La maison/triplex bénéficie d’un balcon confortable mais pas de jardin. Nous retenons : chauffage central au mazout, PEB B, installation électrique conforme, châssis double vitrage en PVC, beaux volumes, parking extérieur (4 voitures),… Loyer potentiel : 1.150 EUR hors charges. Un bien qui sort de l’ordinaire, à découvrir sans tarder, que ce soit pour y vivre, y travailler ou investir !
| Number of floors | 2 |
|---|---|
| Building condition | Good |
| Immovable heritage | Not specified |
| Number of frontages | 4 |
| Covered parking spaces | 2 |
| Outdoor parking spaces | 4 |
| Asbestos certificate is available | Not specified |
| Usable floor area | 145 square meters |
|---|---|
| Living room surface | 45 square meters |
| Kitchen type | Installed |
| Bedrooms | 2 |
| Dressing room | No |
| Bathrooms | 1 |
| Toilets | 1 |
| Office surface | 10 square meters |
| Office | Yes |
| Professional space | No |
| Furnished | No |
| Armored door | No |
| Surface of the plot | 172 square meters |
|---|---|
| Connection to sewer network | Connected |
| Gas, water & electricity | No |
| Terrace | Yes |
| Elevator | No |
|---|---|
| Intercom | Yes |
| Secure access / alarm | No |
| Armored door | No |
| Air conditioning | No |
| TV cable | Yes |
| Visio phone | No |
| Jacuzzi | No |
| Sauna | No |
| Swimming pool | No |
| Internet | No |
| Primary energy consumption | 162 kilowatt hour per square meters |
|---|---|
| EPC/EPC label | B |
| Renovation works mandatory | Not specified |
| Unique code EPB certificate | 20230321005640 |
| CO₂ emission | 41 kg CO₂/m² |
| Yearly theoretical total energy consumption | 35023 kWh/year |
| Valid electricity inspection certificate | Yes |
| Conformity certification for fuel tanks | Not specified |
| Summons: No judicial remedy or administrative measure imposed | Not specified |
| Separate meter for electricity | Yes |
| Separate meter for water | Yes |
| Valid flood certificate | Not specified |
| Heating type | Fuel oil |
| Heat pump | No |
| Double glazing | Yes |
| Building permit | Not specified |
|---|---|
| Cadastral Plan | Not specified |
| Right of first refusal for the tenant | Not specified |
| Allotment permit | Not specified |
| Preemption right | Not specified |
| Most recent urban development zoning | Not specified |
| Flood zone type | Non flood zone |
|
P-score
|
Not specified |
|
G-score
|
Not specified |
Asked price excluding notary fees (excluding eventual registration fees)
| Price | 275000 € |
|---|---|
| Cadastral income | 550 € |
| Tenement building | No |
|
|
|







| Address |
Chaussée de Namur 55 Boîte A
5170 - Profondeville |
|---|---|
| Website |
|
| External reference | 2861 - 3091 |
Get in touch