


260000€
2 bedrooms 102 square meters

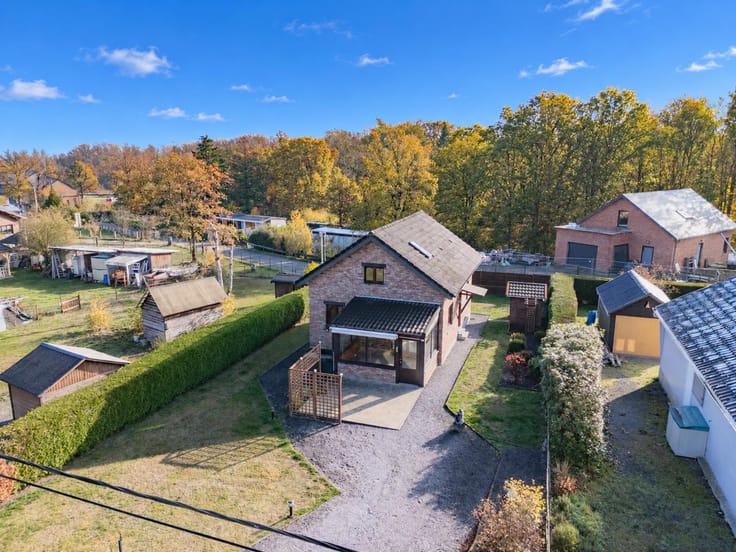
2-bedroom house with garden and terrace in Boncelles
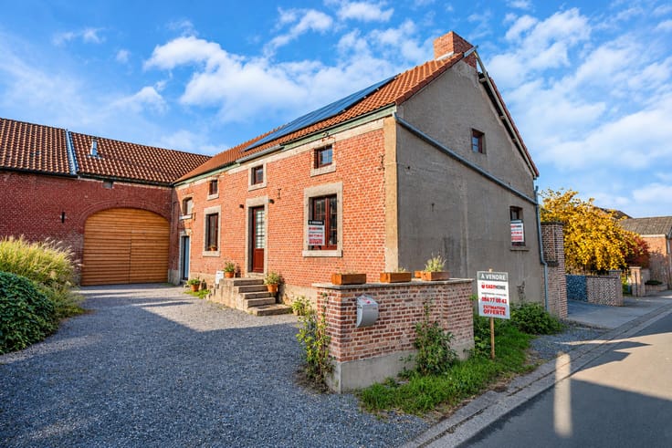
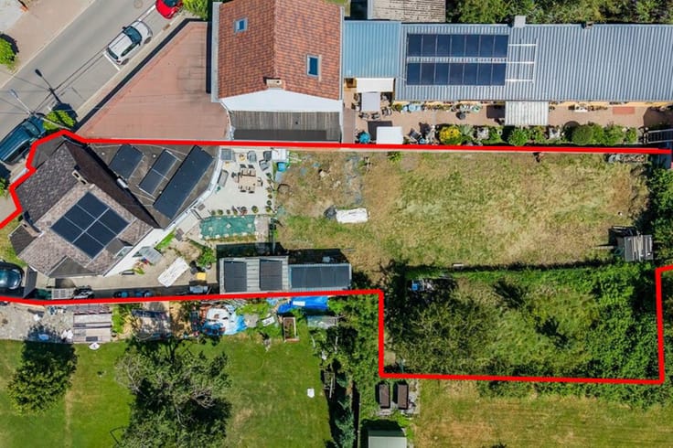
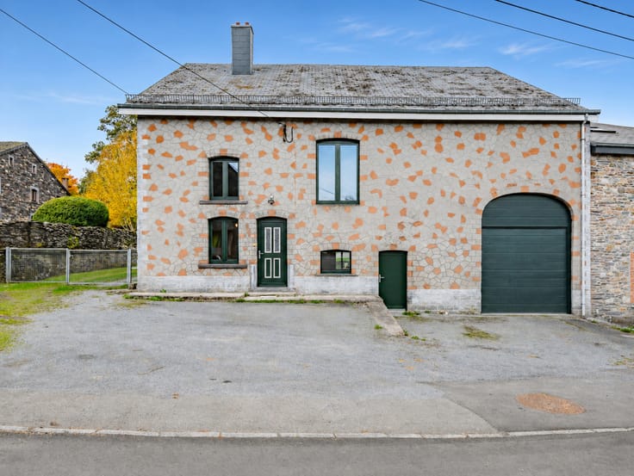
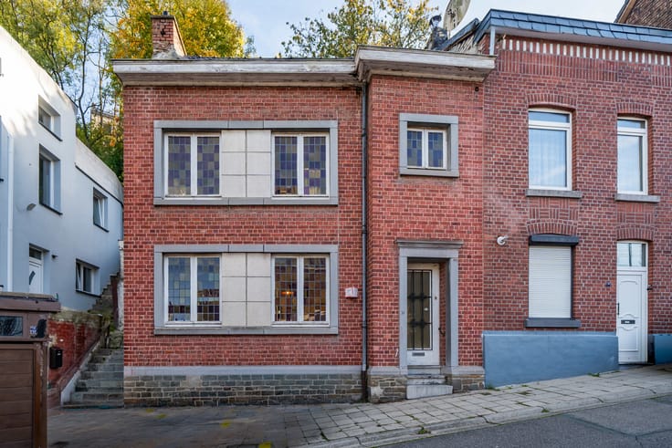
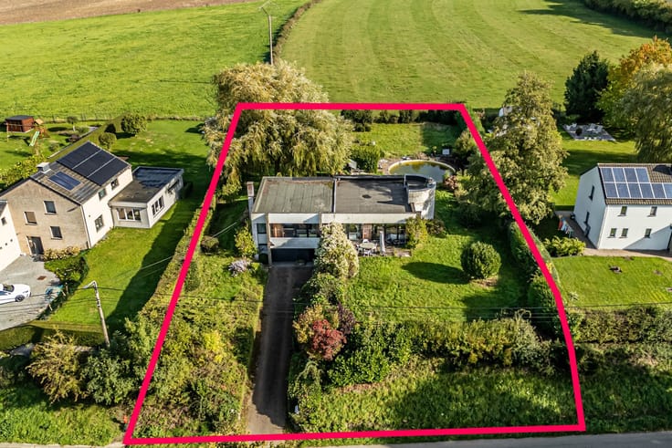
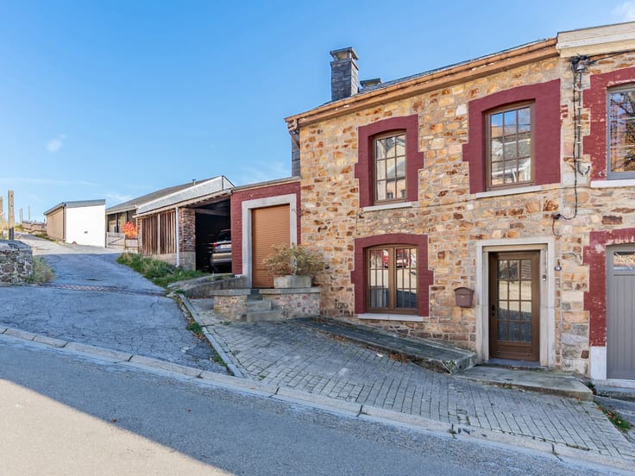
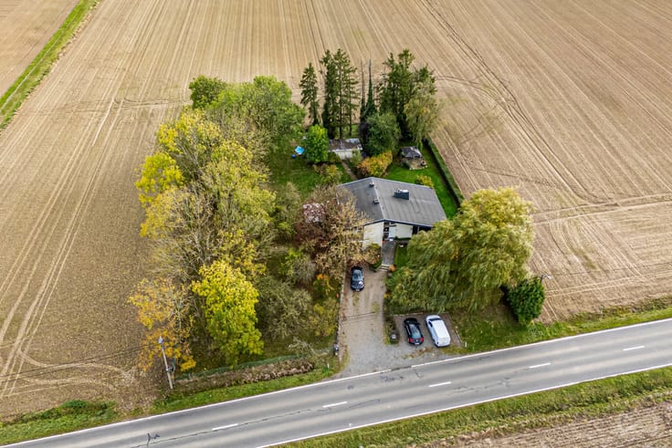
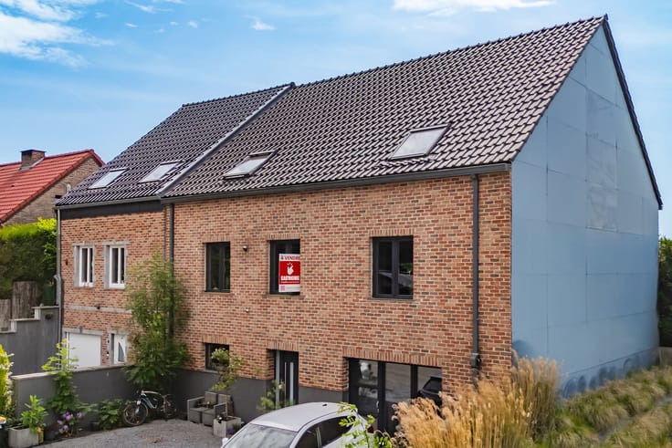
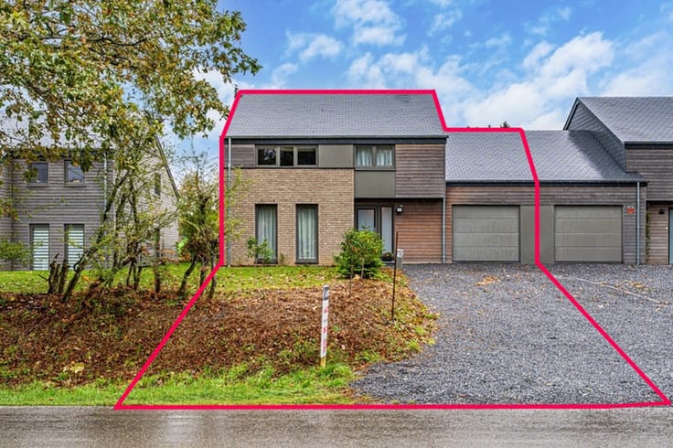
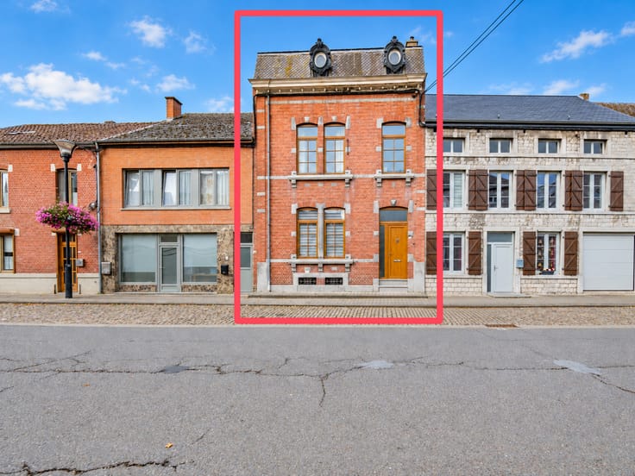
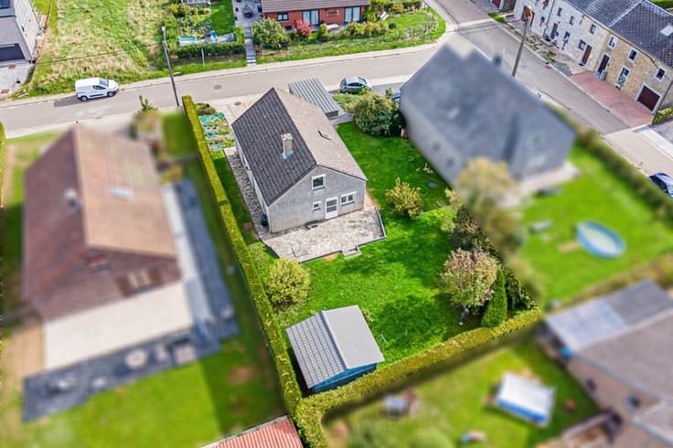
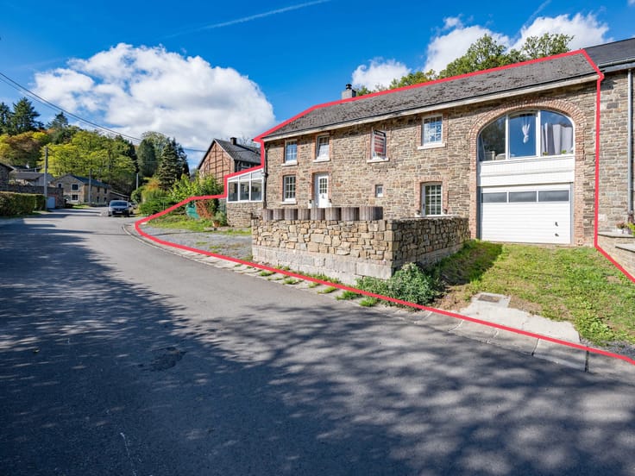
Easyhome is delighted to present this semi-detached house of 102 m² (according to the PEB), set on a plot of 981 m² in Boncelles. It is situated 350 m from a bus stop, approximately 1.1 km from Boncelles primary school, 1.6 km from the motorway and just a few minutes’ walk from local shops.
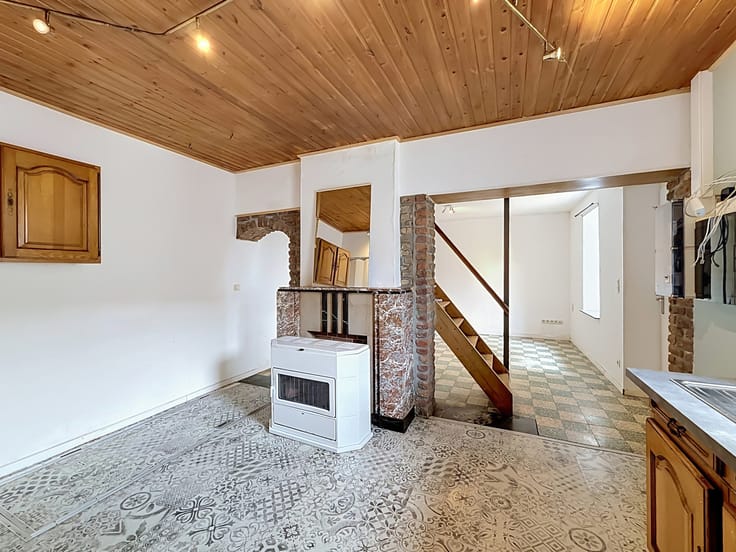
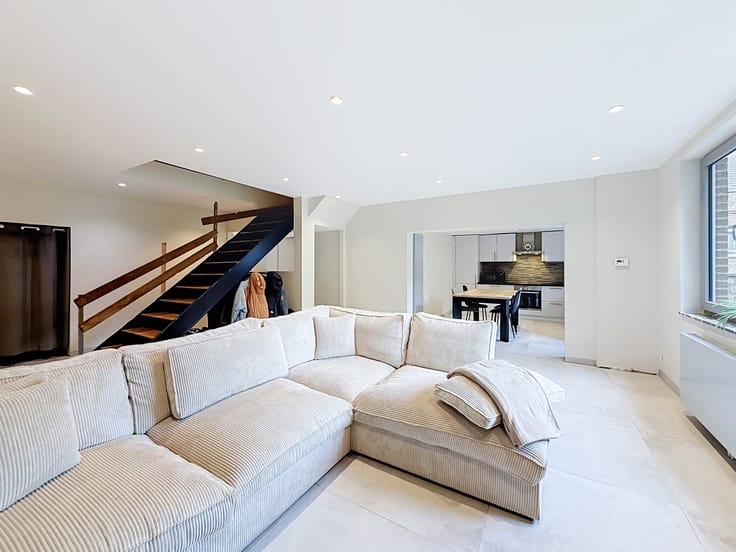
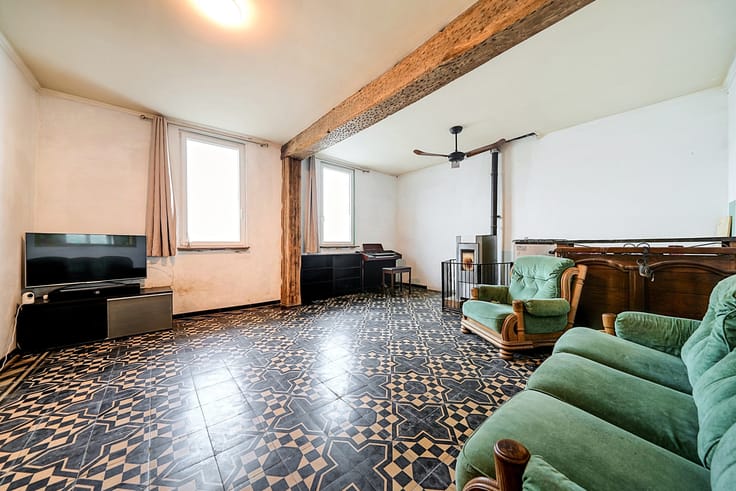
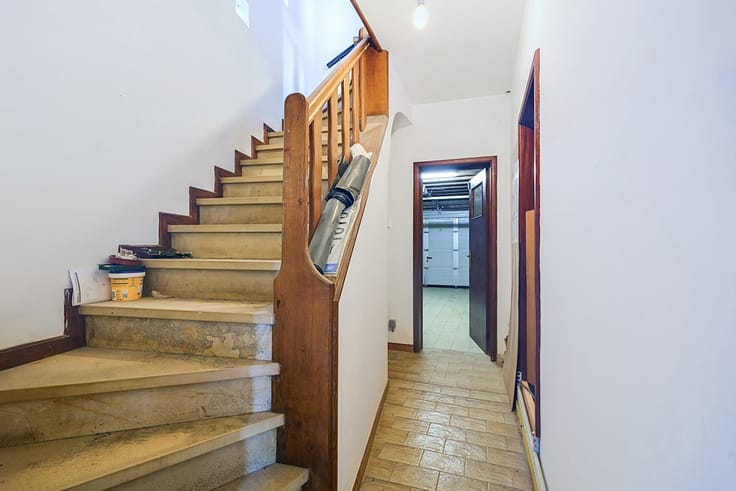
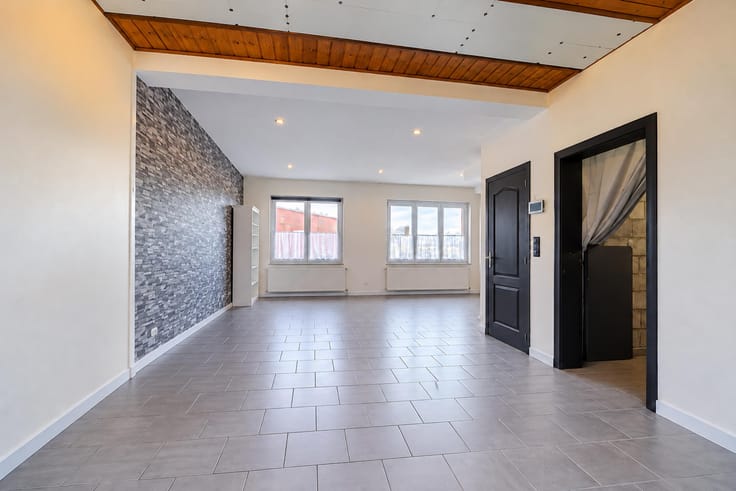
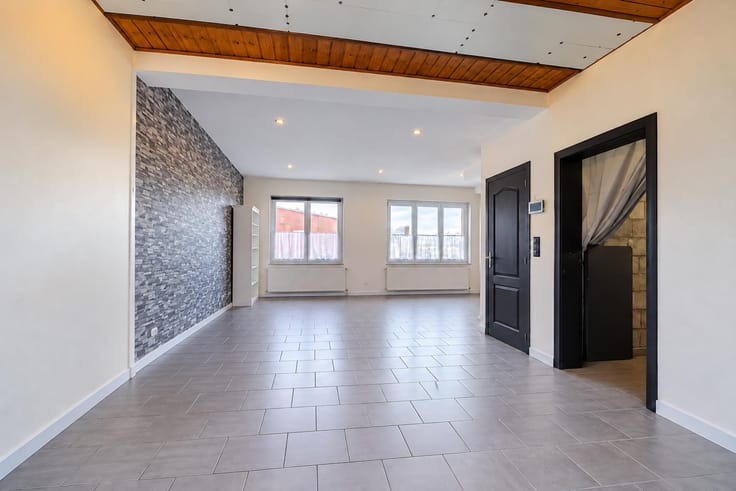
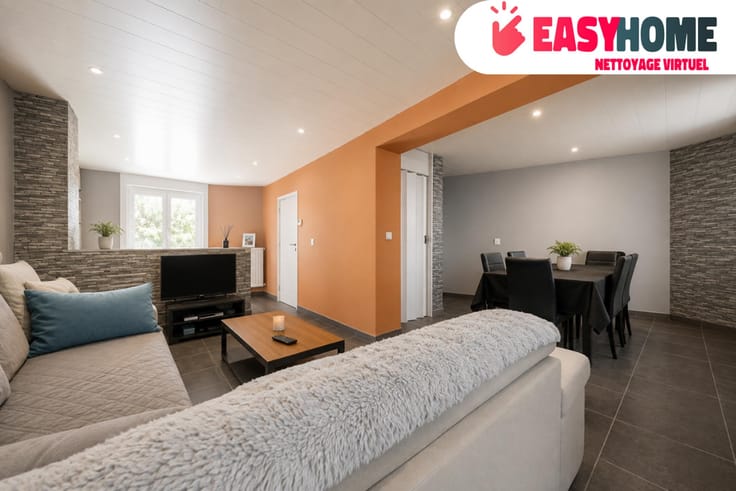
On the ground floor, a 9 m² entrance hall leads to a 28 m² living room with a fitted kitchen area and a toilet. Outside, there is also a 22 m² shed.
The first floor comprises a landing, two bedrooms of 14 m² each, a shower room and a separate toilet.
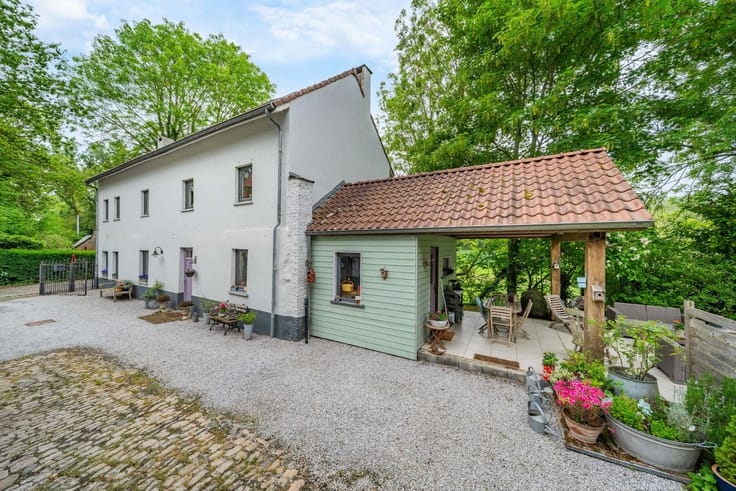
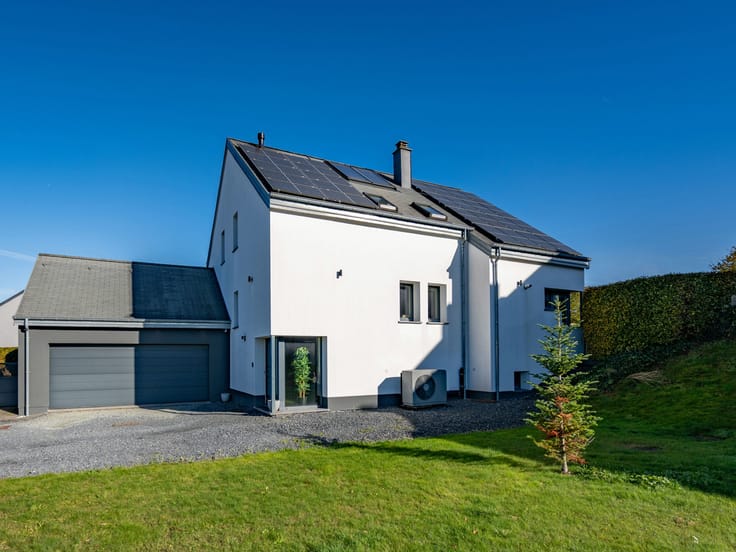
Outside, the front façade faces due south. At the rear, there is a 10 m² paved terrace facing north. To the side, there is a lawned garden.
This house is ideal for a first-time buyer, a young couple or an investor, situated close to Liège and the main roads.
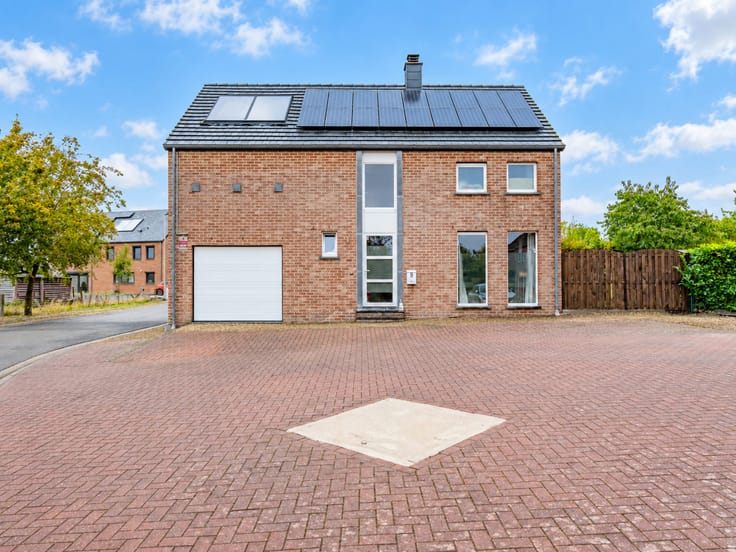
Technical details: PEB C rating, gas central heating (Vaillant condensing boiler), 8 solar panels, insulated and rendered front and rear façades, double-glazed PVC window frames with shutters, flat roof in good condition, smart electricity meter, electrical installation compliant with regulations.
For further information or to arrange a viewing, please contact Easyhome Liège on 084/77.00.43
| Available date | September 1 2027 |
|---|---|
| Construction year | 1961 |
| Number of floors | 1 |
| Building condition | Good |
| Immovable heritage | Not specified |
| Street frontage width | 5 m |
| Number of frontages | 2 |
| Outdoor parking spaces | 2 |
| Surroundings type | Urban |
| Virtual visit |
|
| Asbestos certificate is available | Not specified |
| Usable floor area | 102 square meters |
|---|---|
| Kitchen type | Installed |
| Bedrooms | 2 |
| Bedroom 1 surface | 13 square meters |
| Bedroom 2 surface | 13 square meters |
| Bathrooms | 1 |
| Shower rooms | 1 |
| Toilets | 2 |
| Surface of the plot | 476 square meters |
|---|---|
| Width of the lot on the street | meters |
| Connection to sewer network | Connected |
| Gas, water & electricity | Yes |
| Garden surface | 427 square meters |
| Terrace surface | 10 square meters |
| Terrace orientation | North |
| Elevator | No |
|---|---|
| Accessible for disabled people | No |
| Intercom | No |
| TV cable | Yes |
| Visio phone | No |
| Swimming pool | No |
| Primary energy consumption | 242 kilowatt hour per square meters |
|---|---|
| EPC/EPC label | C |
| Renovation works mandatory | Not specified |
| Unique code EPB certificate | 20200112007330 |
| CO₂ emission | 45 kg CO₂/m² |
| Yearly theoretical total energy consumption | 24723 kWh/year |
| Valid electricity inspection certificate | Yes |
| Summons: No judicial remedy or administrative measure imposed | Not specified |
| Valid flood certificate | Not specified |
| Heating type | Gas |
| Photovoltaic solar panels | Yes |
| Double glazing | Yes |
| Building permit | No |
|---|---|
| Total ground floor buildable | 49 square meters |
| Cadastral Plan | Not specified |
| Right of first refusal for the tenant | Not specified |
| Allotment permit | No |
| Preemption right | No |
| Proceedings for breach of planning regulations | No |
| Most recent urban development zoning | Not specified |
| Flood zone type | Non flood zone |
|
P-score
|
A |
|
G-score
|
A |
| Latest land use designation | Residential park |
Asked price excluding notary fees (excluding eventual registration fees)
| Price | 260000 € |
|---|---|
| Cadastral income | 596 € |
| Tenement building | No |
|
|
|








| Address |
Rue Félix Lefèvre 14
6900 - Marche-en-Famenne |
|---|---|
| Website |
|
| External reference | 7917742 |
Get in touch