


495000€
3 bedrooms 704 square meters

Living and working under one roof: characterful city hous...
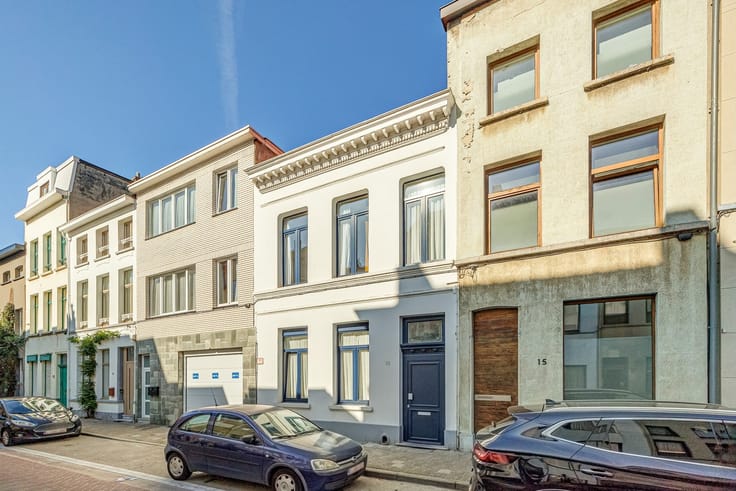
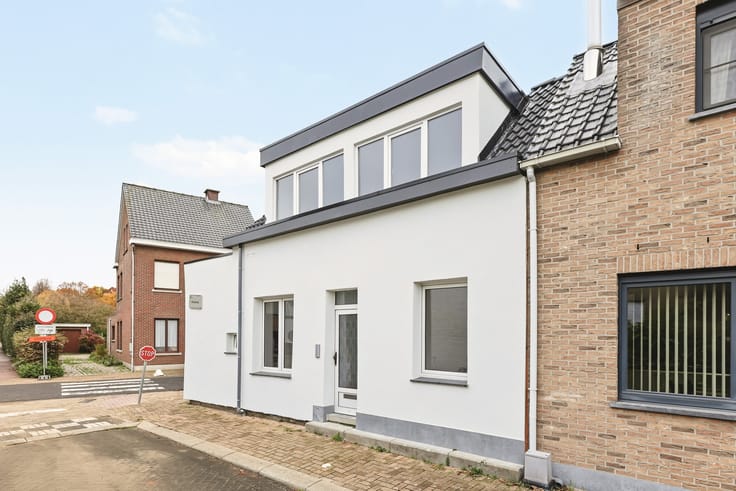
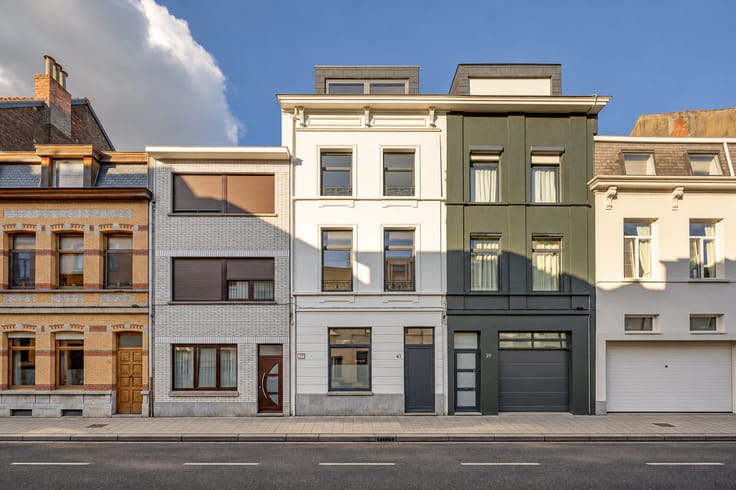
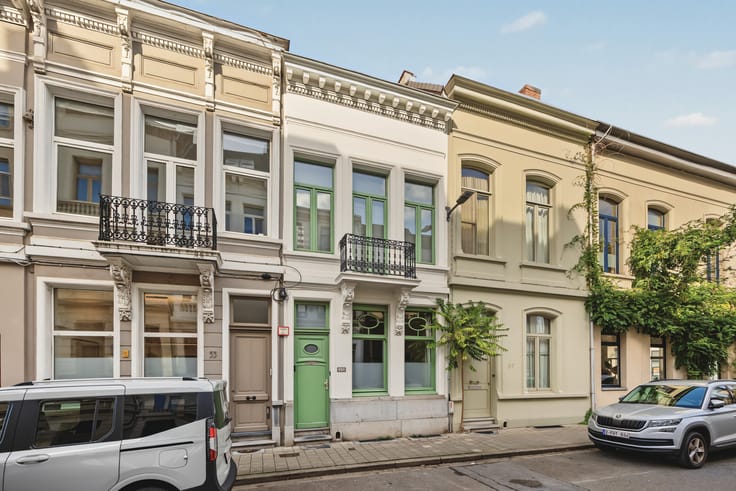
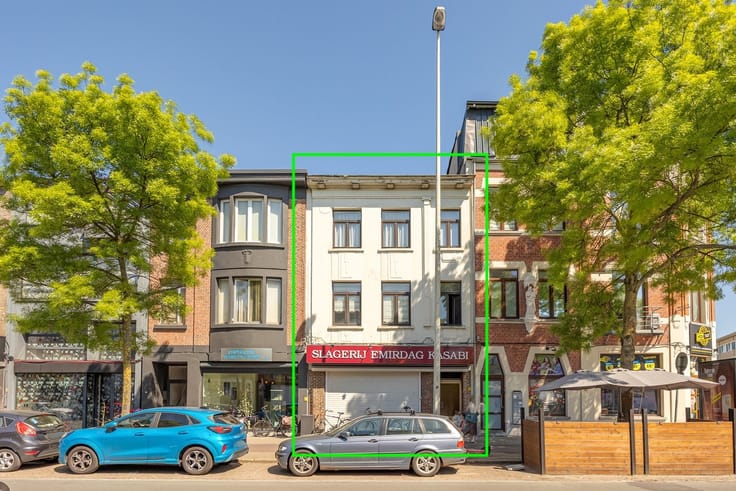
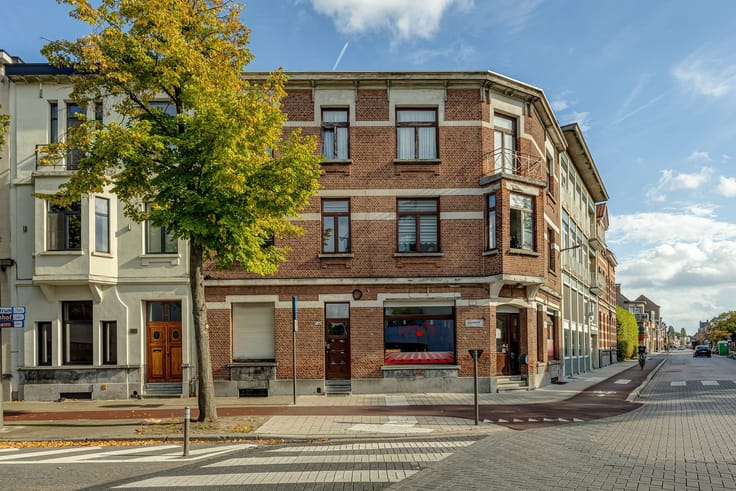
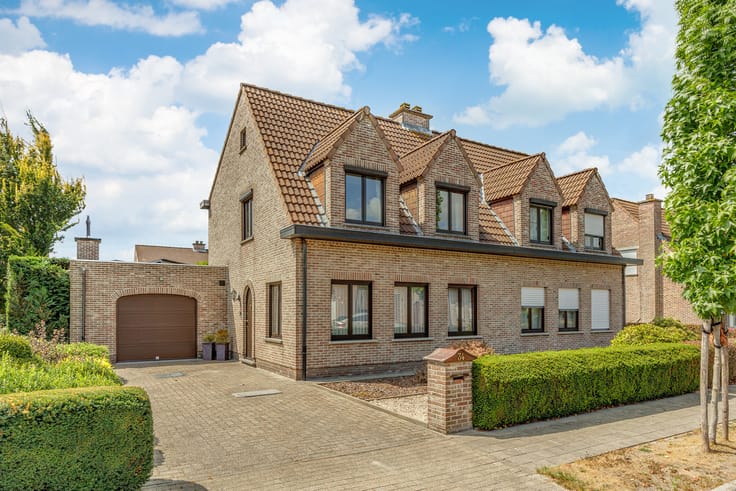
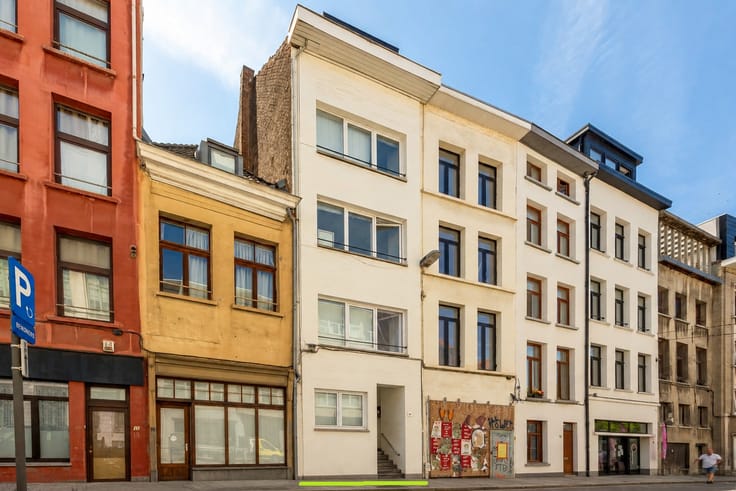
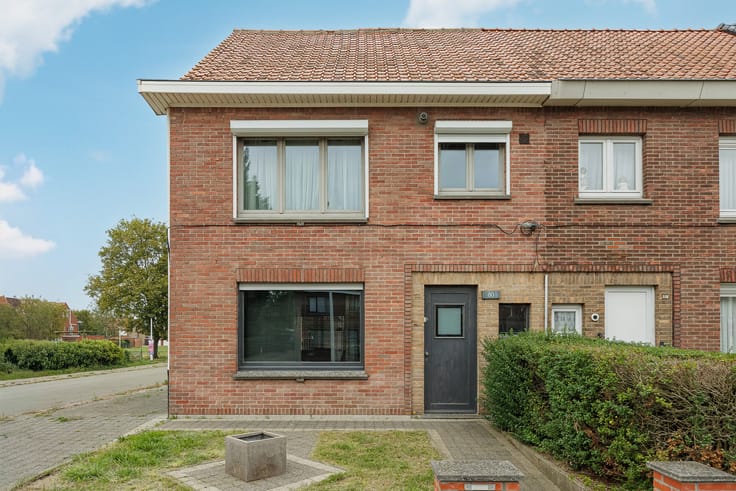
Dreaming of a spacious home in the city, with a studio, workshop or storage space behind it where you truly have room? In Borgerhout, on a 292 m² plot close to the main access roads and the motorway, stands this versatile house with an exceptionally large rear building.
Next to the house is a covered driveway (approx. 2.60 m wide, 3 m high) with a recent automatic sectional door. Drive straight through to the courtyard and the rear building: ideal for loading, unloading or parking.
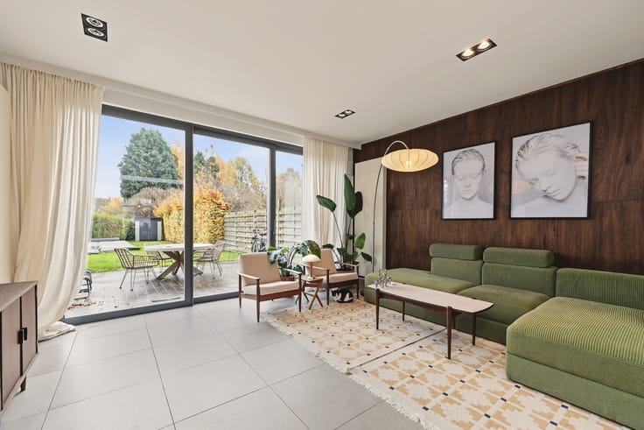
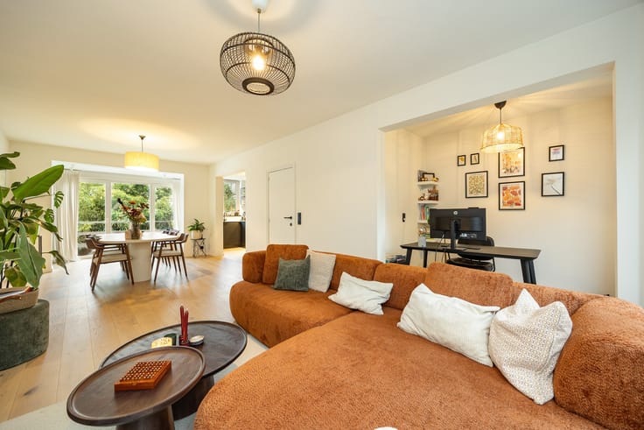
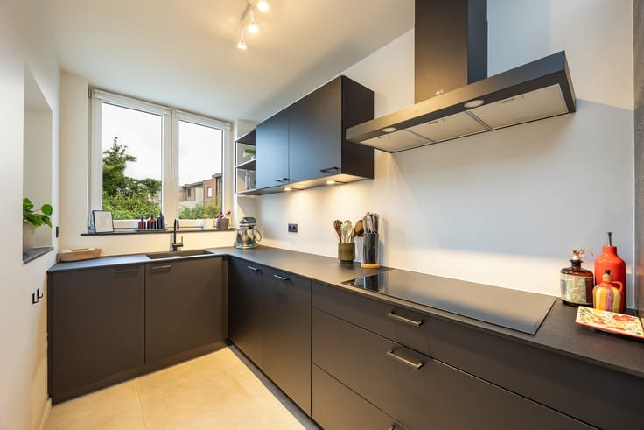
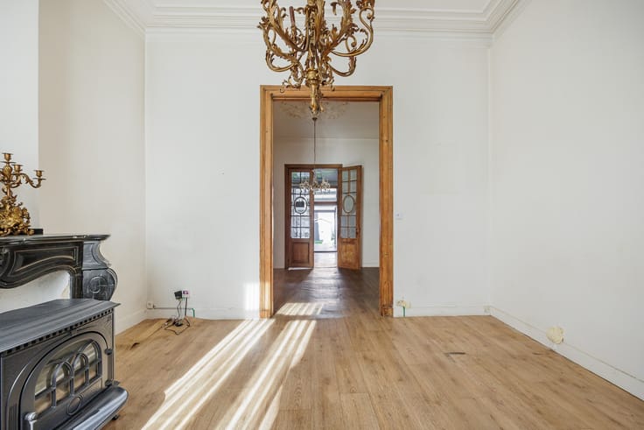
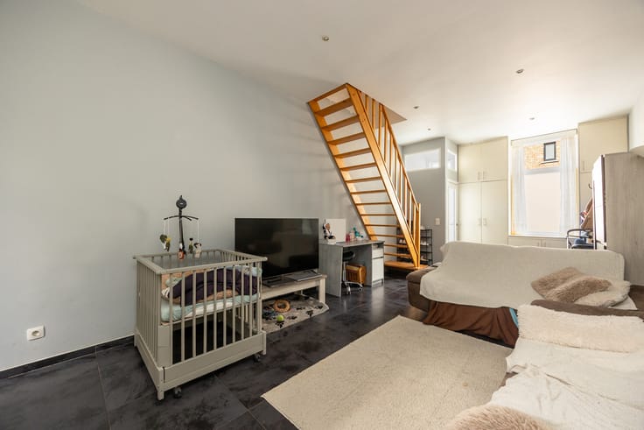
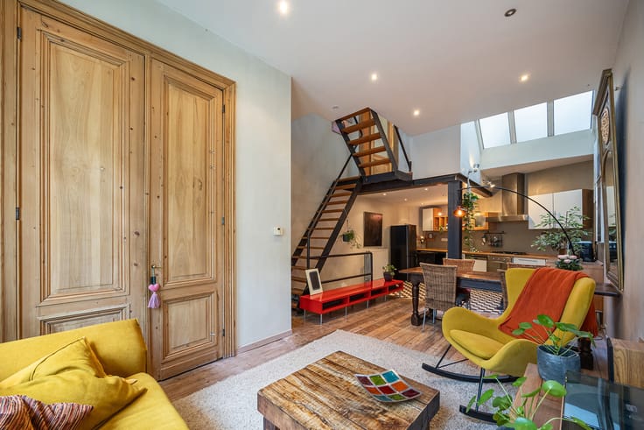
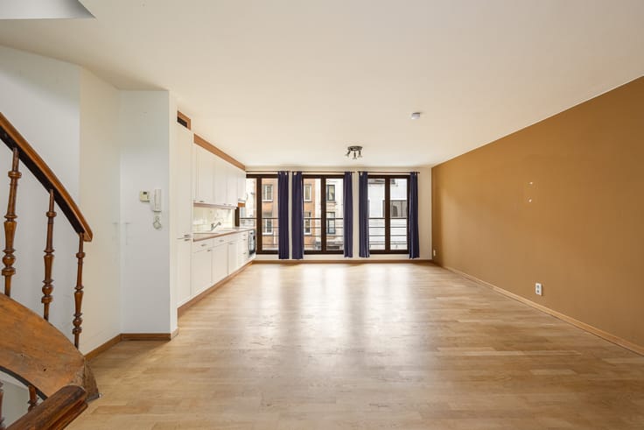
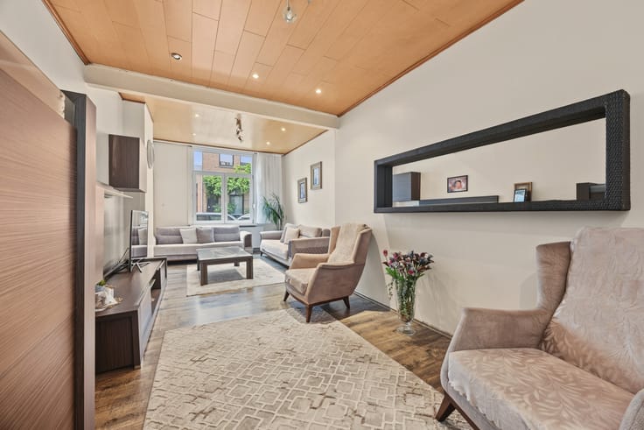
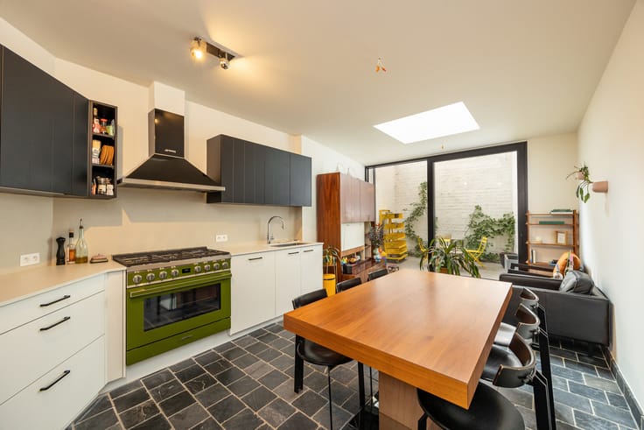
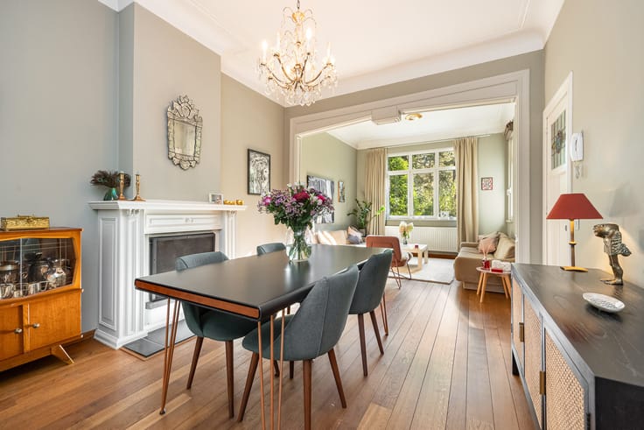
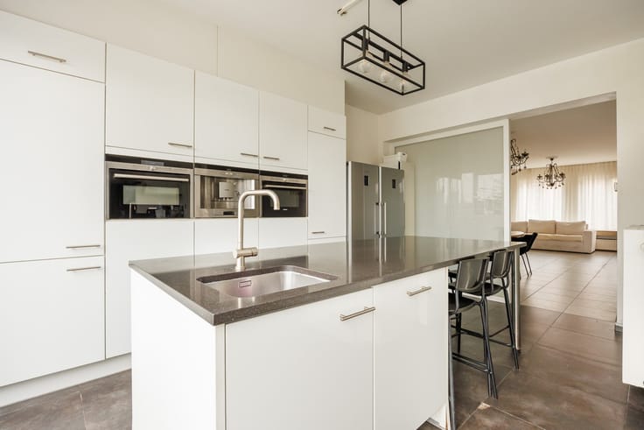
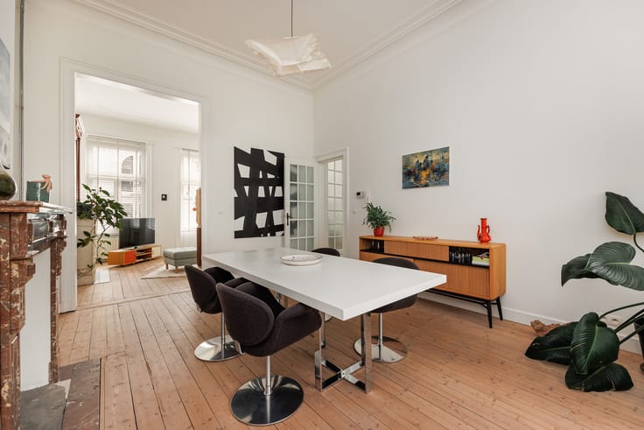
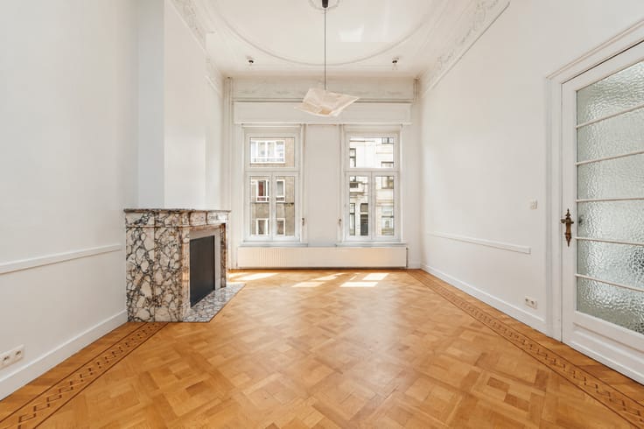
Spacious entrance hall with access to the stairs, cellar and driveway; at the back a storage or laundry room. On the 1st floor a bright, L-shaped living area with dining room and warm solid wooden floorboards. Extra room as a home office. Kitchen with large windows and separate toilet.
The 2nd floor has three bedrooms, two with wooden floorboards, a bathroom with washbasin and steam/shower cabin and a separate toilet. Beneath the house is a dry cellar of approx. 50 m².
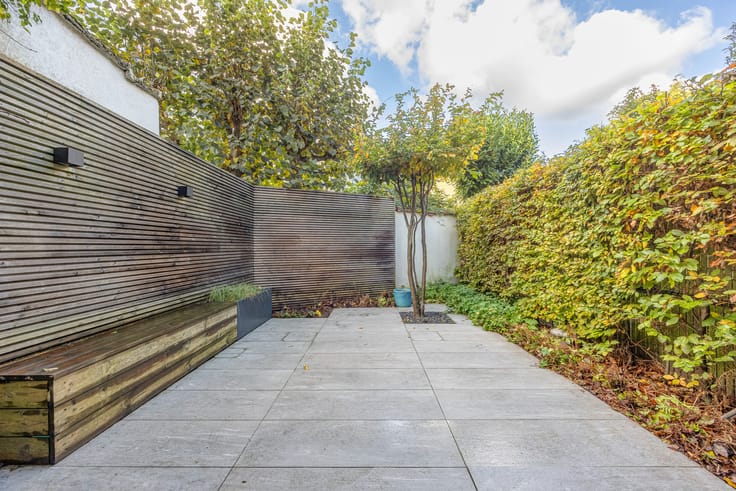
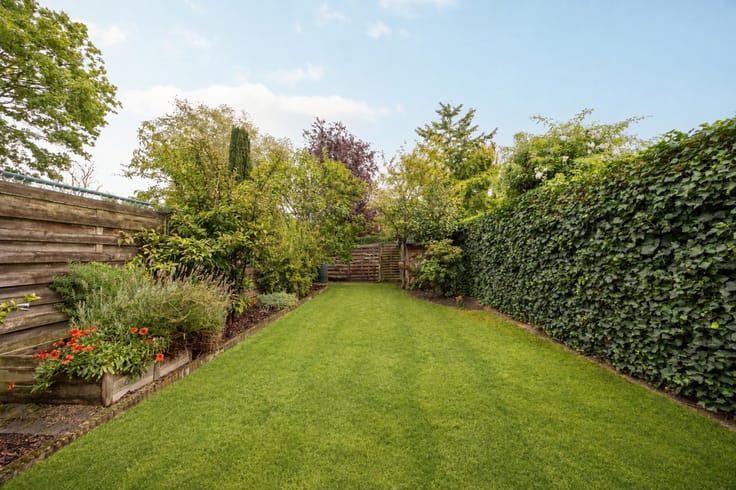
The real highlight is the rear building: approx. 410 m² over three levels (2 x approx. 165 m² and approx. 80 m²), with concrete floors, ceiling heights of approx. 3 to 3.5 m, electricity, cold water and a toilet. Studio, workshop, storage or hobby space: anything is possible. The flat roof is also suitable for solar panels. At the back, an east-facing courtyard with morning sun.
Technically sound: Vaillant condensing gas boiler (2021), separate Vaillant water heater (2023), PVC double-glazed windows (2013), renewed sewerage, compliant electrical installation in the house, digital meters and asbestos-free.
EPC D, but probably label C: the roof was insulated in 2002 and given new roofing. A destructive survey can confirm this.
A house with character, a huge rear building and a private driveway in an easily accessible location. Ideal for self-employed professionals, craftspeople and creatives who want to combine living and working. Book your viewing: call 03.225.00.68 or email [email protected].
| Construction year | 1970 |
|---|---|
| Immovable heritage | No |
| Surroundings type | Urban |
| Asbestos certificate is available | Yes |
| Usable floor area | 704 square meters |
|---|---|
| Dining room | Yes |
| Kitchen type | Installed |
| Bedrooms | 3 |
| Bathrooms | 1 |
| Toilets | 2 |
| Basement | Yes |
| Armored door | No |
| Surface of the plot | 292 square meters |
|---|---|
| Connection to sewer network | Connected |
| Gas, water & electricity | Yes |
| Armored door | No |
|---|---|
| Internet | Yes |
| Primary energy consumption | 389 kilowatt hour per square meters |
|---|---|
| EPC/EPC label | D |
| Renovation works mandatory | No |
| Unique code EPB certificate | Not specified |
| CO₂ emission | Not specified |
| Yearly theoretical total energy consumption | Not specified |
| Valid electricity inspection certificate | Yes |
| Summons: No judicial remedy or administrative measure imposed | Not specified |
|
Flemish register of measures consulted
|
No |
| Valid flood certificate | Not specified |
| Heating type | Gas |
| Double glazing | Yes |
| Building permit | No |
|---|---|
| Cadastral Plan | Not specified |
| Right of first refusal for the tenant | Not specified |
| Obligation to build | No |
| Allotment permit | No |
| Preemption right | No |
| Most recent urban development zoning | Not specified |
| Flood zone type | Non flood zone |
|
P-score
|
Not specified |
|
G-score
|
Not specified |
| Latest land use designation | Living area (residential, urban or rural) |
Asked price excluding notary fees (excluding eventual registration fees)
| Price | 495000 € |
|---|---|
| Tenement building | No |
|
|
|




| Address |
Tavernierkaai 2 b 29
2000 - Antwerpen |
|---|---|
| Website |
|
| External reference | wilrijkstraat 33C |