


240000€
3 bedrooms 130 square meters

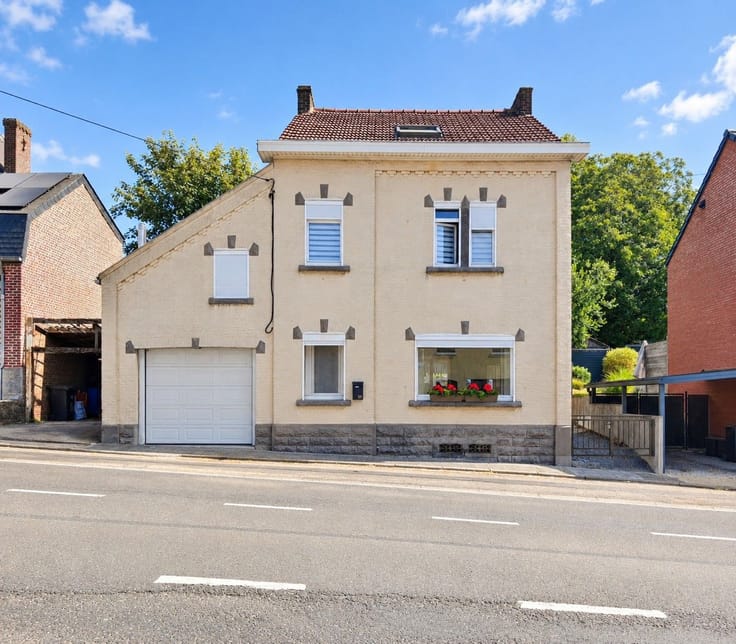
OPTION ! Maison 3 façades à rénover !
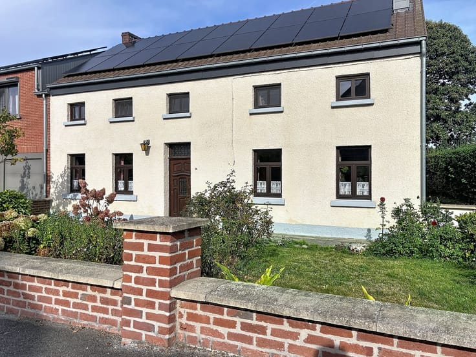
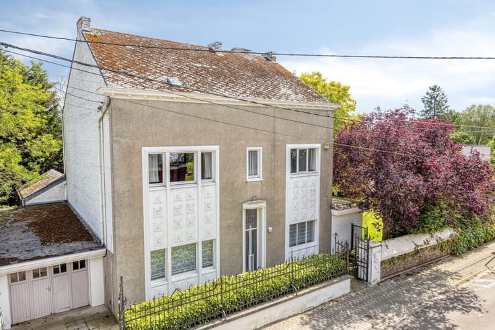
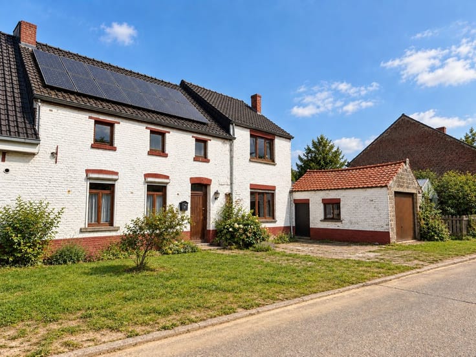
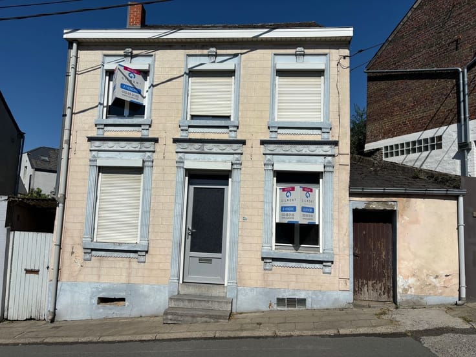
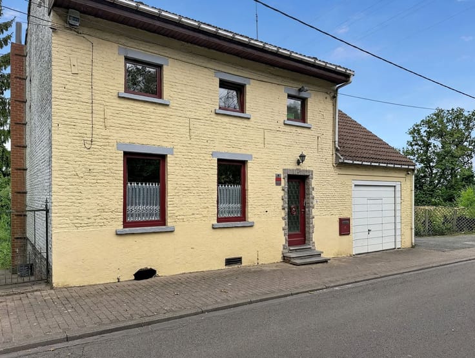
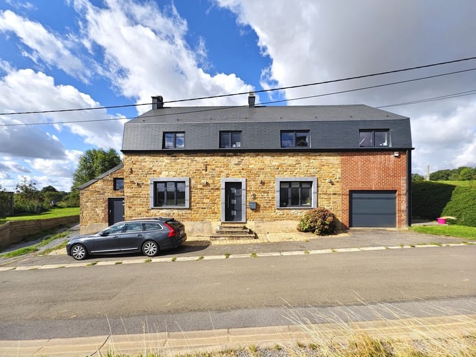
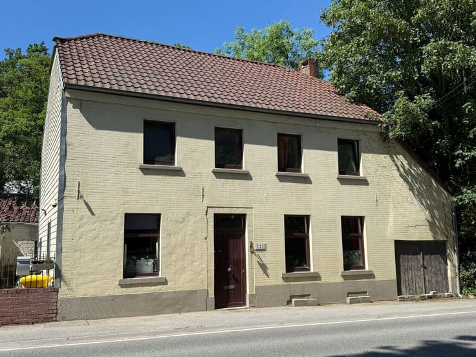
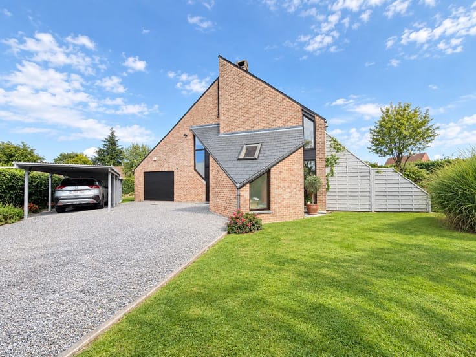
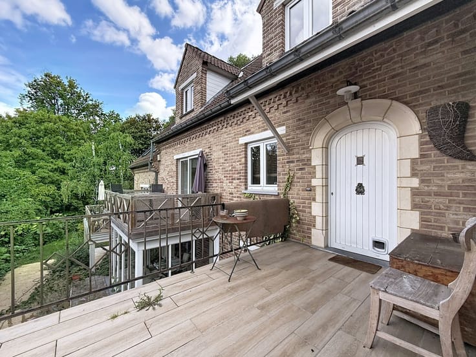
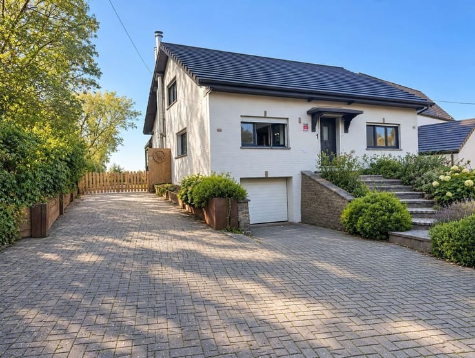
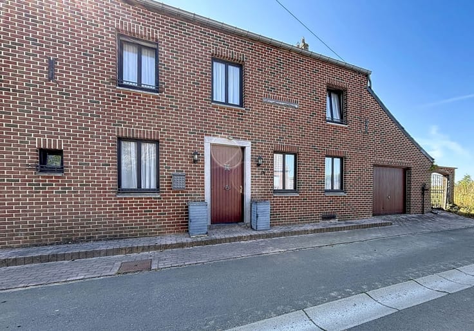
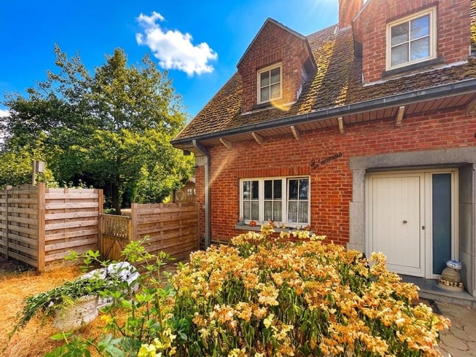
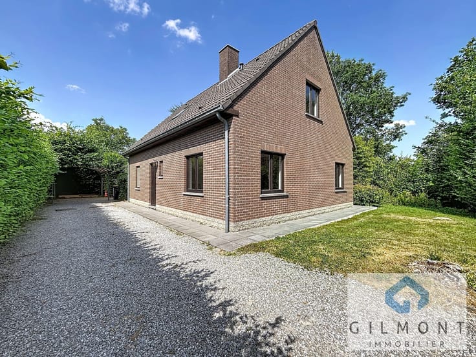
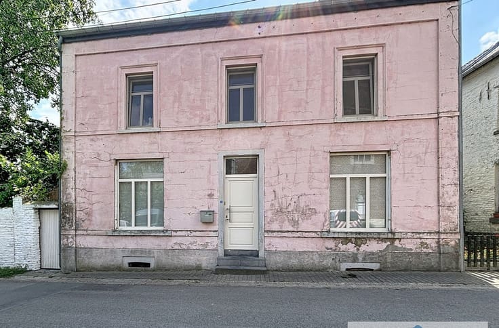
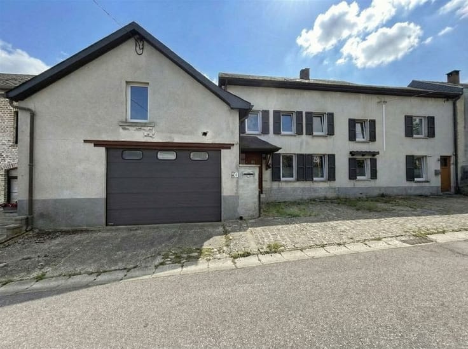
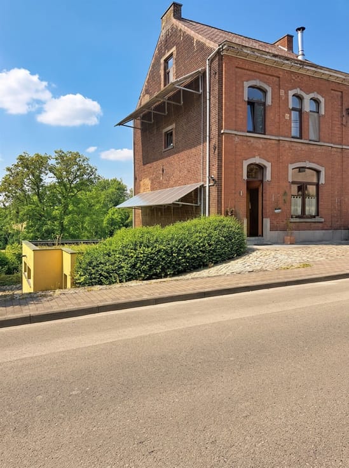
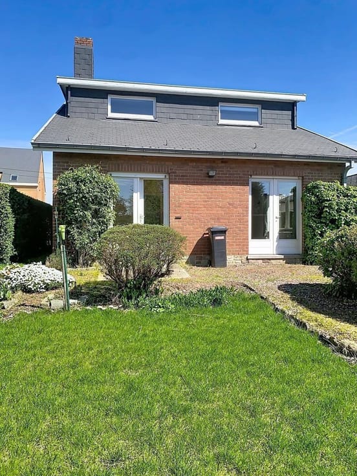
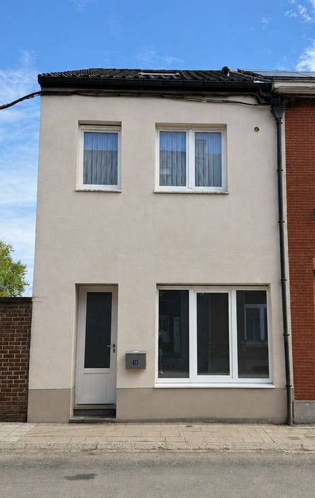
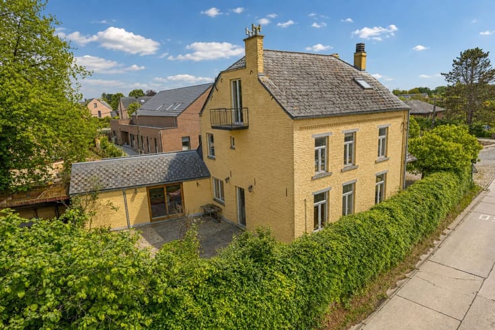
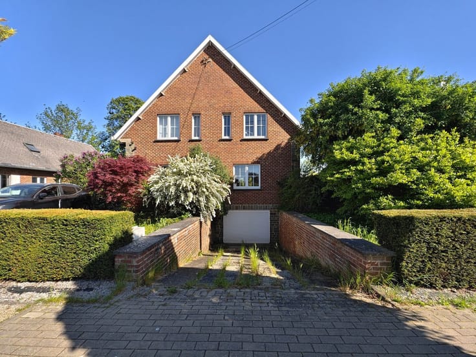
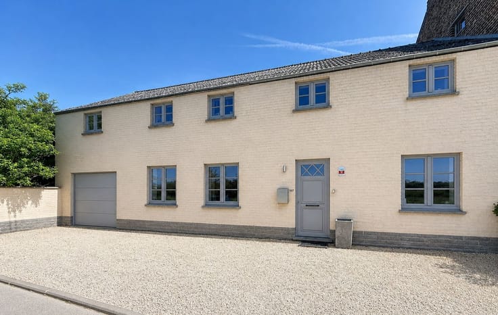
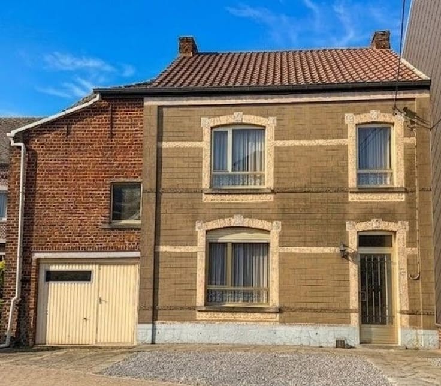
Between Bousval and Villers-la-Ville, discover this 3-front house for complete renovation, ideal for project enthusiasts. It offers spacious accommodation: bright living room, separate kitchen, laundry room, study, veranda and bathroom on the ground floor. Upstairs: 3 bedrooms and separate WC. Cellar, attic and garage complete the property.
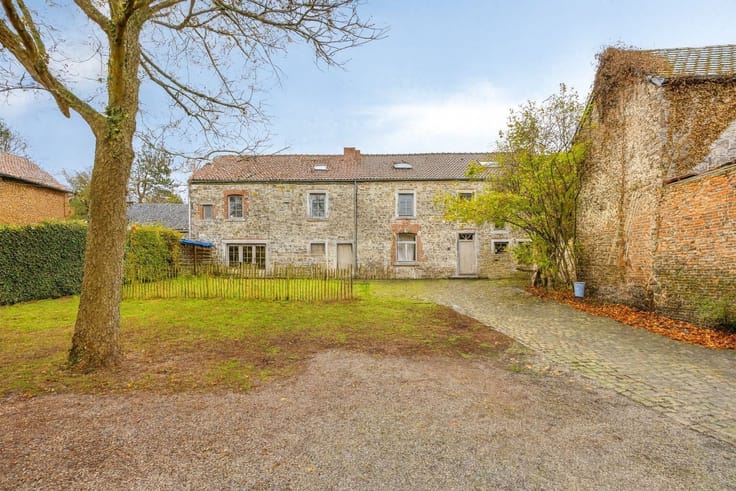
Set on 5.28 ares of south-east-facing land, the house benefits from a rear garden offering a beautiful, unobstructed view. Proximity to the N25 provides direct access and will suit those looking for a convenient commuting location.
Features: PVC double-glazed windows (2022), 2 recent pellet stoves, 200L boiler, terracotta-tiled roof, partially renewed electricity.
📌 A property to reinvent according to your desires, with great conversion potential. PEB E: 422 kwh/m².an (unique code: 20250818025180). Offer from €250,000 subject to acceptance by the owners. Contact us for a visit! 010/65.01.65 or [email protected]
| Construction year | 1950 |
|---|---|
| Number of floors | 2 |
| Building condition | To renovate |
| Immovable heritage | Not specified |
| Number of frontages | 3 |
| Covered parking spaces | 1 |
| Asbestos certificate is available | Not specified |
| Usable floor area | 130 square meters |
|---|---|
| Living room surface | 35 square meters |
| Kitchen type | Installed |
| Bedrooms | 3 |
| Dressing room | No |
| Bathrooms | 1 |
| Toilets | 2 |
| Professional space | No |
| Basement | Yes |
| Attic | Yes |
| Furnished | No |
| Armored door | No |
| Surface of the plot | 548 square meters |
|---|---|
| Gas, water & electricity | No |
| Garden surface | 548 square meters |
| Garden orientation | South East |
| Elevator | No |
|---|---|
| Secure access / alarm | Yes |
| Armored door | No |
| Air conditioning | No |
| TV cable | No |
| Jacuzzi | No |
| Sauna | No |
| Swimming pool | No |
| Internet | No |
| Primary energy consumption | 422 kilowatt hour per square meters |
|---|---|
| EPC/EPC label | E |
| Renovation works mandatory | Not specified |
| Unique code EPB certificate | 20250818025180 |
| CO₂ emission | 8 kg CO₂/m² |
| Yearly theoretical total energy consumption | 58236 kWh/year |
| Valid electricity inspection certificate | No |
| Conformity certification for fuel tanks | Not specified |
| Summons: No judicial remedy or administrative measure imposed | Not specified |
| Valid flood certificate | Not specified |
| Heat pump | No |
| Double glazing | Yes |
| Building permit | Not specified |
|---|---|
| Cadastral Plan | Not specified |
| Right of first refusal for the tenant | Not specified |
| Allotment permit | Not specified |
| Preemption right | Not specified |
| Most recent urban development zoning | Not specified |
| Flood zone type | Non flood zone |
|
P-score
|
Not specified |
|
G-score
|
Not specified |
Asked price excluding notary fees (excluding eventual registration fees)
| Price | 240000 € |
|---|---|
| Cadastral income | 453 € |
| Tenement building | No |
|
|
|






| Address |
Grand' Route 69 A
1435 - Corbais |
|---|---|
| Website |
|
| External reference | 9888 - 345346581 |
Get in touch