
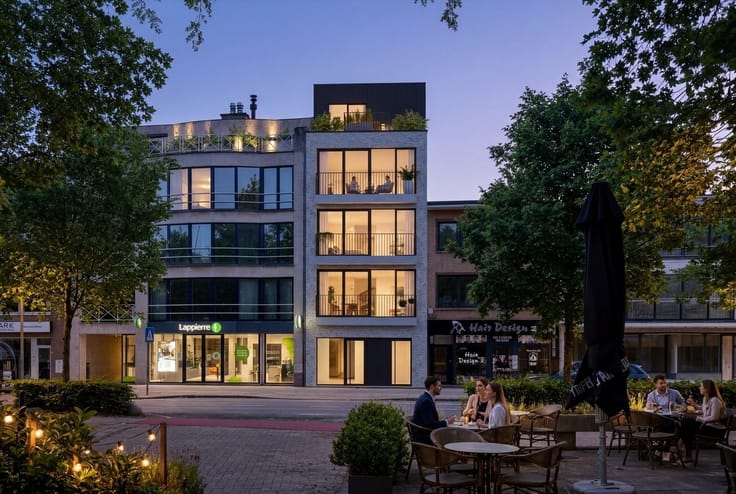


829000€
4 bedrooms 264 square meters

Half open bebouwing
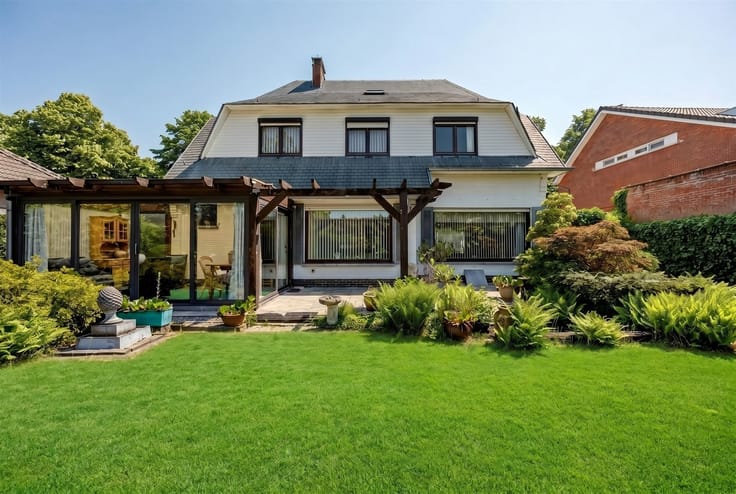
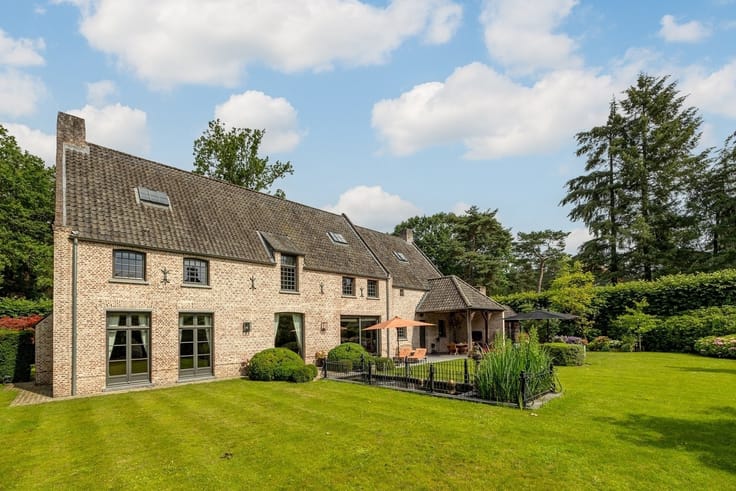
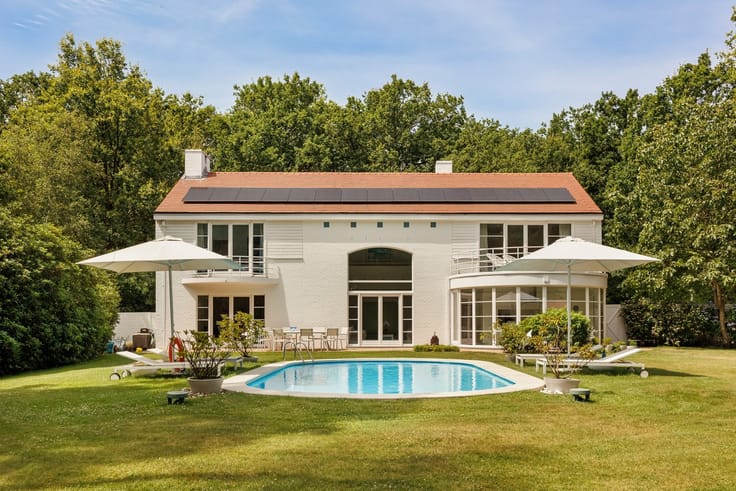
Charming semi-open family home with a covered patio and green garden in Brasschaat
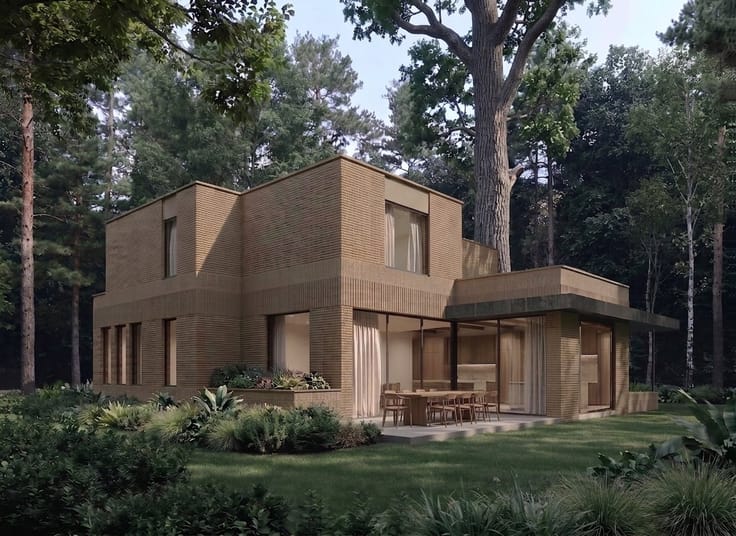
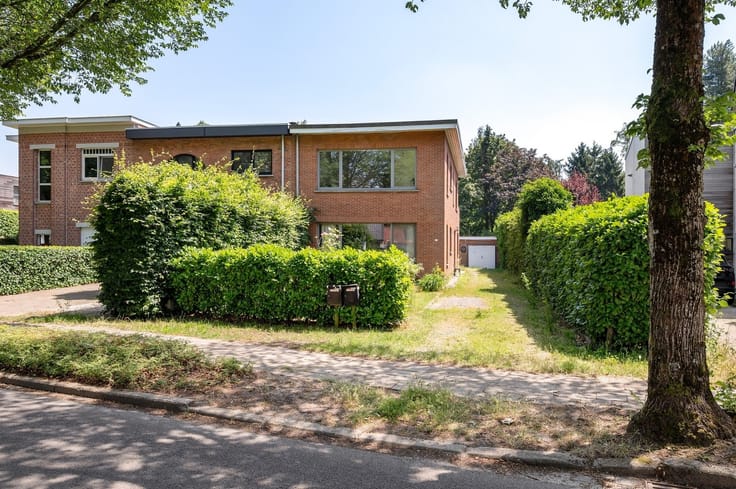
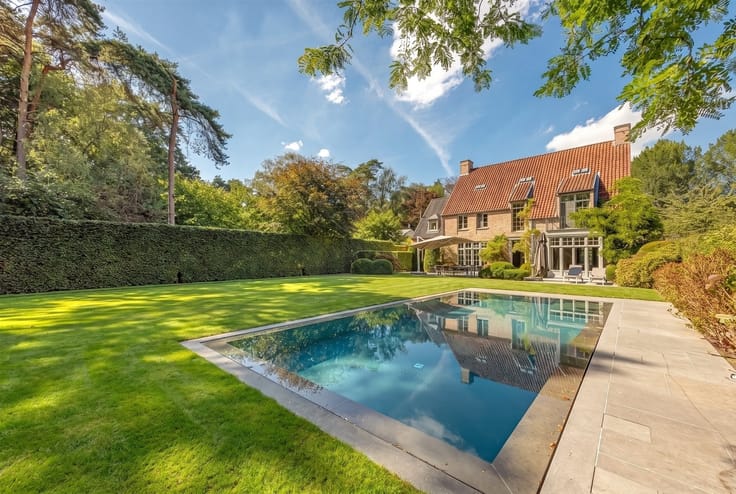
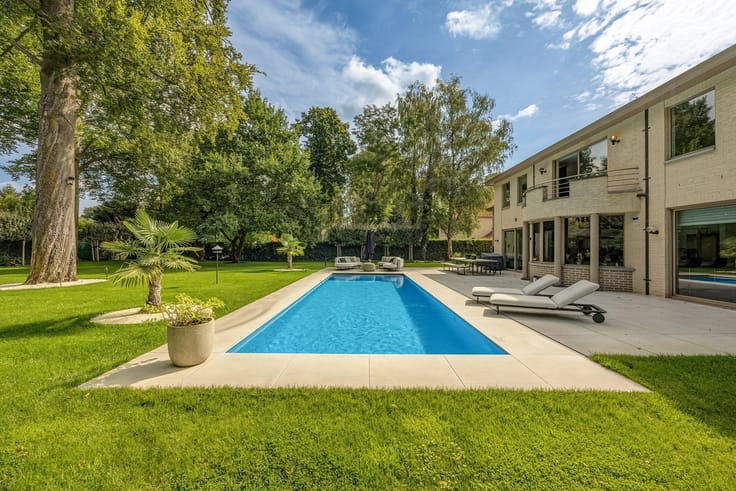
Located on Schagendreef, nestled among greenery and tall trees, this semi-open home built in 2010 sits on a 740 m² lot.
The Vleugels construction company built it for one of their own children: no expense was spared on quality.
Why you’ll want to live here:
High-quality construction by Vleugels (2010)
Covered patio with outdoor kitchen and BBQ area
Lush, deep garden spanning 740 m²
EPC rating A with solar panels
4 bedrooms + walk-in closet
Carport with storage shed and basement
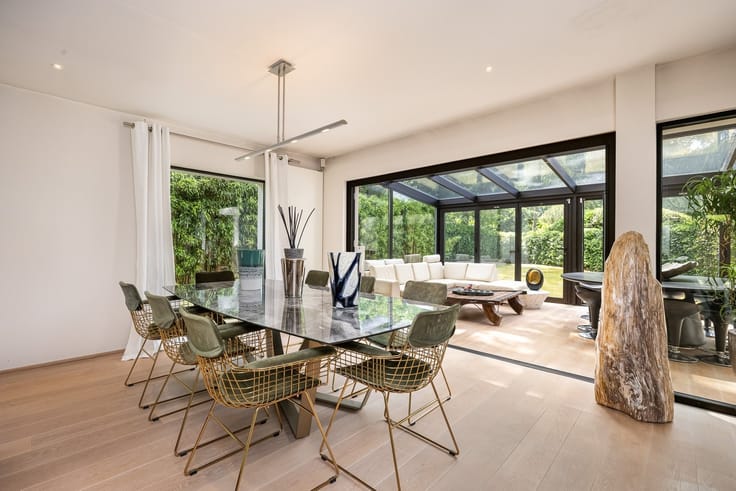
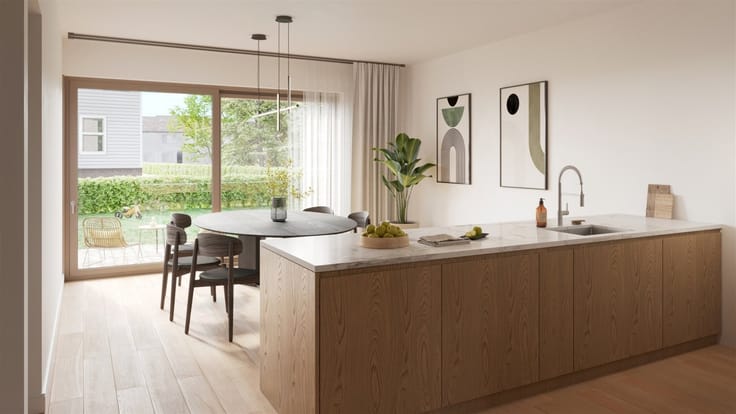
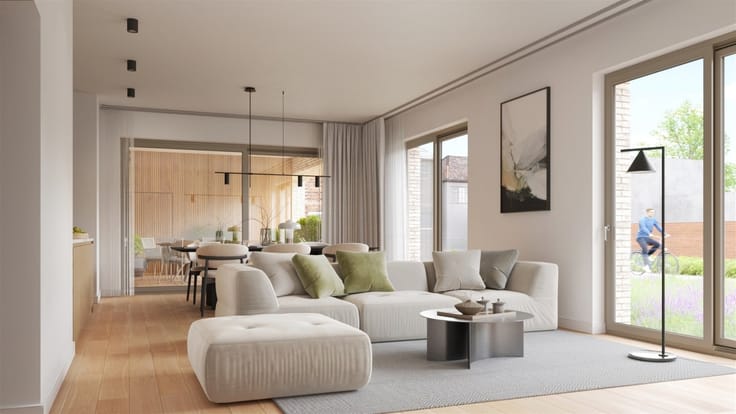
Through the entry hall with a separate toilet, you enter the living room with a fireplace and a view through to the open-concept kitchen featuring a large cooking island, dining area, and a view of the garden.
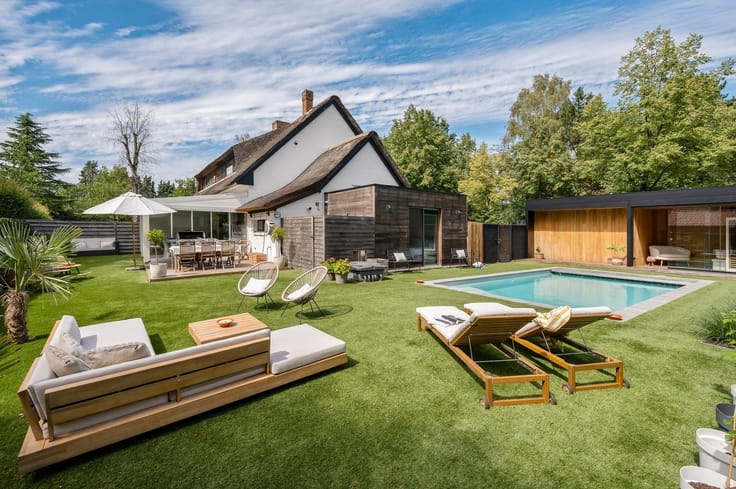
Then step outside, because this is where the real highlight lies: a covered outdoor living space with an outdoor kitchen and BBQ area. Summer evenings at the table, even when it rains? It’s possible here.
Behind that, a deep garden with hedges, a lounge terrace, and a garden shed.
On the first floor: three bedrooms, a walk-in closet, and the bathroom with a bathtub, walk-in shower, and double sink, plus a separate toilet.
A fixed staircase leads to the finished attic, which houses the fourth bedroom with space for a desk.
Basement with additional storage space.
Energy-efficient thanks to solar panels, a condensing boiler, and exterior sunshades (EPC A – 68 kWh/m²/year).
A warm family home with character and plenty of outdoor living space.
Deed dated March 2027, available starting in December 2027.
Interested in seeing this home for yourself? Contact us at 03 646 66 55 or [email protected].
| Available date | December 31 2027 |
|---|---|
| Construction year | 2010 |
| Number of floors | 3 |
| Immovable heritage | No |
| Street frontage width | 7 m |
| Number of frontages | 3 |
| Covered parking spaces | 1 |
| Outdoor parking spaces | 2 |
| Asbestos certificate is available | Not specified |
| Usable floor area | 264 square meters |
|---|---|
| Kitchen type | Installed |
| Bedrooms | 4 |
| Dressing room | No |
| Bathrooms | 1 |
| Toilets | 2 |
| Professional space | No |
| Basement | Yes |
| Attic | Yes |
| Furnished | No |
| Armored door | No |
| Surface of the plot | 740 square meters |
|---|---|
| Width of the lot on the street | meters |
| Gas, water & electricity | No |
| Terrace surface | 40 square meters |
| Primary energy consumption | 68 kilowatt hour per square meters |
|---|---|
| EPC/EPC label | A |
| Renovation works mandatory | No |
| Unique code EPB certificate | Not specified |
| CO₂ emission | Not specified |
| Yearly theoretical total energy consumption | Not specified |
| Valid electricity inspection certificate | Not specified |
| Conformity certification for fuel tanks | Not specified |
| Summons: No judicial remedy or administrative measure imposed | Not specified |
|
Flemish register of measures consulted
|
Not specified |
| Valid flood certificate | Yes |
| Heating type | Gas |
| Heat pump | No |
| Double glazing | Yes |
| Building permit | Not specified |
|---|---|
| Cadastral Plan | Not specified |
| Right of first refusal for the tenant | Not specified |
| Allotment permit | Not specified |
| Preemption right | Not specified |
| Most recent urban development zoning | |
| Flood zone type | Non flood zone |
|
P-score
|
A |
|
G-score
|
A |
| Latest land use designation | Living area (residential, urban or rural) |
Asked price excluding notary fees (excluding eventual registration fees)
| Price | 829000 € |
|---|---|
| Tenement building | No |
|
|
|





| Address |
896 Bredabaan
2170 - Antwerpen |
|---|---|
| Website |
|
| External reference | 27507 - SIN/26/132 |
Get in touch