



1470000€
4 bedrooms 1930 square meters

Versatile commercial property with sheds on a 1.332 m² plot…
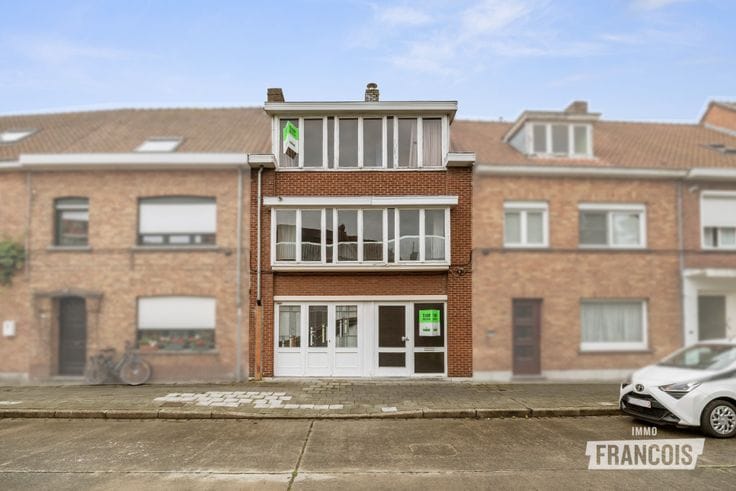
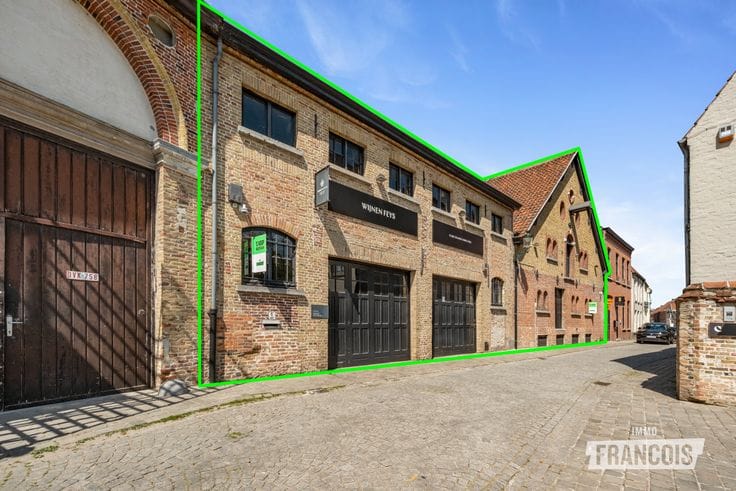
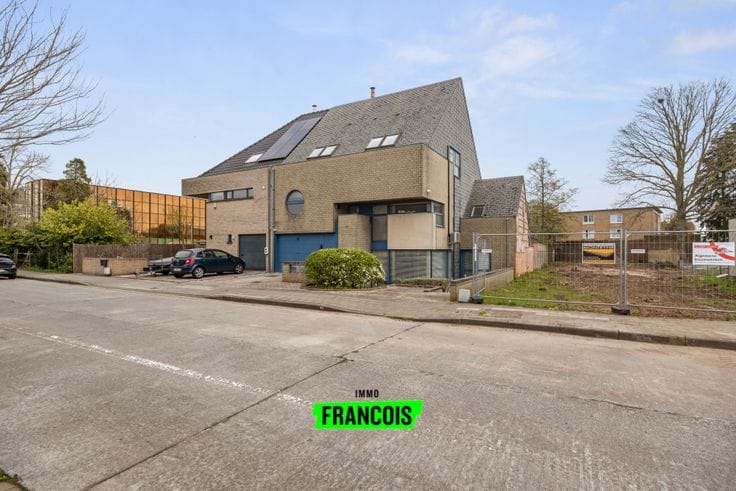
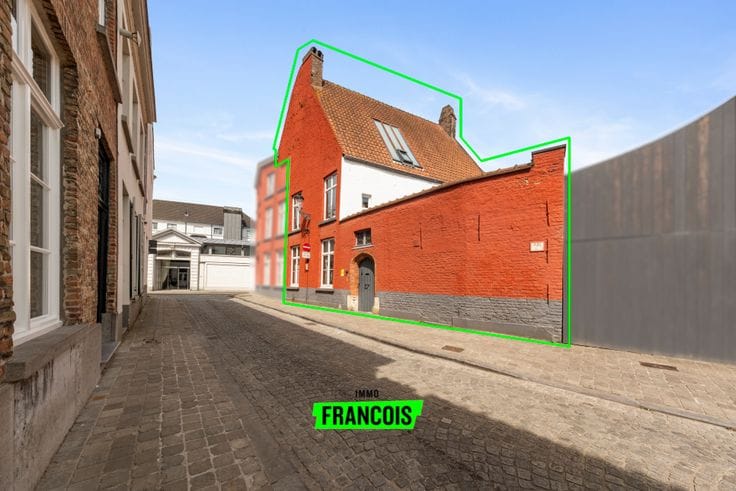
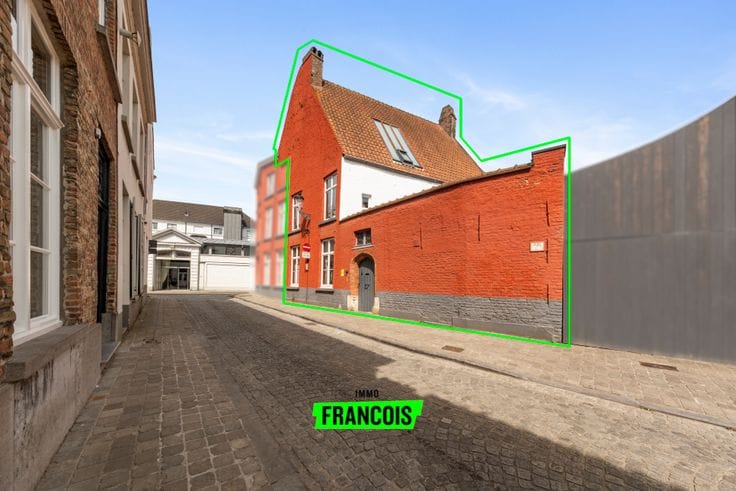
Located on Karel de Stoutelaan in Bruges, this versatile property offers an excellent opportunity in a prime location. With a usable floor area of no less than 1.930 m² on a plot of 1.332 m², there is ample space for various possibilities.
On the ground floor, there is a spacious commercial space with a display window, ideal for commercial activities. Additionally, there is a very large garage/warehouse with direct access from the street. At the rear of the building, extra large warehouses are available, accessible via the main building and a separate access road along Maria van Bourgondiëlaan.
Above the commercial space is a spacious duplex apartment with its own separate entrance hall. This makes the property suitable for those who wish to combine living and working or are looking for an investment with potential.
Highlights
* 1.332 m² of land area
* 1.930 m² of usable floor area
* Living and working in one location
* Sublime location
* Rear exit at the plot
1) Urban development destination: Ra: Residential area
2) Protected heritage: no
3) Listed heritage: not applicable
4) Inspection certificate for electricity: yes (not conform)
5) Renovation obligation: yes
6) Flood report:
The property sold is situated in :
▪ a delineated flood plain / a delineated riparian zone : no
▪ an area at risk of flooding : no
▪ a signal area with a building p…
| Available as of | Immediately |
|---|---|
| Number of floors | 1 |
| Building condition | To be done up |
| Immovable heritage | Not specified |
| Covered parking spaces | 1 |
| Outdoor parking spaces | 1 |
| Asbestos certificate is available | Not specified |
| Usable floor area | 1930 square meters |
|---|---|
| Living room | Yes |
| Bedrooms | 4 |
| Bathrooms | 1 |
| Toilets | 1 |
| Surface of the plot | 1332 square meters |
|---|
| Primary energy consumption | 408 kilowatt hour per square meters |
|---|---|
| EPC/EPC label | E |
| Renovation works mandatory | Yes |
| Unique code EPB certificate | 20240614-0003277981-RES-1 |
| CO₂ emission | Not specified |
| Yearly theoretical total energy consumption | Not specified |
| Valid electricity inspection certificate | Yes |
| As built plan | No |
| Conformity certification for fuel tanks | Not specified |
| Summons: No judicial remedy or administrative measure imposed | Not specified |
|
Flemish register of measures consulted
|
Not specified |
| Valid flood certificate | Not specified |
| Heating type | Gas |
| Double glazing | Yes |
| Building permit | Yes |
|---|---|
| Cadastral Plan | Not specified |
| Right of first refusal for the tenant | Not specified |
| Allotment permit | No |
| Preemption right | No |
| Proceedings for breach of planning regulations | No |
| Most recent urban development zoning | Not specified |
| Flood zone type | Non flood zone |
|
P-score
|
A |
|
G-score
|
A |
| Latest land use designation | Living area (residential, urban or rural) |
Asked price excluding notary fees (excluding eventual registration fees)
| Price | 1470000 € |
|---|---|
| Tenement building | No |
|
|
|




| Address |
Vlamingstraat 26
8000 - Brugge |
|---|---|
| Agent's name | Kenjiro Waeles |
| Phone number |
|
Get in touch