
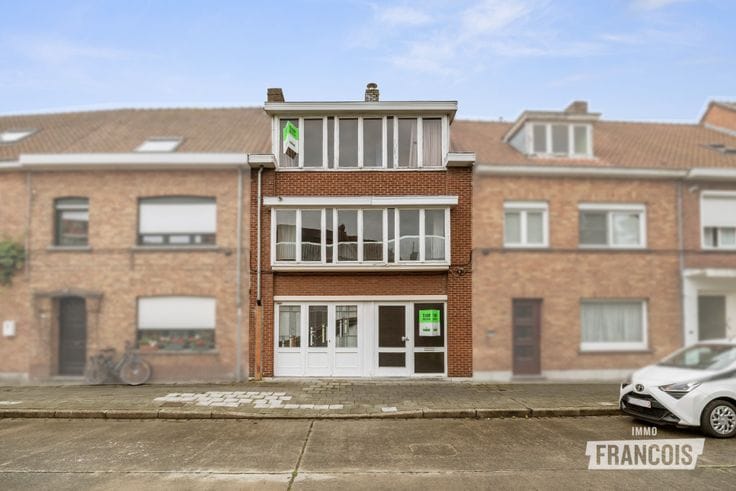


(excl. taxes) 488000€
4 bedrooms 144 square meters

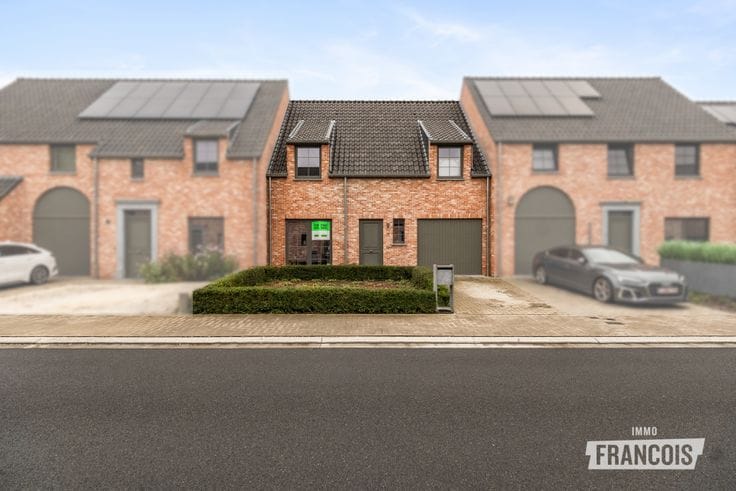
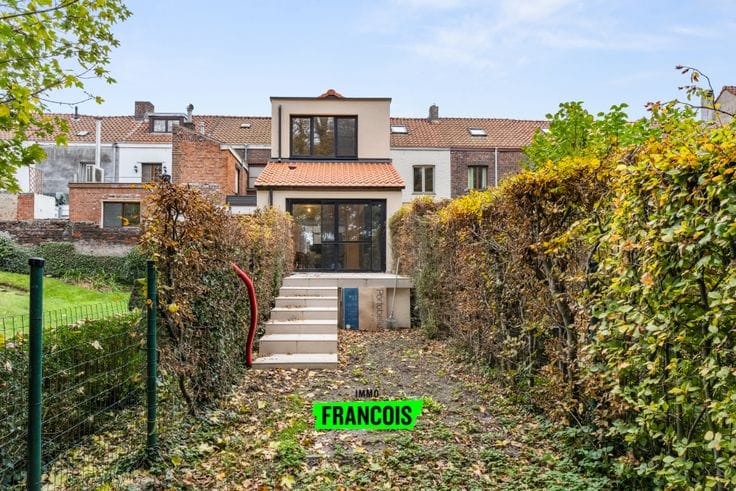
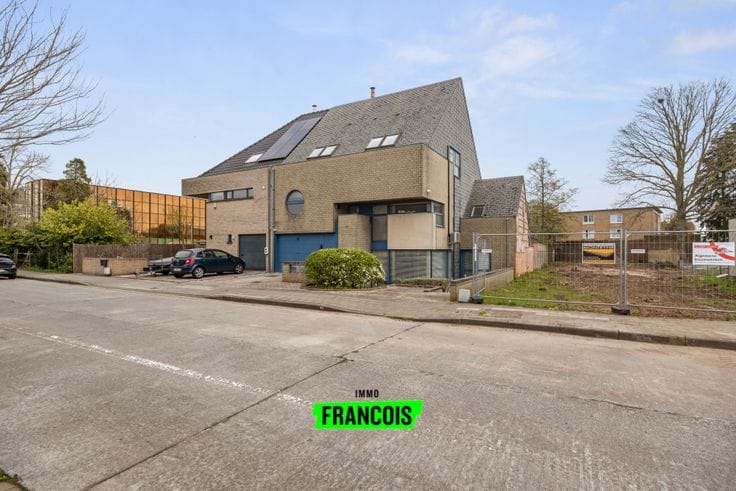
Semi-detached newly built house with 4 bedrooms in Sint-Kru…
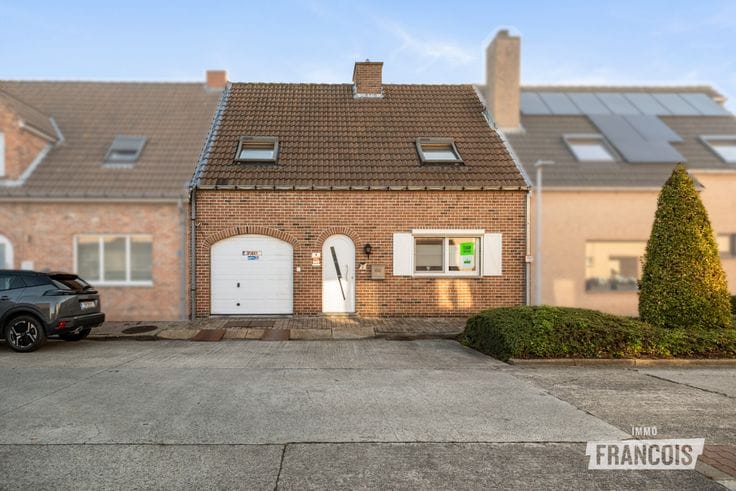
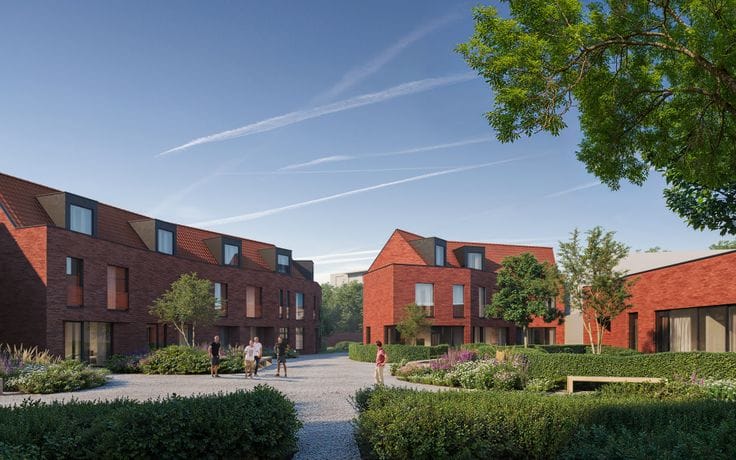
Near the vibrant heart of Bruges, in a quiet and family-friendly neighborhood, you will find this semi-detached house.
The home is functionally and thoughtfully laid out. On the ground floor, you enter through the entrance hall, which also houses a guest toilet. The living area is bathed in natural light and connects beautifully to the open kitchen and an additional open space designated for an office or reading area. There is also an integrated garage.
On the first floor, you will find four full-sized bedrooms, a separate toilet, a bathroom, and a practical storage room.
An additional advantage is that the buyer still has input in the finishing of the house, as long as it is within the timeframe of the work and material choices.
The house is built with sustainability in mind, equipped with a heat pump instead of a gas connection, a ventilation system D, and a three-phase electricity connection. The images associated with the project are purely illustrative and not binding.
Key Features:
* New construction
* Energy-efficient
* 4 bedrooms
* Integrated garage
* Prime location!
1) Urban development destination: Ra: Residential area
2) Protected heritage: no
3) Listed heritage:
not applicable
4) Inspection certificate for electricity: yes (conform)
5) Renovation obligation: no
6) Flood report:
The property sold is situated in :
▪ a delineated flood plain / a delineated riparian zone : no
▪ an area at risk of flooding : no
▪ a signal area with a building permi…
| Building price excluding VAT | €488,000 |
|---|
| Available as of | Immediately |
|---|---|
| Number of floors | 2 |
| Building condition | As new |
| Immovable heritage | Not specified |
| Number of frontages | 3 |
| Covered parking spaces | 1 |
| Asbestos certificate is available | Not specified |
| Usable floor area | 144 square meters |
|---|---|
| Living room | Yes |
| Bedrooms | 4 |
| Bathrooms | 1 |
| Surface of the plot | 361 square meters |
|---|
| Primary energy consumption | Not specified |
|---|---|
| EPC/EPC label | A |
| Renovation works mandatory | No |
| Unique code EPB certificate | Not specified |
| CO₂ emission | Not specified |
| Yearly theoretical total energy consumption | Not specified |
| Valid electricity inspection certificate | Not specified |
| E-level (overall energy performance) | 30 |
| Summons: No judicial remedy or administrative measure imposed | Not specified |
|
Flemish register of measures consulted
|
Not specified |
| Valid flood certificate | Not specified |
| Heat pump | Yes |
| Photovoltaic solar panels | Yes |
| Building permit | Not specified |
|---|---|
| Cadastral Plan | Not specified |
| Right of first refusal for the tenant | Not specified |
| Allotment permit | Not specified |
| Preemption right | No |
| Proceedings for breach of planning regulations | No |
| Most recent urban development zoning | Not specified |
| Flood zone type | Non flood zone |
|
P-score
|
D
|
|
G-score
|
D
|
| Latest land use designation | Living area (residential, urban or rural) |
Asked price excluding VAT and excl. notary fees (excluding eventual registration fees)
| Price | 488000 € |
|---|---|
| Tenement building | No |
|
|
|




| Address |
Vlamingstraat 26
8000 - Brugge |
|---|---|
| Agent's name | Kenjiro Waeles |
| Phone number |
|
Get in touch
