
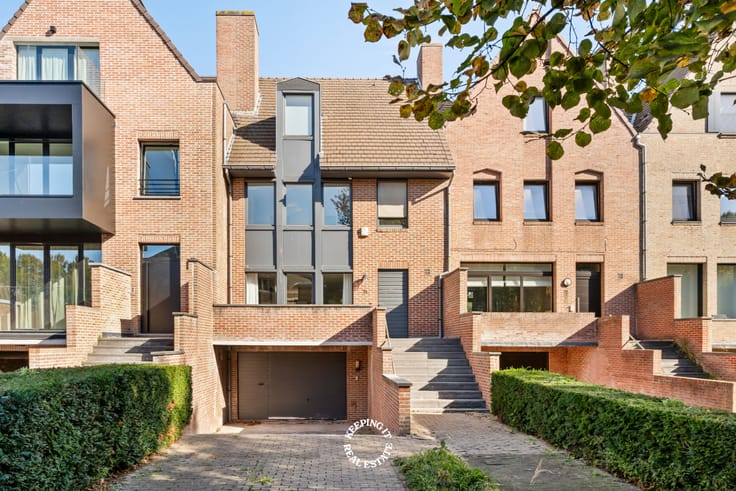


1975000€
4 bedrooms 634 square meters

Unfortunately we did not receive an English translation for this text.
Nl :
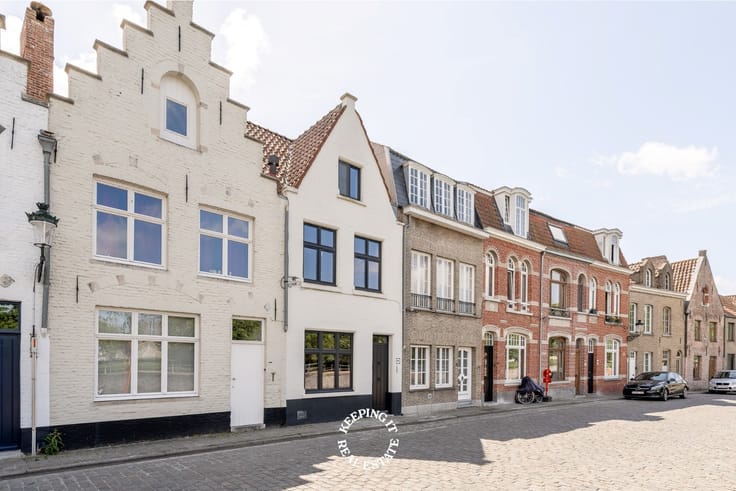
Aan de schilderachtige Vismarkt, één van de meest karaktervolle plaatsen van Brugge, bevindt zich dit uitzonderlijk multifunctioneel eigendom, gekend als De Gouden Kelk. Een pand dat onmiddellijk indruk maakt door zijn volumes, hoge plafonds, overvloedige lichtinval, fenomenale zichten en imposante gevel.
Dit eigendom biedt een zeldzame combinatie van ruimte, flexibiliteit en bereikbaarheid in het hart van de stad. Dankzij de achterliggende toegang via de Waalsestraat met inrijpoort en parkeermogelijkheden, leent het pand zich perfect voor uiteenlopende invullingen: residentieel wonen, kantoren, vrij beroep, atelier, studio, hospitalityconcept, AirBnB of een combinatie van functies.
Het hoofdgebouw omvat:
- Een ruim handelsgelijkvloers van ca. 113 m² met tussenverdiep van 40 m², aangevuld met toilet en berging
- Een indrukwekkend appartement met zolder van ca. 370 m² en een terras van 16 m², vergund en succesvol uitgebaat als AirBnB
- Een polyvalente ruimte van ca. 112 m² met bijkomende zolderopslag
3 overdekte autostaanplaatsen en 1 open staanplaats
Daarnaast omvat het eigendom ook het achterliggende gebouw in de Waalsestraat, wat het investerings- en ontwikkelingspotentieel aanzienlijk versterkt:
- 2 bouwplaten van elk ca. 185 m² (casco)
- 2 garageboxen (34,5 m² en 23,25 m²)
- 1 extra overdekte autostaanplaats
Een uitzonderlijke opportuniteit voor wie op zoek is naar een karaktervol en volumineus stadspand met tal van mogelijkheden, op een topligging in het historische hart van Brugge.
| Construction year | 1847 |
|---|---|
| Building condition | First occupation |
| Immovable heritage | Not specified |
| Number of frontages | 4 |
| Covered parking spaces | 2 |
| Outdoor parking spaces | 5 |
| Surroundings type | Fitted out |
| Asbestos certificate is available | No |
| Usable floor area | 634 square meters |
|---|---|
| Living room | Yes |
| Bedrooms | 4 |
| Dressing room | No |
| Bathrooms | 3 |
| Armored door | No |
| Surface of the plot | 545 square meters |
|---|---|
| Land is facing street | No |
| Wooded land | No |
| Plot at rear | No |
| Flat land | Yes |
| Gas, water & electricity | No |
| Terrace | Yes |
| Primary energy consumption | Not specified |
|---|---|
| EPC/EPC label | Not specified |
| Renovation works mandatory | Not specified |
| Unique code EPB certificate | Not specified |
| CO₂ emission | Not specified |
| Yearly theoretical total energy consumption | Not specified |
| Valid electricity inspection certificate | Not specified |
| As built plan | No |
| Summons: No judicial remedy or administrative measure imposed | Not specified |
|
Flemish register of measures consulted
|
No |
| Valid flood certificate | Not specified |
| Double glazing | No |
| Building permit | Yes |
|---|---|
| Type of building | All kind |
| Cadastral Plan | No |
| Right of first refusal for the tenant | Not specified |
| Obligation to build | No |
| Allotment permit | No |
| Preemption right | No |
| Proceedings for breach of planning regulations | No |
| Most recent urban development zoning | Not specified |
| Flood zone type | Non flood zone |
|
P-score
|
C |
|
G-score
|
C |
| Latest land use designation | Residential area with cultural historical aesthetic value |
Asked price excluding notary fees (excluding eventual registration fees)
| Price | 1975000 € |
|---|---|
| Cadastral income | 5272 € |
| Tenement building | No |
|
|
|

| Address |
Ezelstraat 47
8000 - Brugge |
|---|---|
| Website |
|
| External reference | HW26008 |
Get in touch