


620000€
3 bedrooms 137 square meters

Unfortunately we did not receive an English translation for this text.
Nl :
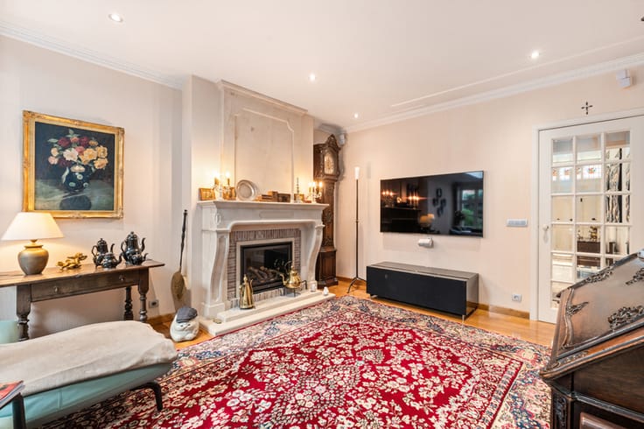
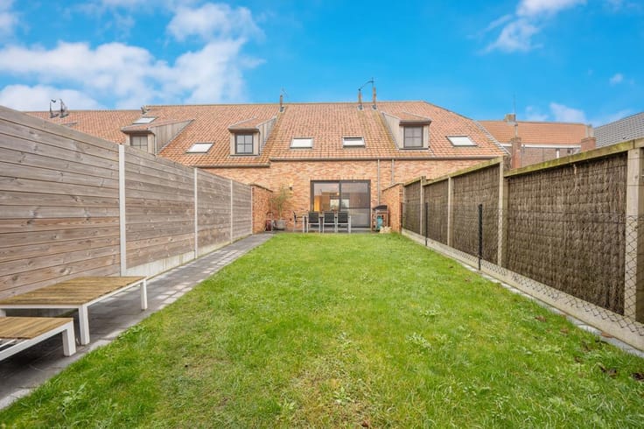
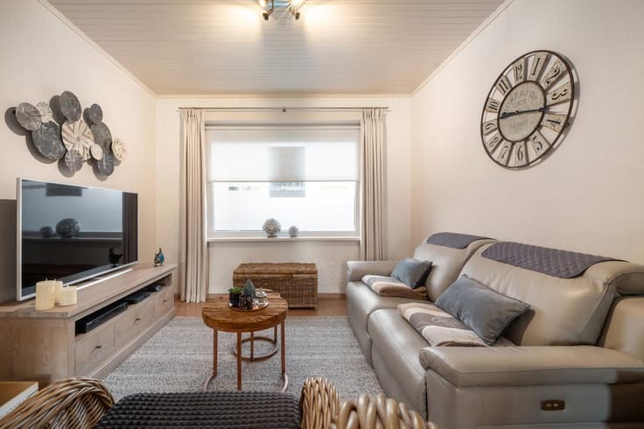
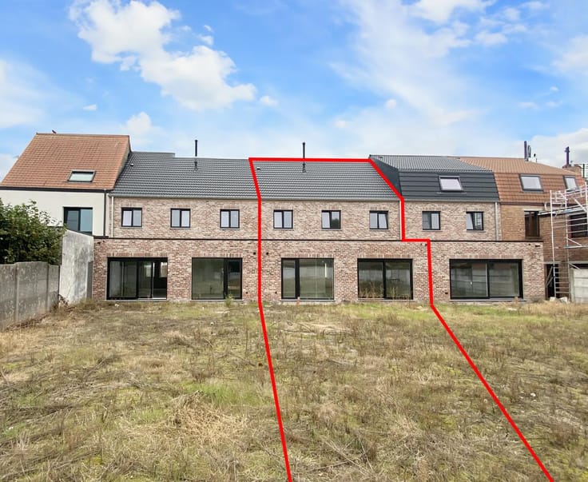
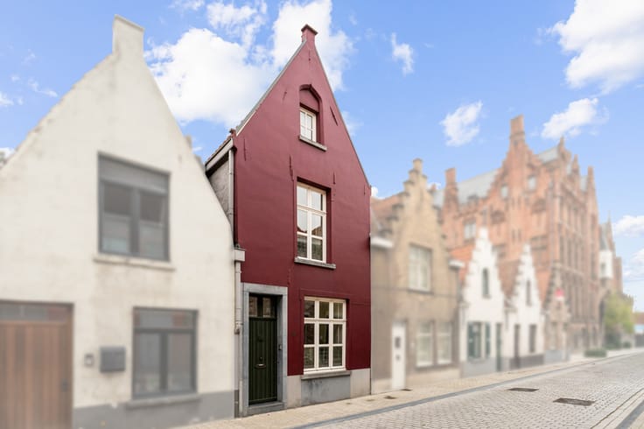
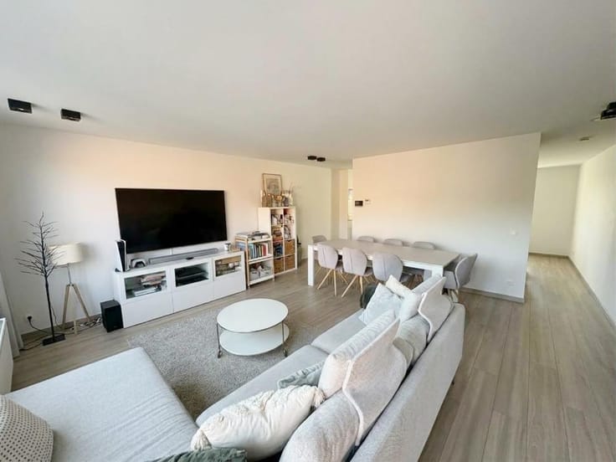
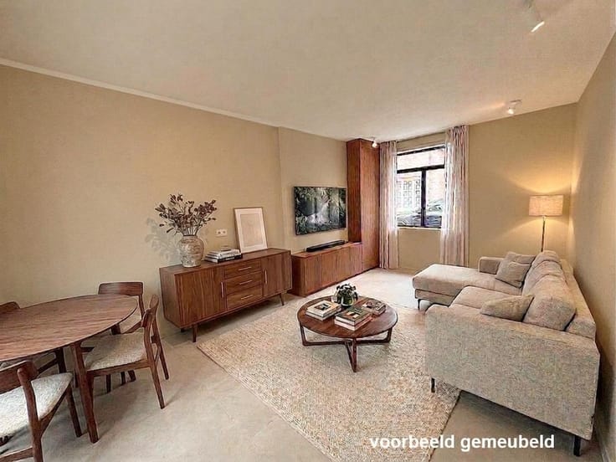
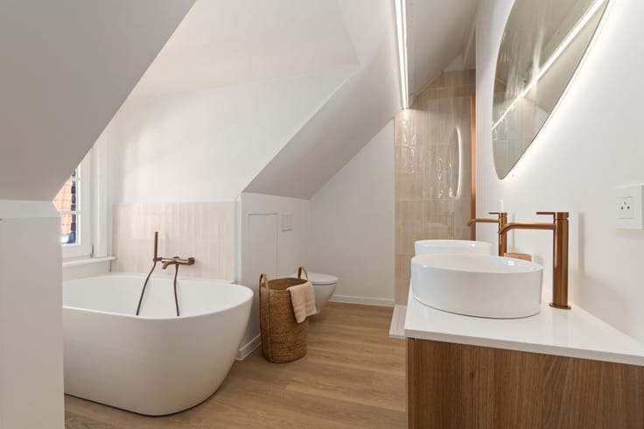
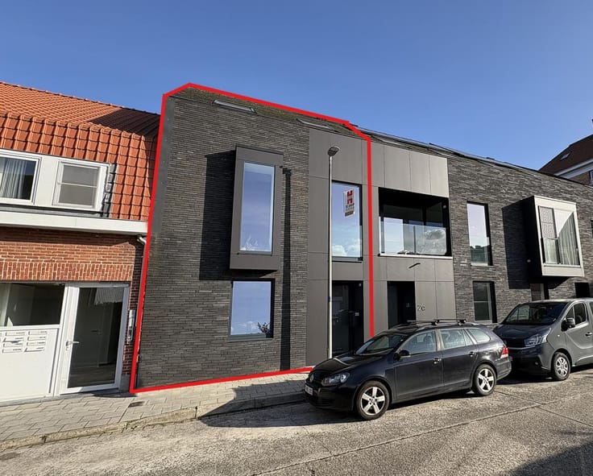
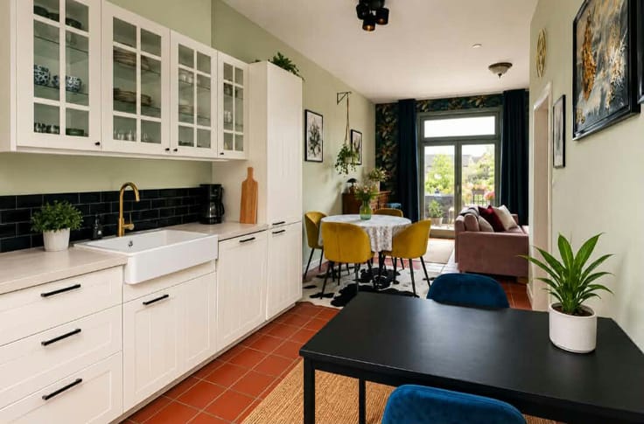
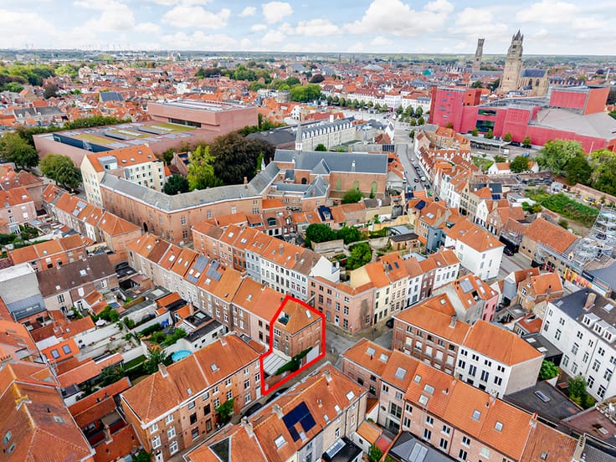
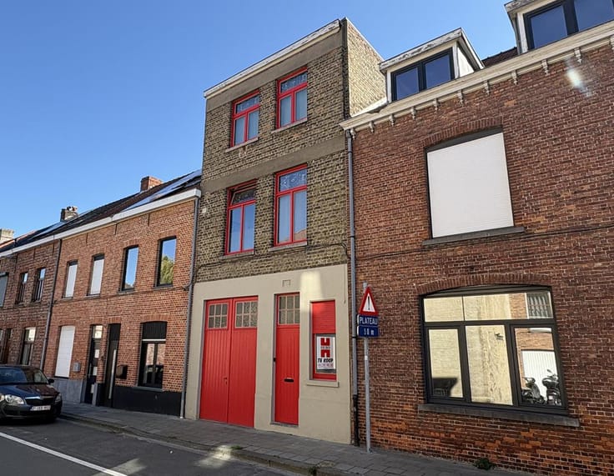
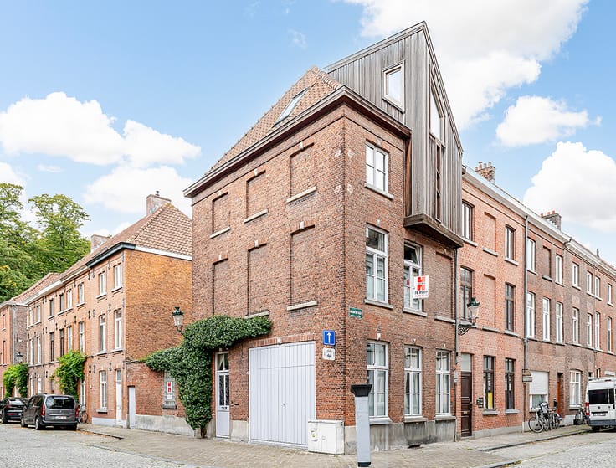
Exclusief & Luxueus gerenoveerde Burgerwoning aan de Vesten in BruggeOp een absolute top- en droomlocatie aan de iconische Brugse Vesten — tussen de Gentpoort en de Katelijnepoort — bevindt zich deze hoogwaardig en stijlvol gerenoveerde burgerwoning. Hier geniet u van het groen en de rust van de vestingswal aan uw voordeur, gecombineerd met het comfort van een instapklare, energiezuinige woning (EPC B).De woning werd in 2026 compleet gerenoveerd met duurzame materialen, veel oog voor detail en een hoogwaardige afwerkingsgraad.INDELING:Elegante inkom met traphal - Toilet - Kelder - Lichte en ruime leefruimte met gezellige zithoek en eetplaats - Volledig geïnstalleerde luxe-keuken voorzien van alle moderne toestellen (Inbouwoven, v aatwasser, koelkast & diepvriezer, ingebouwde wijnfrigo)Directe toegang tot het terras en de onderhoudsvriendelijke stadstuin - 3 Slaapkamers - Aparte dressing (aan de master suite op de 2e verdieping) - Badkamer 1 is uitgerust met een moderne douche, lavabo en toilet - Badkamer 2 is voorzien van een vrijstaand ligbad, inloopdouche en lavabo - Apart toilet op de gang - Totaalrenovatie in 2026 - Energiezuinige EPC 125 Kwh/m2 (score B - geen renovatieplicht) - Rustig en groen gelegen aan de Vesten, op wandelafstand van het historische centrum, winkels, scholen en openbaar vervoer - Vlotte ontsluiting via Gentpoort en Katelijnepoort.Laat u betoveren door de combinatie van klassieke allure en modern luxecomfort. Neem contact met ons op v
| Building condition | As new |
|---|---|
| Immovable heritage | Not specified |
| Surroundings type | Urban |
| Asbestos certificate is available | Not specified |
| Usable floor area | 137 square meters |
|---|---|
| Kitchen type | USA hyper equipped |
| Bedrooms | 3 |
| Dressing room | No |
| Bathrooms | 1 |
| Shower rooms | 1 |
| Toilets | 3 |
| Furnished | No |
| Armored door | No |
| Surface of the plot | 130 square meters |
|---|---|
| Land is facing street | No |
| Wooded land | No |
| Plot at rear | No |
| Flat land | No |
| Connection to sewer network | Connected |
| Gas, water & electricity | Yes |
| Terrace surface | 25 square meters |
| Caretaker | No |
|---|---|
| Elevator | No |
| Accessible for disabled people | No |
| Intercom | Yes |
| Secure access / alarm | No |
| Armored door | No |
| TV cable | No |
| Visio phone | No |
| Swimming pool | No |
| Primary energy consumption | 125 kilowatt hour per square meters |
|---|---|
| EPC/EPC label | B |
| Renovation works mandatory | Not specified |
| Unique code EPB certificate | Not specified |
| CO₂ emission | Not specified |
| Yearly theoretical total energy consumption | Not specified |
| Valid electricity inspection certificate | Yes |
| Conformity certification for fuel tanks | Not specified |
| Summons: No judicial remedy or administrative measure imposed | Not specified |
|
Flemish register of measures consulted
|
Not specified |
| Valid flood certificate | Not specified |
| Heating type | Gas |
| Double glazing | No |
| Building permit | Yes |
|---|---|
| Cadastral Plan | Not specified |
| Right of first refusal for the tenant | Not specified |
| Obligation to build | No |
| Allotment permit | Not specified |
| Preemption right | Not specified |
| Proceedings for breach of planning regulations | No |
| Most recent urban development zoning | Not specified |
|
P-score
|
Not specified |
|
G-score
|
Not specified |
| Latest land use designation | Living area (residential, urban or rural) |
Asked price excluding notary fees (excluding eventual registration fees)
| Price | 620000 € |
|---|---|
| Tenement building | No |
|
|
|






| Address |
Moerkerkesteenweg, 157
8310 - St-Kruis |
|---|---|
| Website |
|
Get in touch
