


House for sale
468000€
5 bedrooms 232 square meters
Immoweb code : 21974328

Immoweb code : 21974328
Overview
5 bedrooms
1 bathroom
232
square meters
livable space
458
square meters
of land
Description
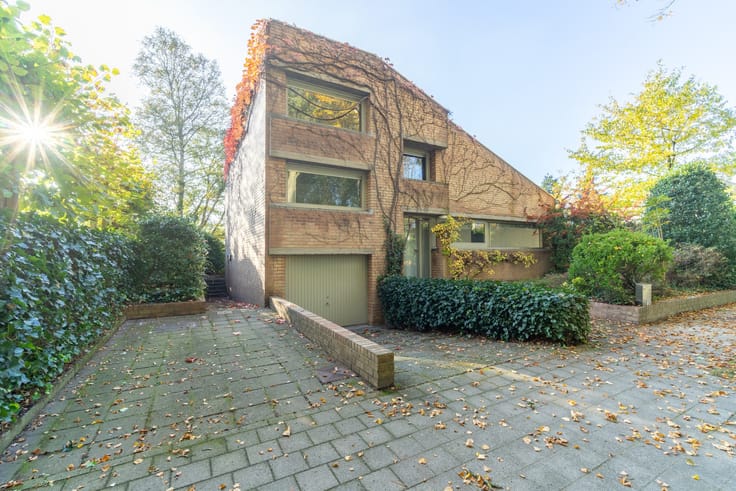
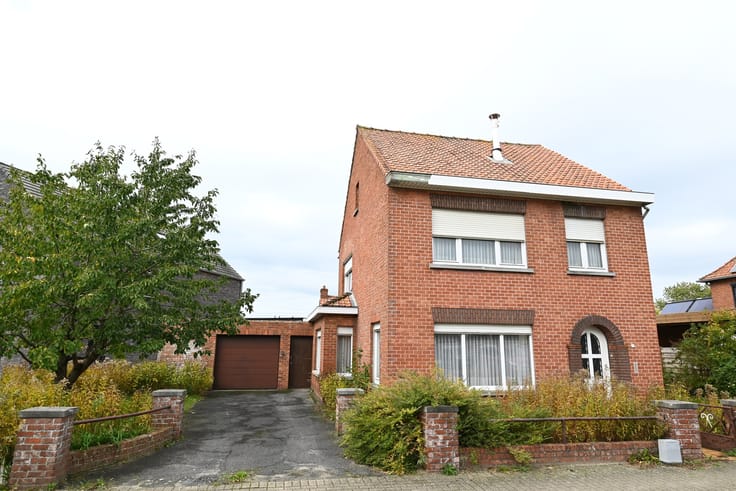
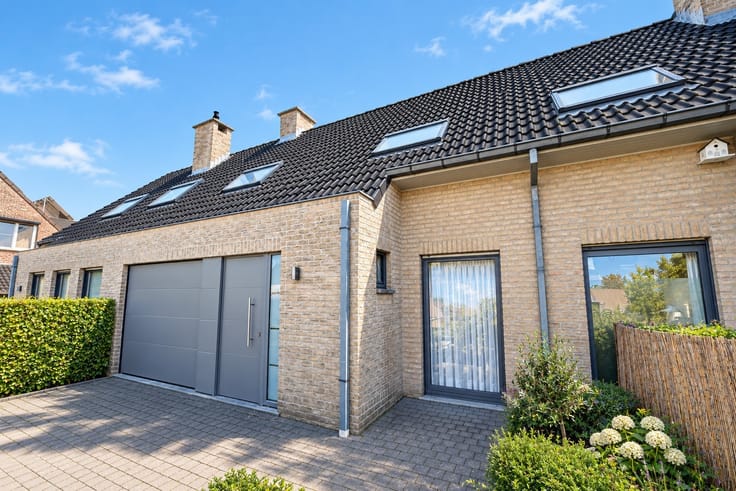
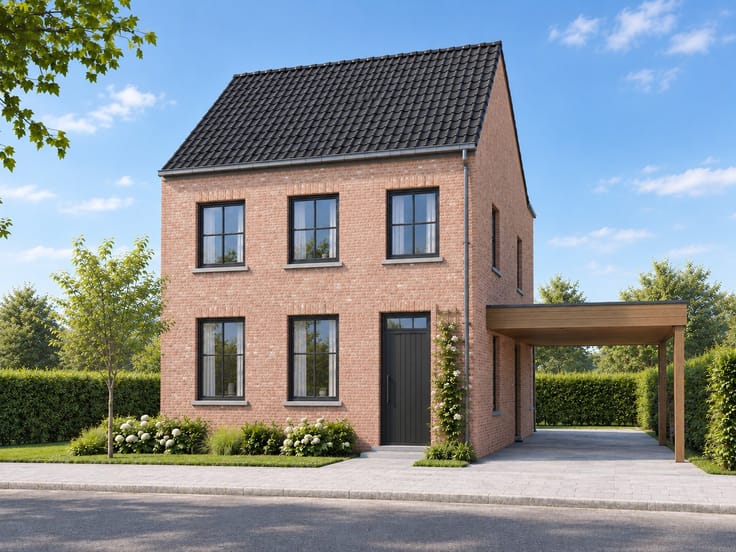
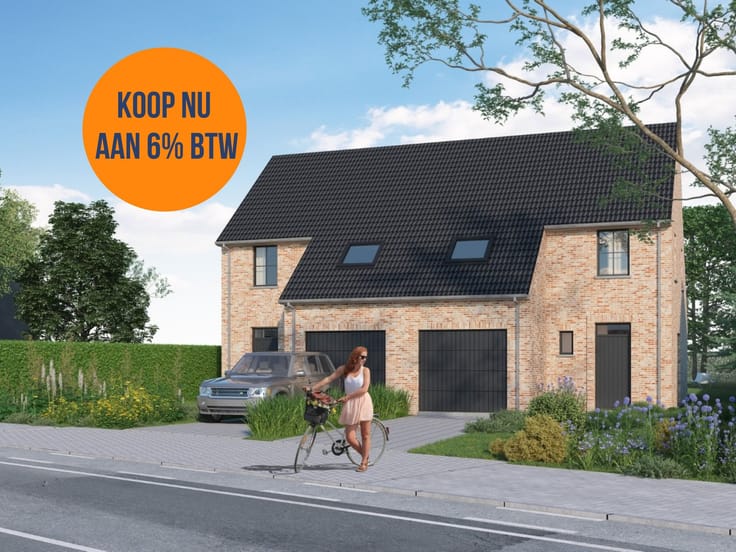
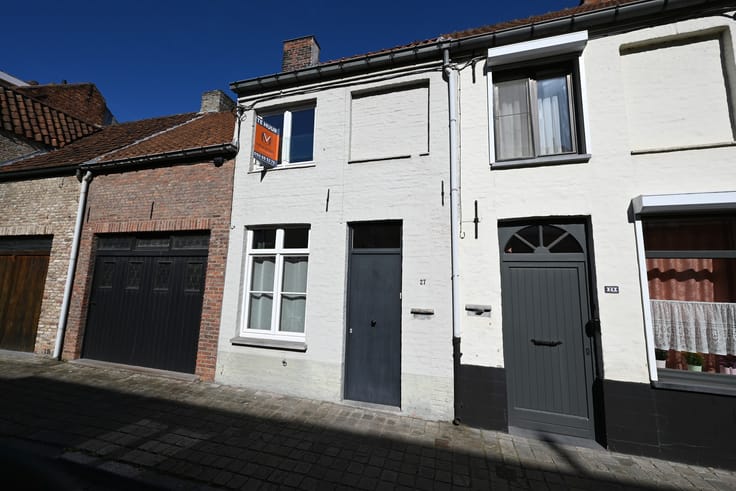
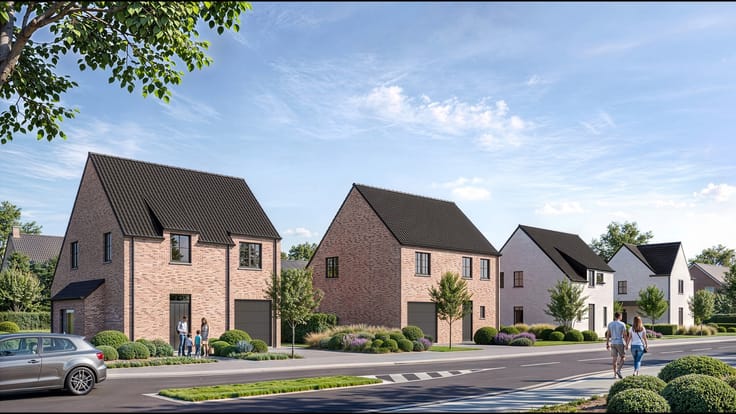
LICHTRIJKE én ZEER RUIME halfopen woning op 458m²!
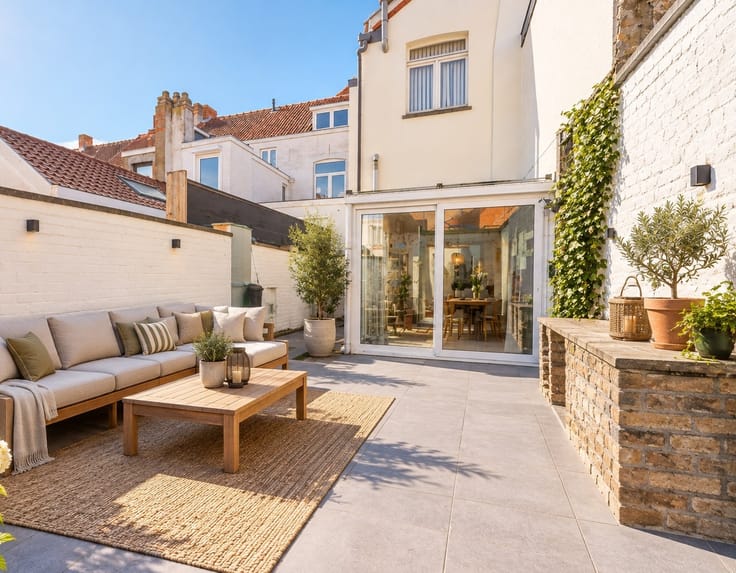
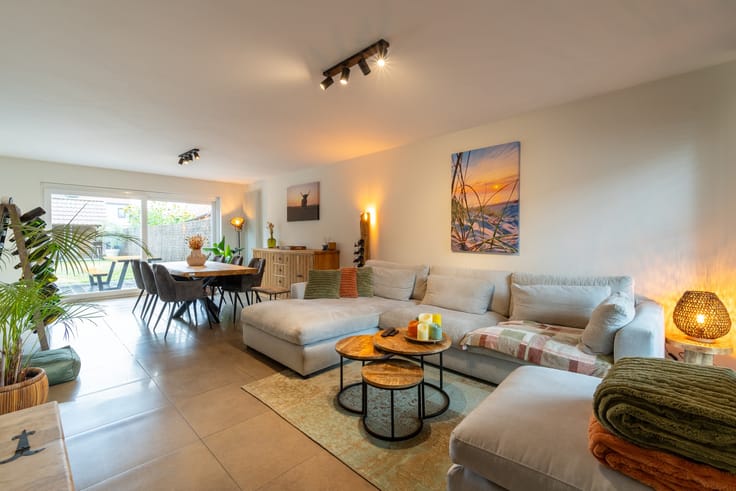
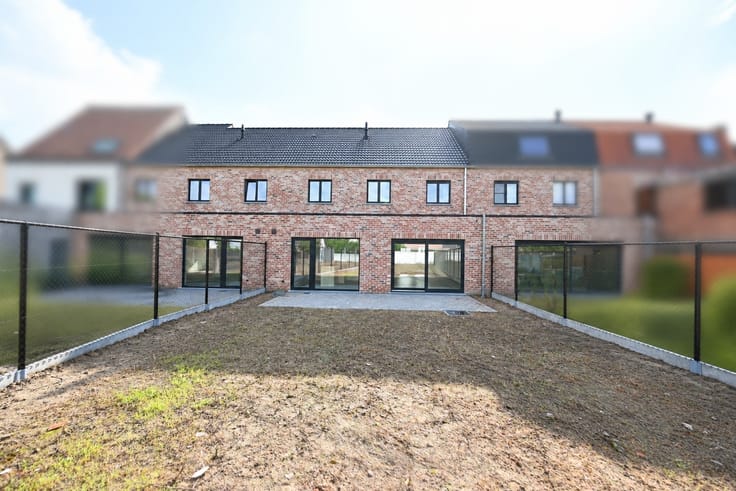
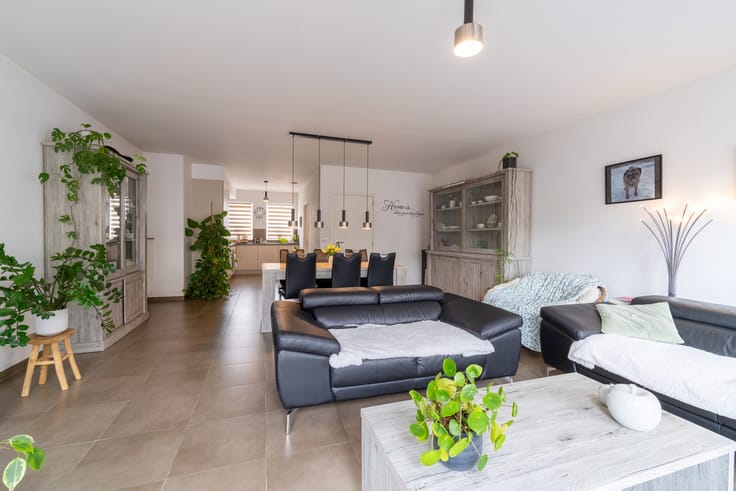
Deze ENERGIEZUINIGE (label B), ZEER RUIME halfopen woning is voorzien van ALLE HEDENDAAGSE COMFORT o.m. zonnepanelen (2.880 Wp), laadpaal en nieuwe DOVY keuken! Bij het betreden van deze woning geniet u van een MAXIMALE LICHTINVAL door de grote glaspartijen, hierdoor heeft u een OPEN UIITZICHT op de SUBLIEME ACHTERLIGGENDE ZONNIGE TUIN met een totale oppervlakte van liefst 458m²!
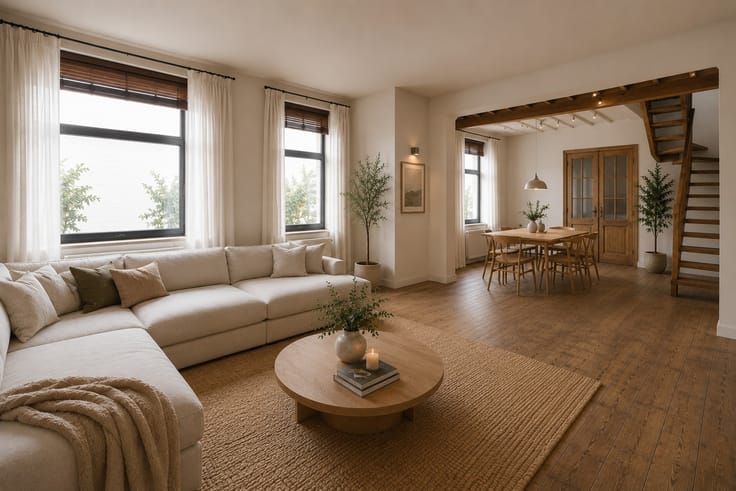
Deze woning omvat op het gelijkvloerse een inkomhal, gastentoilet, zeer ruime L-vormige woonkamer (57m²) met open ingerichte keuken en een inpandige garage met aansluitend wasplaats.
Op de bovenverdieping is er de nachthal, 4 slaapkamers en de ingerichte badkamer. De tweede verdieping is voorzien van masterbedroom en zolderruimte.
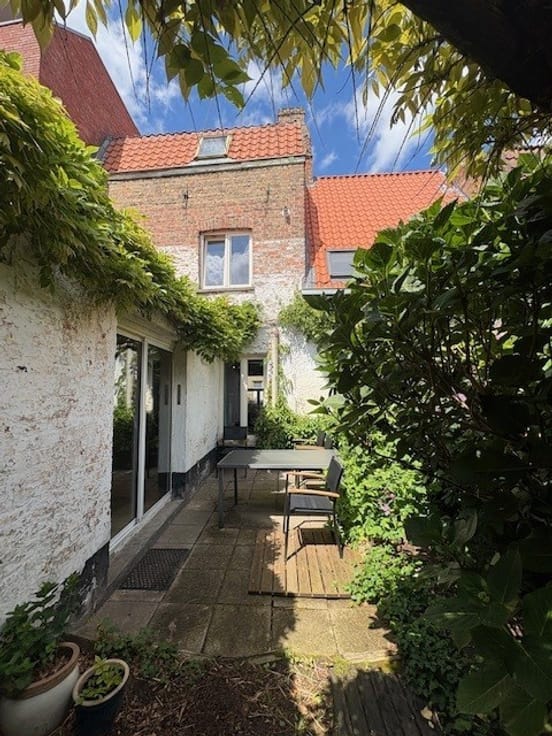
De tuin is onderhoudsvriendelijk aangelegd en is voorzien van groot blauwsteen terras en een handig zijpoortje!
Stedenbouwkundige inlichtingen in aanvraag.
| Construction year | 1970 |
|---|---|
| Building condition | Good |
| Immovable heritage | No |
| Covered parking spaces | 1 |
| Asbestos certificate is available | Not specified |
| Usable floor area | 232 square meters |
|---|---|
| Living room surface | 52 square meters |
| Bedrooms | 5 |
| Bathrooms | 1 |
| Toilets | 2 |
| Surface of the plot | 458 square meters |
|---|---|
| Connection to sewer network | Connected |
| Gas, water & electricity | Yes |
| TV cable | Yes |
|---|---|
| Internet | Yes |
| Primary energy consumption | 166 kilowatt hour per square meters |
|---|---|
| EPC/EPC label | B |
| Renovation works mandatory | No |
| Unique code EPB certificate | 20261102-0003989350-RES-1 |
| CO₂ emission | Not specified |
| Yearly theoretical total energy consumption | Not specified |
| Valid electricity inspection certificate | Yes |
| As built plan | No |
| Summons: No judicial remedy or administrative measure imposed | Not specified |
|
Flemish register of measures consulted
|
Not specified |
| Valid flood certificate | Not specified |
| Photovoltaic solar panels | Yes |
| Building permit | Yes |
|---|---|
| Cadastral Plan | Not specified |
| Right of first refusal for the tenant | Not specified |
| Obligation to build | No |
| Allotment permit | Not specified |
| Preemption right | No |
| Proceedings for breach of planning regulations | No |
| Most recent urban development zoning | Not specified |
| Flood zone type | Non flood zone |
|
P-score
|
A |
|
G-score
|
A |
| Latest land use designation | Living area (residential, urban or rural) |
Asked price excluding notary fees (excluding eventual registration fees)
| Price | 468000 € |
|---|---|
| Tenement building | No |
|
|
|






Meuleman Vastgoed (IPI 503939)
| Address |
Moerkerkse Steenweg 177
8310 - St-Kruis |
|---|---|
| External reference | GAN0023 |
Get in touch