


379000€
4 bedrooms 350 square meters

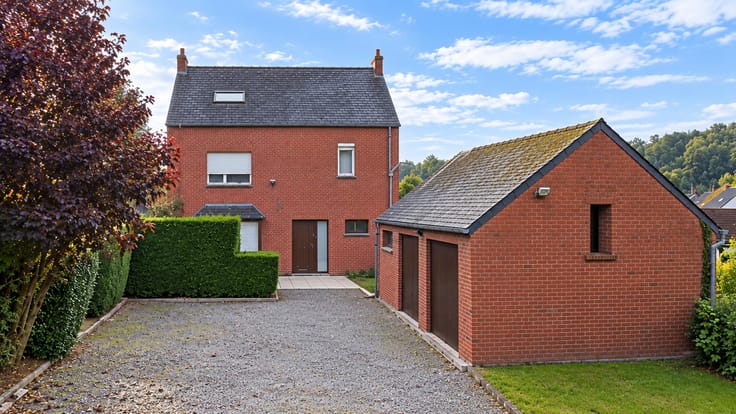
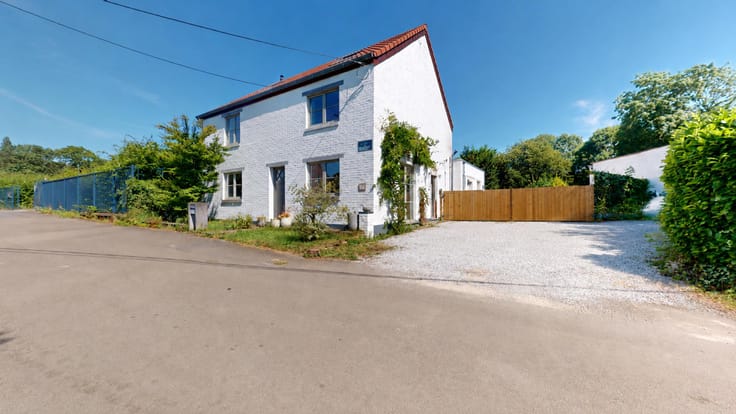
Family home with 4 bedrooms and garden
On the ground floor, the property comprises a spacious entrance hall with a separate toilet and cloakroom, a living room of approximately 25 m² featuring a wood-burning stove, as well as a dining room of approximately 25 m² offering generous living space. You will also find a fully equipped kitchen with a breakfast area, as well as a double garage providing parking for two vehicles in tandem.
On the first floor, the landing leads to a master bedroom of approximately 22 m² with access to the balcony, two bedrooms of approximately 14 m², one of which is fitted with a washbasin, and a fourth bedroom of approximately 12 m². This floor also features a bathroom of approximately 15 m² comprising a bathtub, bidet, double washbasin and toilet, as well as a storage room housing the boiler.
In the basement, the property offers several bright cellars, renovated in 2026, with a total surface area of approximately 45 m². These benefit from direct access to the outside. There is also a shower room.
Outside, the property boasts a spacious terrace, a pleasant garden offering beautiful unobstructed views over the surrounding fields, as well as a driveway providing parking for one vehicle at the front of the property.
Features: Wooden window frames with double glazing, manual shutters on the ground floor, except for those in the dining room, which are electric, gas central heating supplied by a Viessmann boiler installed in 2018, wood-burning stove, new Verisure alarm system and connection to the public sewer system.
This advertisement is for information purposes only and does not constitute a contractual offer.
The owners reserve the right to decide whether or not to accept any offer(s) submitted for their property.
| Construction year | 1993 |
|---|---|
| Number of floors | 2 |
| Building condition | Good |
| Immovable heritage | Not specified |
| Number of frontages | 4 |
| Covered parking spaces | 1 |
| Outdoor parking spaces | 1 |
| Asbestos certificate is available | Not specified |
| Usable floor area | 350 square meters |
|---|---|
| Living room surface | 25 square meters |
| Dining room surface | 25 square meters |
| Kitchen type | Installed |
| Kitchen surface | 15 square meters |
| Bedrooms | 4 |
| Bedroom 1 surface | 22 square meters |
| Bedroom 2 surface | 14 square meters |
| Bedroom 3 surface | 14 square meters |
| Bedroom 4 surface | 12 square meters |
| Bathrooms | 2 |
| Shower rooms | 2 |
| Toilets | 3 |
| Office surface | 9 square meters |
| Office | Yes |
| Furnished | No |
| Surface of the plot | 576 square meters |
|---|---|
| Connection to sewer network | Connected |
| Gas, water & electricity | Yes |
| Garden surface | 490 square meters |
| Terrace surface | 15 square meters |
| Terrace orientation | East |
| Elevator | No |
|---|---|
| Accessible for disabled people | No |
| TV cable | Yes |
| Swimming pool | No |
| Primary energy consumption | 185 kilowatt hour per square meters |
|---|---|
| EPC/EPC label | C |
| Renovation works mandatory | Not specified |
| Unique code EPB certificate | 20261029001434 |
| CO₂ emission | 34 kg CO₂/m² |
| Yearly theoretical total energy consumption | 65648 kWh/year |
| Valid electricity inspection certificate | Yes |
| Summons: No judicial remedy or administrative measure imposed | Not specified |
| Valid flood certificate | Not specified |
| Heating type | Gas |
| Thermic solar panels | No |
| Double glazing | Yes |
| Building permit | Not specified |
|---|---|
| Cadastral Plan | Not specified |
| Right of first refusal for the tenant | Not specified |
| Allotment permit | Not specified |
| Preemption right | Not specified |
| Most recent urban development zoning | Not specified |
| Flood zone type | Non flood zone |
|
P-score
|
Not specified |
|
G-score
|
Not specified |
Asked price excluding notary fees (excluding eventual registration fees)
| Price | 379000 € |
|---|---|
| Tenement building | No |
|
|
|



| Address |
Boulevard Georges Deryck 161
1480 - Tubize |
|---|---|
| Website |
|
| External reference | 7778921 |
Get in touch