


Make an offer starting from 79000€
2 bedrooms 110 square meters

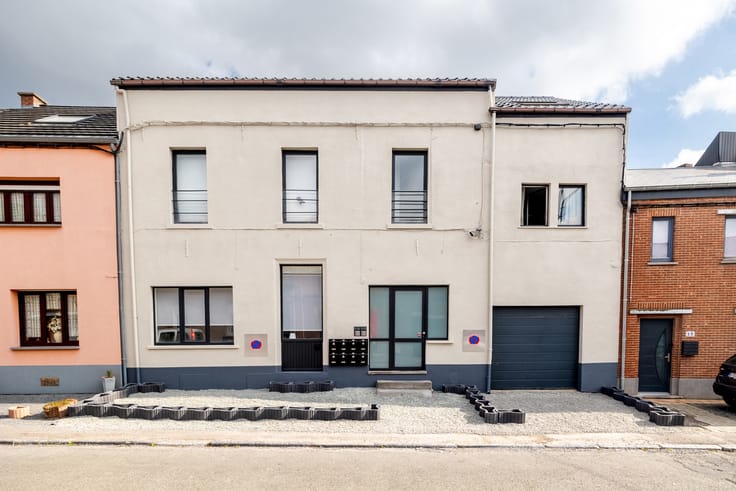
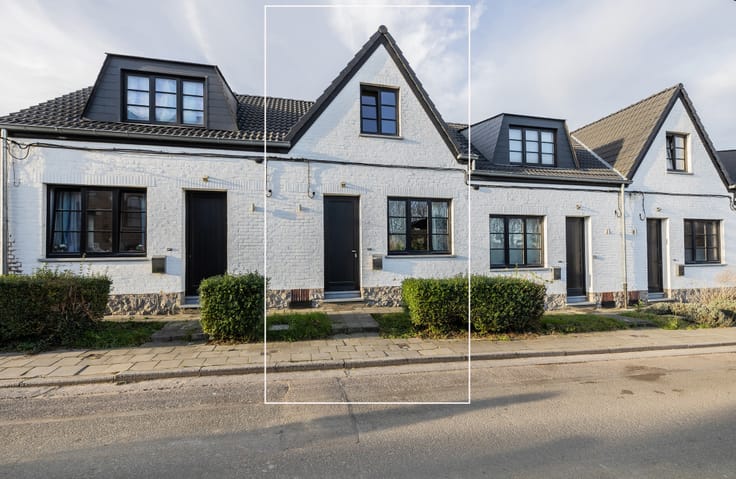
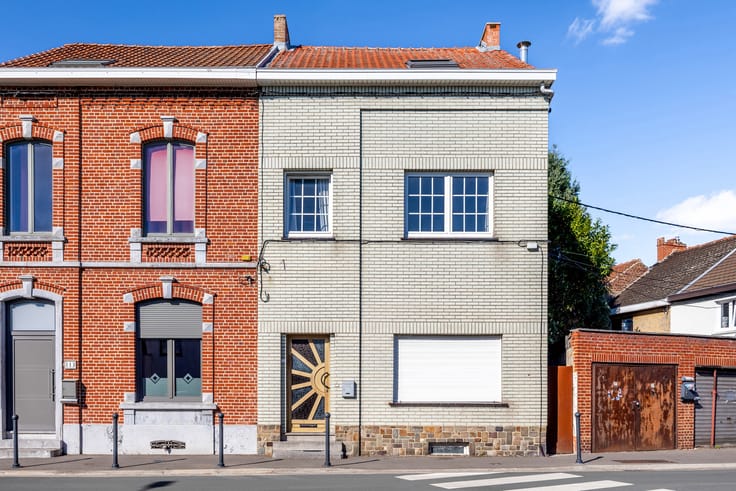
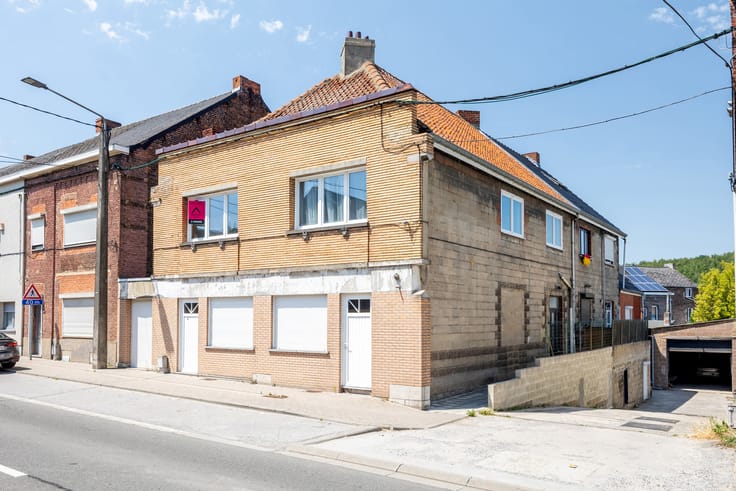
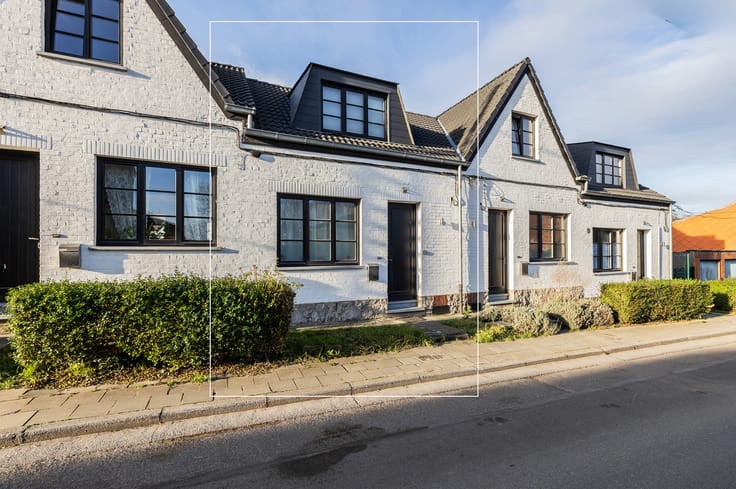
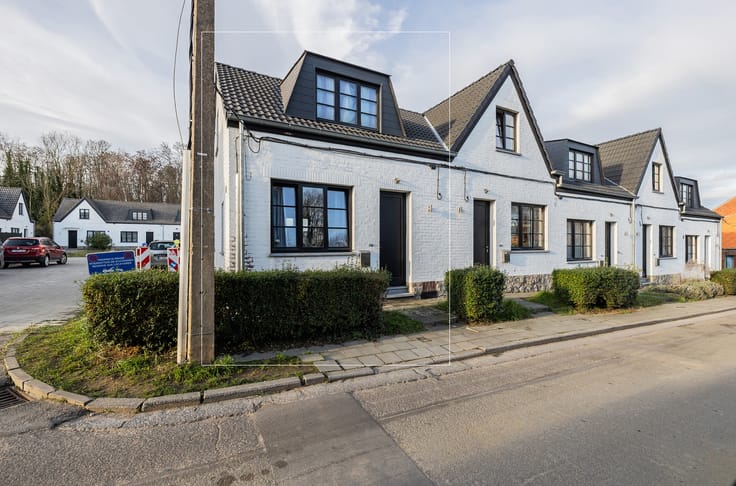
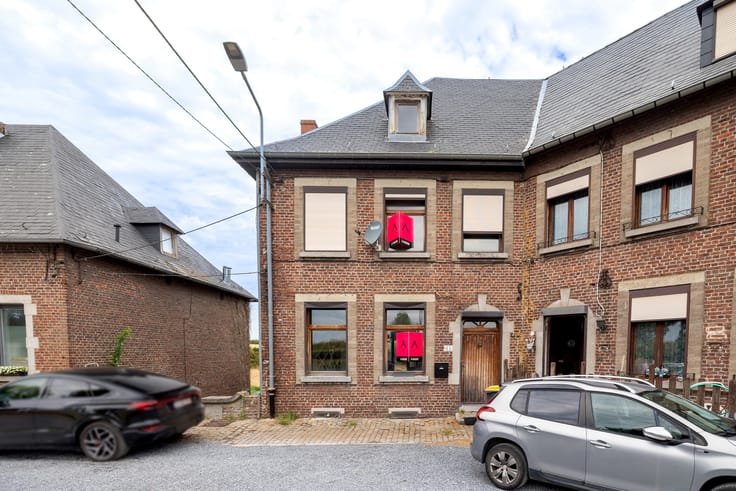
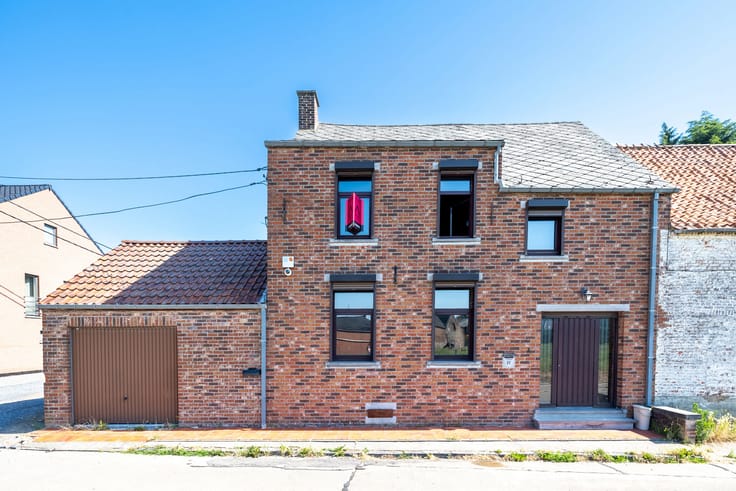
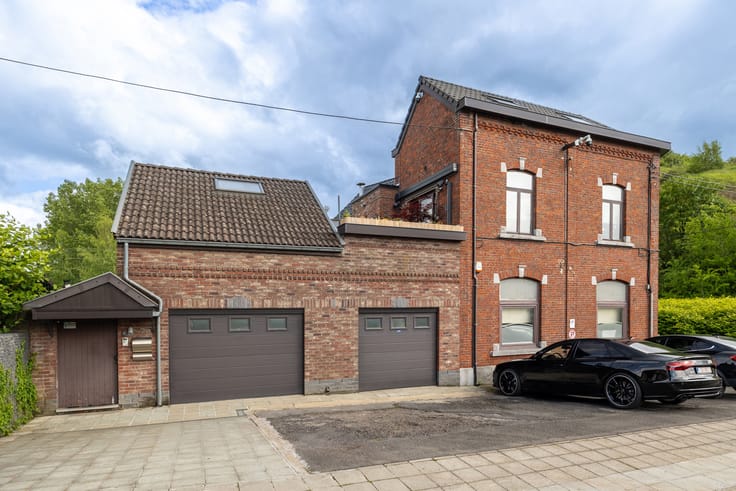
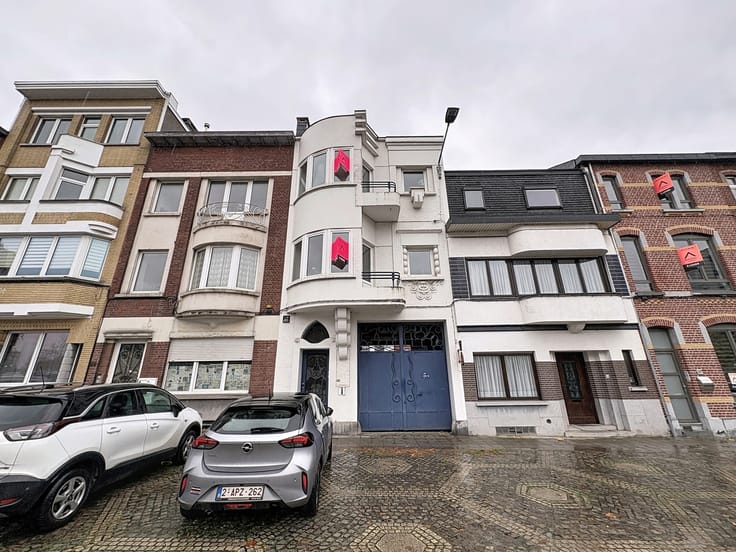
Rue de la Bouverie / Colfontaine, Rêvimmo presents this house in need of renovation, with a garage, located in a quiet street and in immediate proximity to schools, public transport and shops.
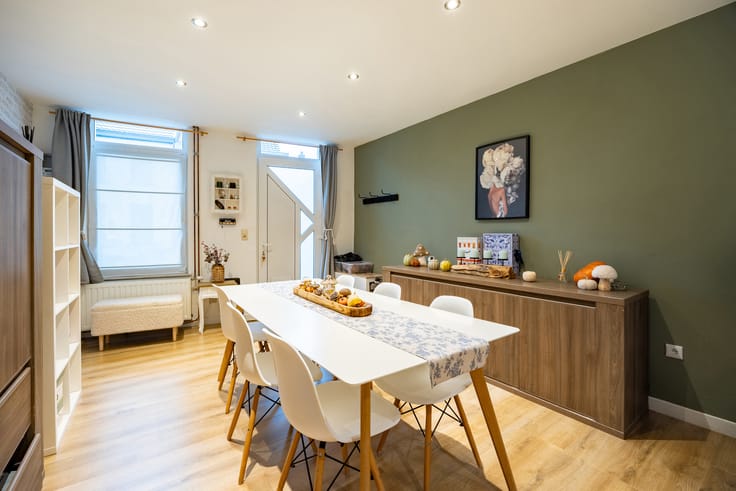
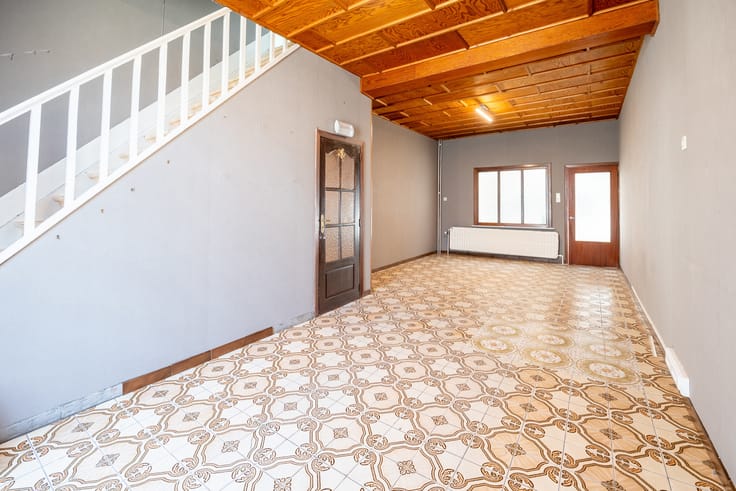
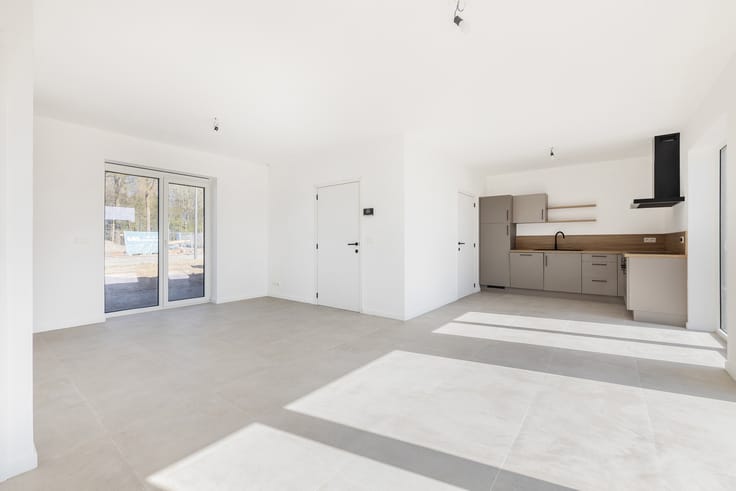
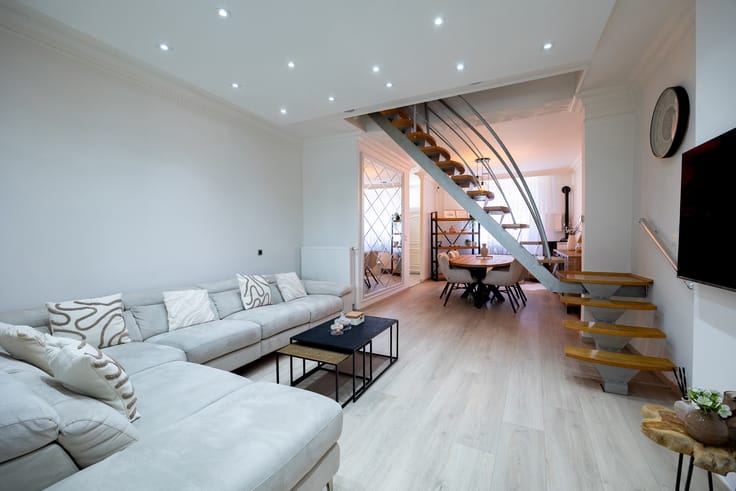
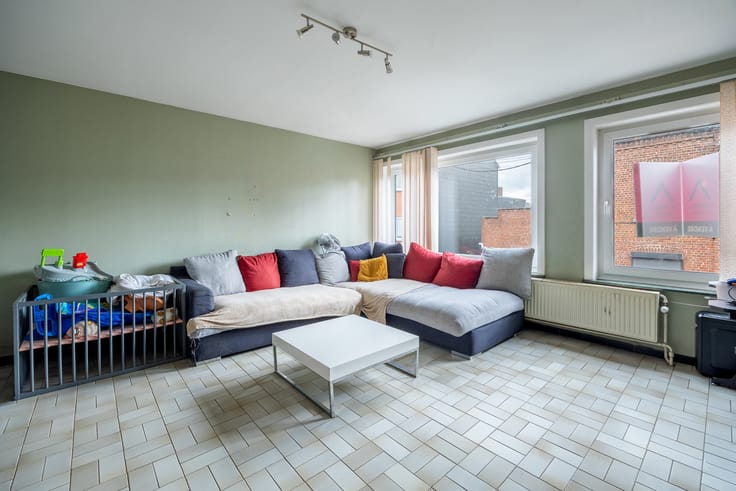
The ground floor consists of a bright 21 m² dining room equipped with a gas convector heater, a 12 m² kitchen to be modernised, and a 12.8 m² living room at the rear with access to the garden. The central entrance hall connects all rooms on the ground floor and leads to the upper level.
The first floor includes a large 14.5 m² bedroom, as well as two rooms of 6.8 m² and 6.3 m², which can easily be combined to create a spacious second bedroom. A bathroom, in need of full renovation, completes this level.
The uninsulated attic offers a generous usable space of 44.5 m², suitable for creating additional bedrooms, a home office, or a leisure area depending on your needs.
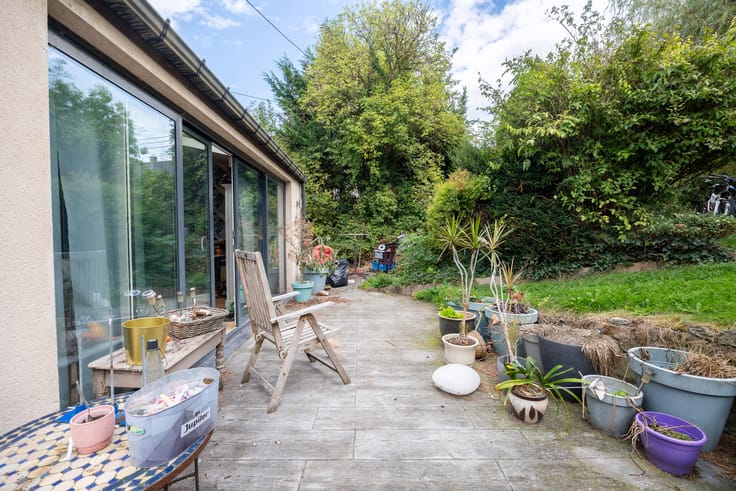
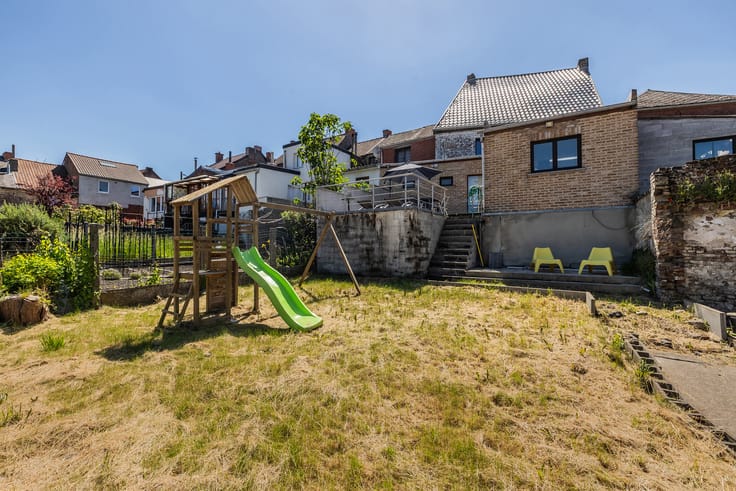
A garden is located at the rear of the house. A private garage, located almost directly opposite the property, just a few steps away, completes the offer.
The house is fitted with PVC double-glazed windows, a gas convector heating system, and a roof in good structural condition. The property has an energy performance certificate (EPC) rated E. Agency fees payable by the buyer.
This house offers strong development potential over three levels and represents a great opportunity for a first-time buyer, a family project, or a rental investment.
Contact Rêvimmo on +32 65 94 90 50 or by email at [email protected] for more information or to schedule a visit.
| Number of floors | 2 |
|---|---|
| Building condition | To renovate |
| Immovable heritage | Not specified |
| Number of frontages | 2 |
| Covered parking spaces | 1 |
| Surroundings type | Urban |
| Asbestos certificate is available | Not specified |
| Usable floor area | 110 square meters |
|---|---|
| Living room surface | 13 square meters |
| Kitchen type | Semi equipped |
| Kitchen surface | 12 square meters |
| Bedrooms | 2 |
| Bedroom 1 surface | 14 square meters |
| Bedroom 2 surface | 13 square meters |
| Bathrooms | 1 |
| Shower rooms | 1 |
| Toilets | 1 |
| Attic | Yes |
| Furnished | No |
| Surface of the plot | 330 square meters |
|---|---|
| Connection to sewer network | Connected |
| Gas, water & electricity | Yes |
| Garden surface | 275 square meters |
| Elevator | No |
|---|---|
| Accessible for disabled people | No |
| Intercom | No |
| TV cable | Yes |
| Visio phone | No |
| Swimming pool | No |
| Primary energy consumption | 416 kilowatt hour per square meters |
|---|---|
| EPC/EPC label | E |
| Renovation works mandatory | Not specified |
| Unique code EPB certificate | 20250512002511 |
| CO₂ emission | 76 kg CO₂/m² |
| Yearly theoretical total energy consumption | 45618 kWh/year |
| Valid electricity inspection certificate | No |
| Summons: No judicial remedy or administrative measure imposed | Not specified |
| Valid flood certificate | Not specified |
| Heating type | Gas |
| Double glazing | Yes |
| Building permit | Not specified |
|---|---|
| Cadastral Plan | Not specified |
| Right of first refusal for the tenant | Not specified |
| Allotment permit | Not specified |
| Preemption right | Not specified |
| Most recent urban development zoning | Not specified |
| Flood zone type | Non flood zone |
|
P-score
|
Not specified |
|
G-score
|
Not specified |
Asked price excluding notary fees (excluding eventual registration fees)
| Price | Make an offer starting from 79000 € |
|---|---|
| Tenement building | No |
|
|
|






| Address |
Rue Hamoir 13
7100 - La Louvière |
|---|---|
| Website |
|
| External reference | 7320697 |
Get in touch