


Make an offer starting from 340000€
4 bedrooms 253 square meters

Fully Renovated Village House
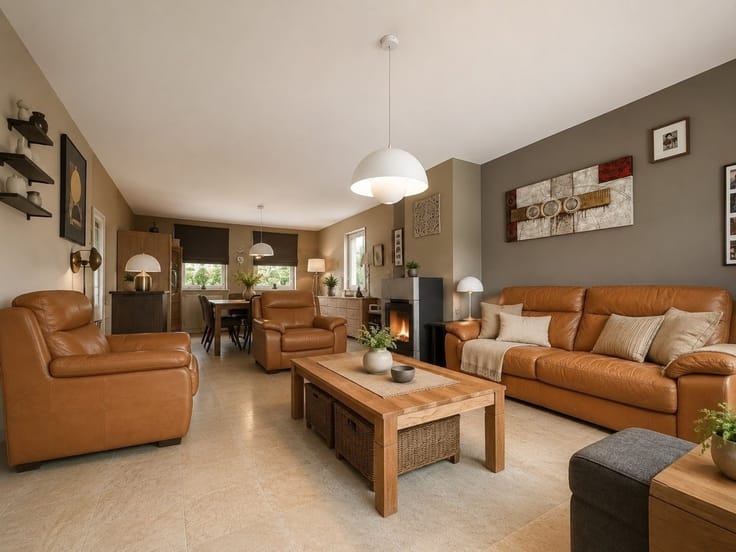
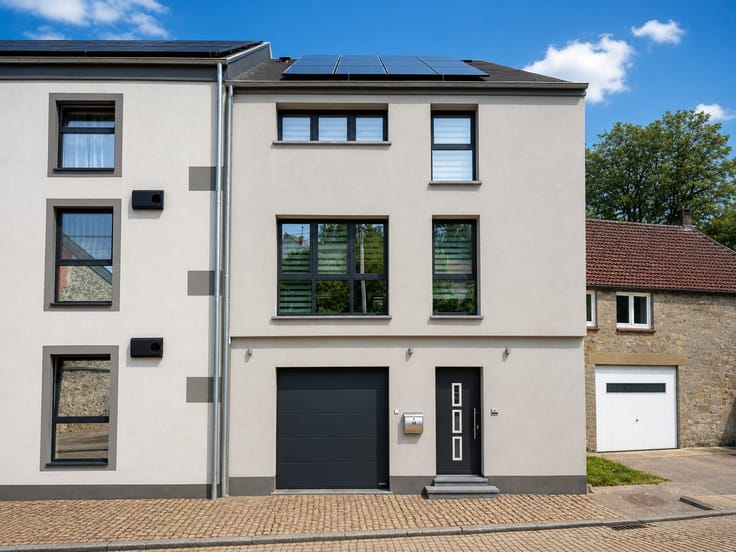
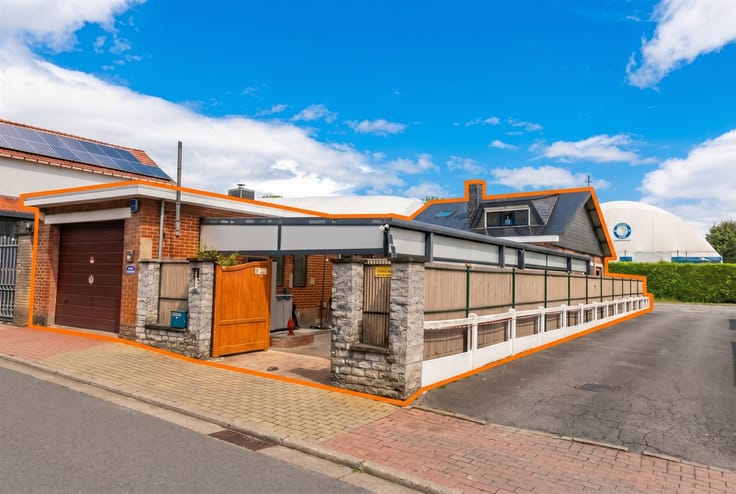
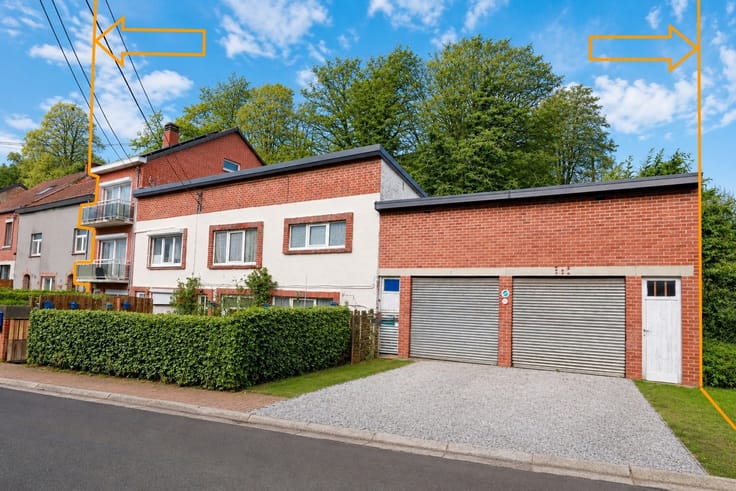
COUR-SUR-HEURE – FOR SALE: A stunning, fully renovated home full of character, combining authenticity, modern comfort, and energy efficiency!
Located in the heart of the village, this charming property offers 253 m² of living space on a 21 ares 40 centiares lot, featuring generous rooms and a wide range of layout possibilities.
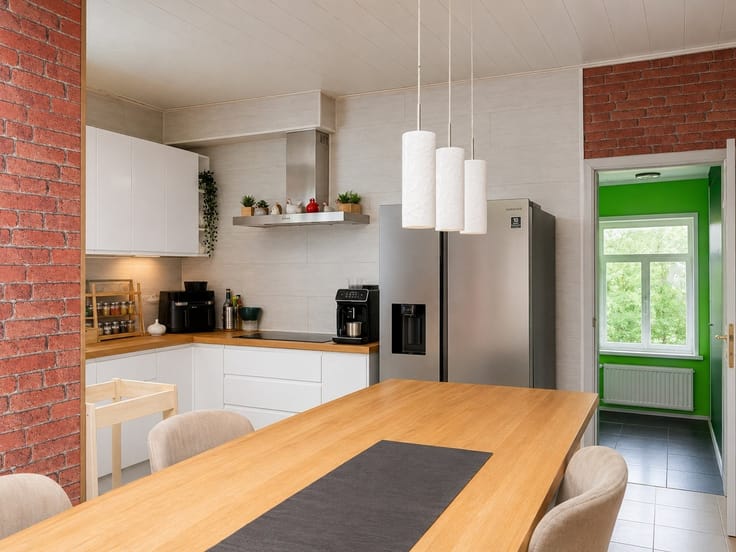
Layout: living room with remarkable brick vaulted ceilings, dining room, fully equipped kitchen, sunroom, 4 bedrooms, bathroom, shower room, laundry room, workshop, storage shed, pantry, vaulted cellar, and a spacious attic converted into a game room with the potential for 2 additional bedrooms.
Outdoors: magnificent fenced-in garden (partially in a flood zone at the rear), south-facing terrace of approximately 50 m², and vehicle access via an easement.
Amenities: completely renovated in 2015; roof and insulation updated in 2020; gas condensing central heating; double-glazed windows; electrical system compliant through 2051; alarm system; rainwater cistern; and 21 solar panels (2025 production: 8.26 MWh).
Energy Performance Rating (PEB) B – 134 kWh/m² per year.
For more information, a detailed description, and an interactive 360° virtual tour, visit www.burima.be
To help visitors visualize the property, some images have been digitally enhanced, including retouching and post-production.
| Construction year | 1770 |
|---|---|
| Building condition | As new |
| Immovable heritage | Not specified |
| Street frontage width | 11 m |
| Number of frontages | 2 |
| Virtual visit |
|
| Asbestos certificate is available | Not specified |
| Usable floor area | 253 square meters |
|---|---|
| Living room surface | 48 square meters |
| Kitchen type | Not installed |
| Kitchen surface | 13 square meters |
| Bedrooms | 4 |
| Bedroom 1 surface | 19 square meters |
| Bedroom 2 surface | 19 square meters |
| Bedroom 3 surface | 13 square meters |
| Bedroom 4 surface | 11 square meters |
| Dressing room | No |
| Bathrooms | 1 |
| Shower rooms | 1 |
| Toilets | 2 |
| Professional space | No |
| Basement surface | 14 square meters |
| Attic | Yes |
| Furnished | No |
| Armored door | No |
| Surface of the plot | 2140 square meters |
|---|---|
| Width of the lot on the street | meters |
| Gas, water & electricity | No |
| Garden surface | 1950 square meters |
| Garden orientation | South East |
| Terrace surface | 50 square meters |
| Terrace orientation | South East |
| Primary energy consumption | 134 kilowatt hour per square meters |
|---|---|
| EPC/EPC label | B |
| Renovation works mandatory | Not specified |
| Unique code EPB certificate | 20260917001119 |
| CO₂ emission | 20 kg CO₂/m² |
| Yearly theoretical total energy consumption | 26913 kWh/year |
| Valid electricity inspection certificate | Yes |
| Conformity certification for fuel tanks | Not specified |
| Summons: No judicial remedy or administrative measure imposed | Not specified |
| Valid flood certificate | Not specified |
| Heat pump | No |
| Double glazing | Yes |
| Building permit | Yes |
|---|---|
| Cadastral Plan | Not specified |
| Right of first refusal for the tenant | Not specified |
| Allotment permit | Not specified |
| Preemption right | Not specified |
| Most recent urban development zoning | |
| Flood zone type | Property partially or completely located in a possible flood zone and located in a circumscribed waterside zone |
|
P-score
|
Not specified |
|
G-score
|
Not specified |
| Latest land use designation | Living area (residential, urban or rural) |
Asked price excluding notary fees (excluding eventual registration fees)
| Price | Make an offer starting from 340000 € |
|---|---|
| Cadastral income | 321 € |
| Tenement building | No |
|
|
|




| Address |
Rue Chalmagne 2
6120 - Marbaix (Ht.) |
|---|---|
| Website |
|
| External reference | 2749 - 2163 |
Get in touch