

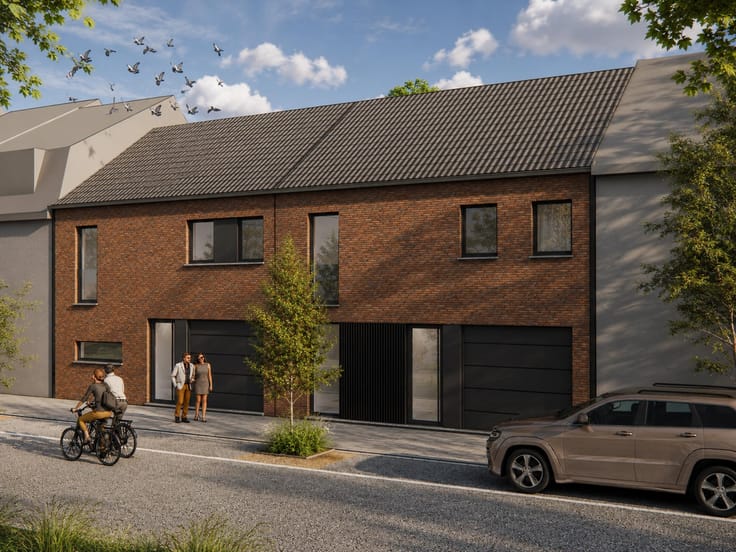


520000€
4 bedrooms 170 square meters

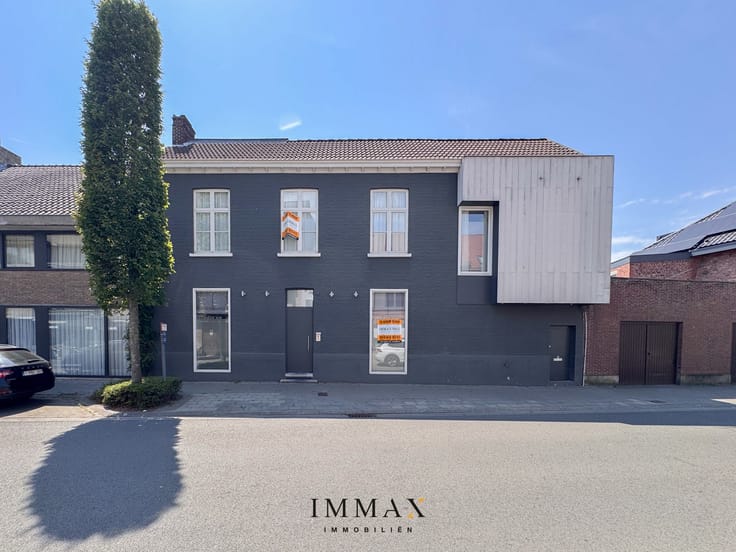
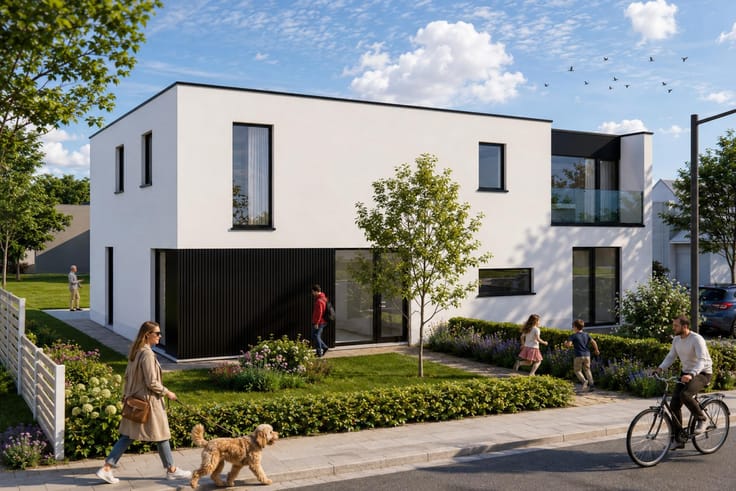
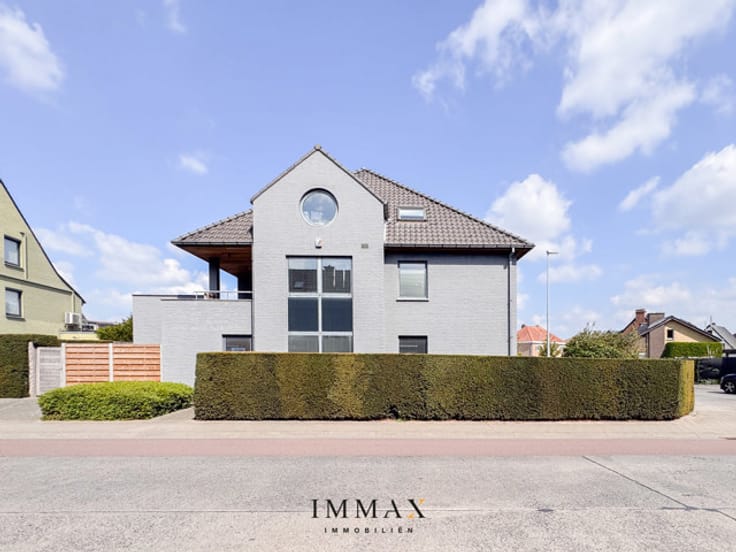

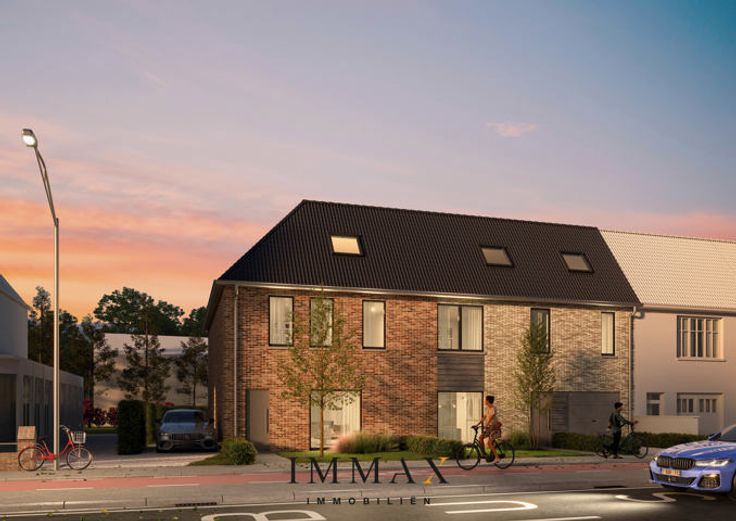
Energy-efficient semi-detached house in a quiet location
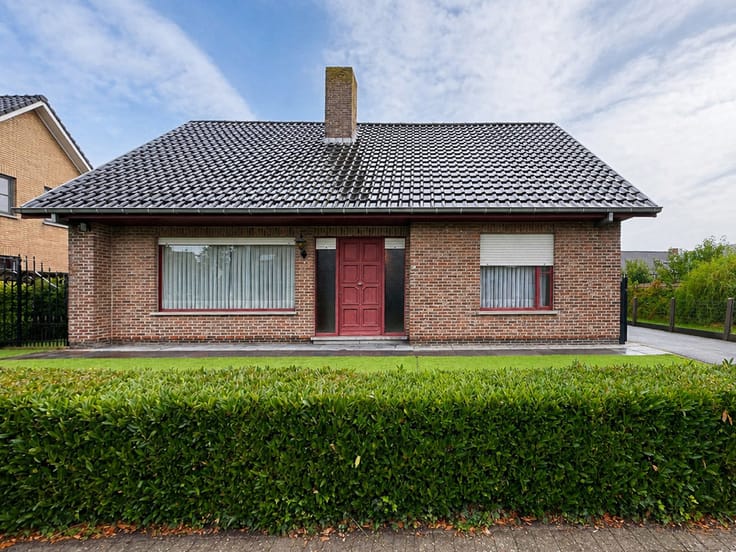
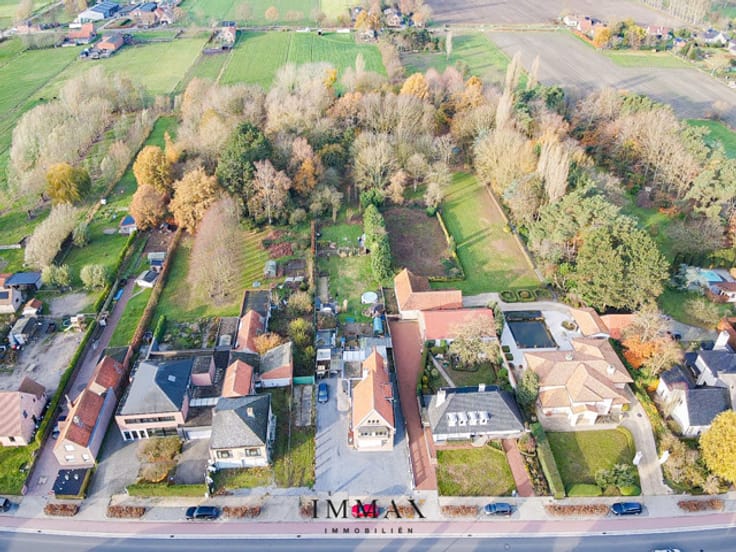
This well-maintained semi-detached home is situated in a quiet, low-traffic street in Sijsele, accessible only to local residents.
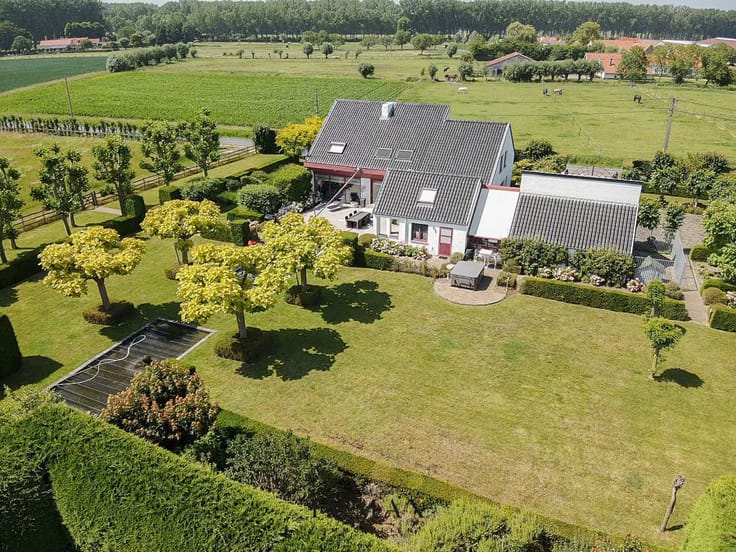
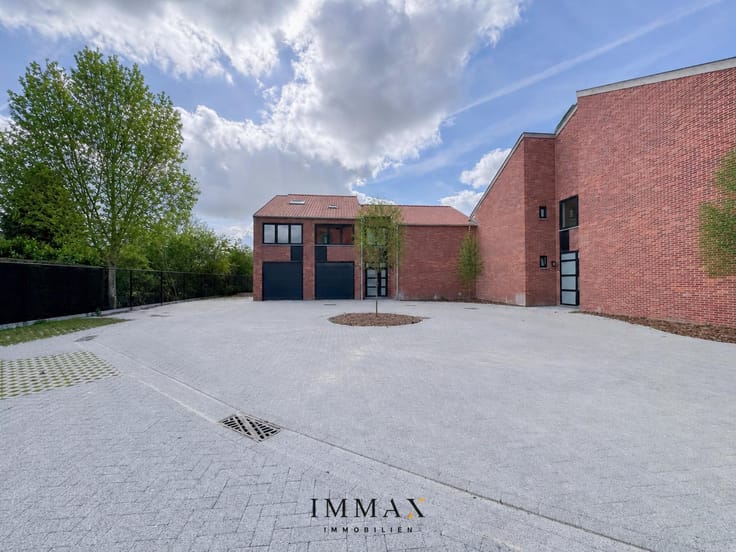
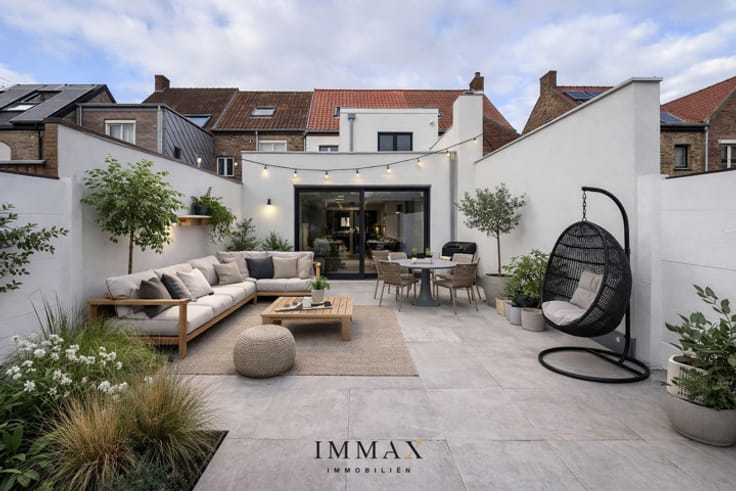
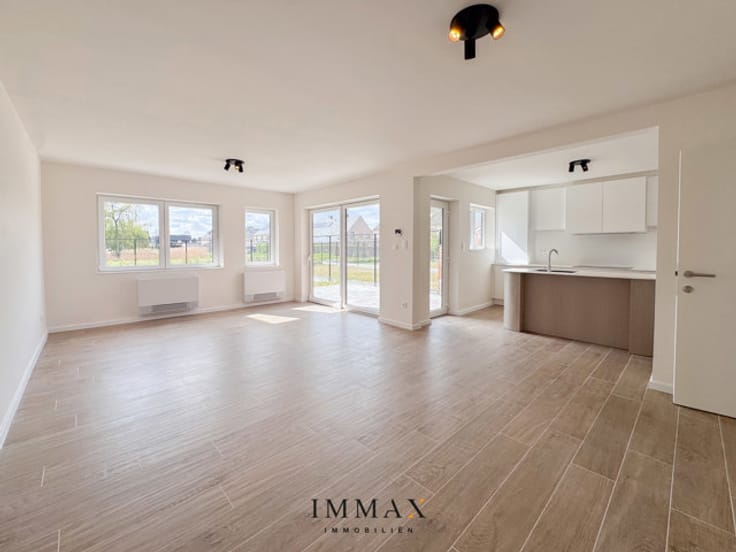
Upon entering, you are welcomed by an entrance hall with a guest cloakroom. The bright and light-filled living area flows seamlessly into the open-plan kitchen and provides direct access to the south-facing garden. In addition to an integrated garage, the property benefits from a separate outbuilding, ideal for storing bicycles or garden equipment.
Upstairs, the property offers three spacious bedrooms, a fourth room currently used as a dressing room, and a bathroom with both a bath and a shower. Each bedroom is equipped with its own air-conditioning unit. The generous attic offers a wealth of possibilities and could be converted into an additional bedroom, playroom or hobby room.
The property also stands out in terms of energy efficiency. The combination of 4,680 Wp of solar panels, an efficient air-to-air heat pump and high-quality insulation in accordance with current standards ensures a comfortable and energy-efficient home.
For further information or to arrange a viewing without obligation, please contact Céline on 0476/60 60 23 or by email at [email protected]
| Available date | November 1 2026 |
|---|---|
| Construction year | 2016 |
| Number of floors | 1 |
| Building condition | Good |
| Immovable heritage | Not specified |
| Number of frontages | 3 |
| Covered parking spaces | 1 |
| Outdoor parking spaces | 2 |
| Surroundings type | Isolated |
| Asbestos certificate is available | No |
| Usable floor area | 170 square meters |
|---|---|
| Kitchen type | Hyper equipped |
| Bedrooms | 4 |
| Bedroom 1 surface | 14 square meters |
| Bedroom 2 surface | 12 square meters |
| Bedroom 3 surface | 12 square meters |
| Bedroom 4 surface | 12 square meters |
| Bathrooms | 1 |
| Toilets | 2 |
| Attic | Yes |
| Furnished | No |
| Surface of the plot | 322 square meters |
|---|---|
| Wooded land | No |
| Connection to sewer network | Connected |
| Gas, water & electricity | Yes |
| Garden surface | 126 square meters |
| Terrace surface | 40 square meters |
| Terrace orientation | South West |
| Caretaker | No |
|---|---|
| Elevator | No |
| Accessible for disabled people | No |
| Secure access / alarm | No |
| TV cable | Yes |
| Jacuzzi | No |
| Sauna | No |
| Swimming pool | No |
| Primary energy consumption | 52 kilowatt hour per square meters |
|---|---|
| EPC/EPC label | A |
| Renovation works mandatory | No |
| Unique code EPB certificate | 20260511-0003864492-RES-1 |
| CO₂ emission | Not specified |
| Yearly theoretical total energy consumption | 52 kWh/year |
| Valid electricity inspection certificate | Yes |
| Summons: No judicial remedy or administrative measure imposed | Not specified |
|
Flemish register of measures consulted
|
No |
| Valid flood certificate | Not specified |
| Heating type | Gas |
| Thermic solar panels | Yes |
| Double glazing | Yes |
| Building permit | Yes |
|---|---|
| Cadastral Plan | Not specified |
| Right of first refusal for the tenant | Not specified |
| Allotment permit | Yes |
| Preemption right | No |
| Proceedings for breach of planning regulations | No |
| Most recent urban development zoning | Not specified |
| Flood zone type | Non flood zone |
|
P-score
|
A |
|
G-score
|
A |
| Latest land use designation | Living area (residential, urban or rural) |
Asked price excluding notary fees (excluding eventual registration fees)
| Price | 520000 € |
|---|---|
| Tenement building | No |
|
|
|





| Address |
Moerkerkse Steenweg 1
8000 - Brugge |
|---|---|
| Website |
|
| External reference | 7814685 |
Get in touch